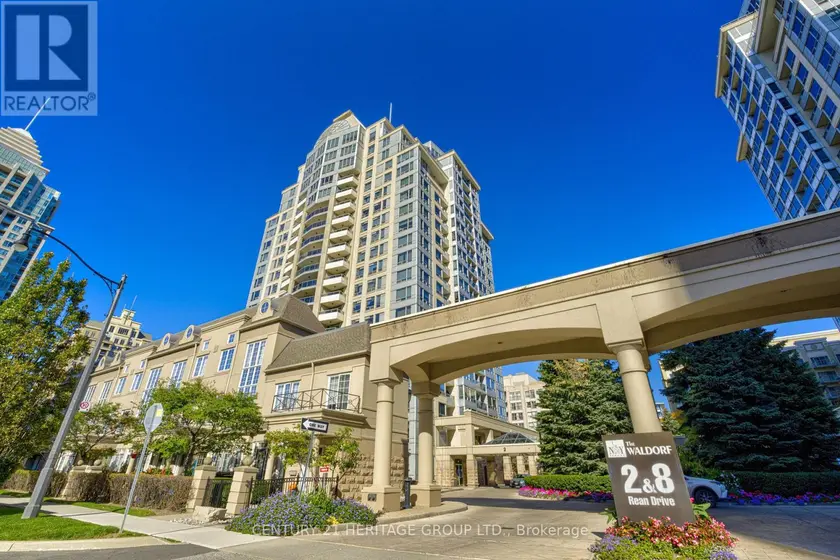
2 Rean Drive, Toronto
48 units on record · Bayview Village · 3 on the market
2 Rean Drive is a condominium building in Bayview Village, Toronto. We hold records for 48 distinct units at this address. Units here have been listed on floors 3 through 20.
The mix runs 1 bedroom, 2 bedroom, 3 bedroom; 1 bedroom units are the most common at 22 of 48 (46%). Maintenance fees across the units we have on record run a median of $760 a month, about $1.10 per square foot.
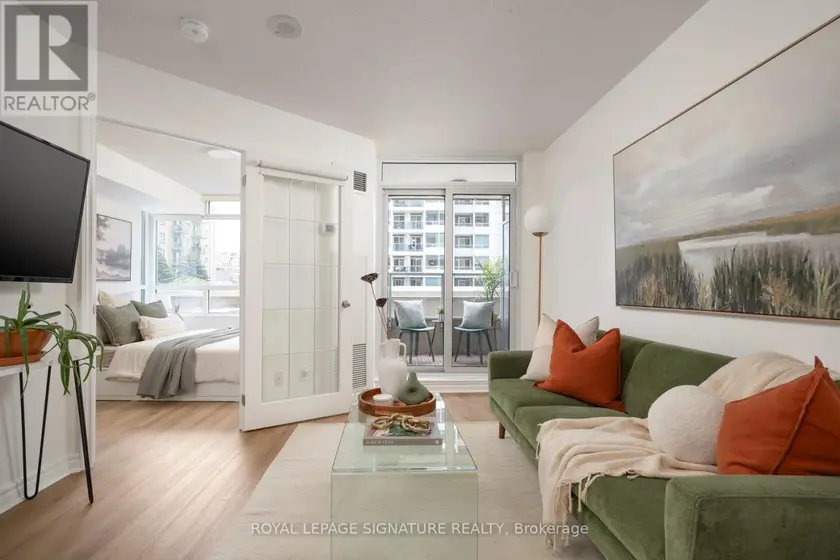
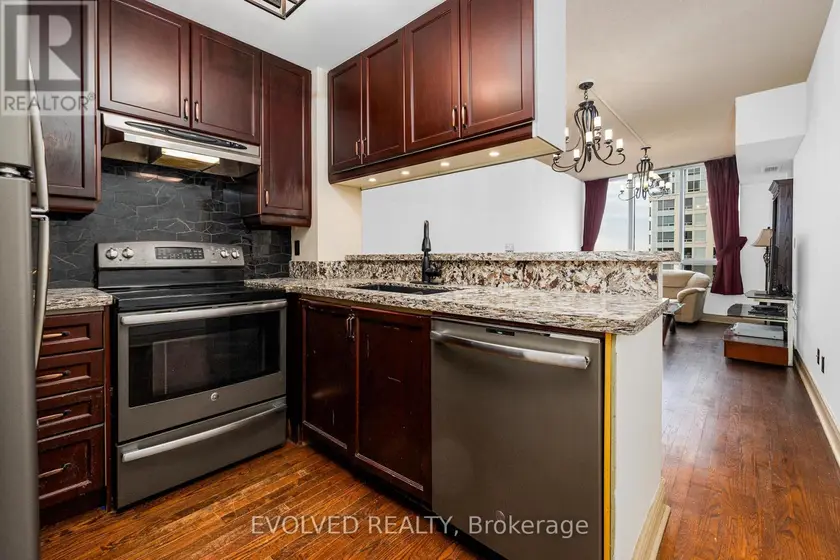
3 units at 2 Rean Drive are on the market right now.
- Units on record
- 48
- Median unit size
- 650 sq ft
- Median maintenance fee
- $760
- Fee per sq ft
- $1.10
- Units with parking
- 100%
- Floors with listings
- 3–20
- Postal code
- M2K 3B8
Unit mix
What's inside 2 Rean Drive
| Unit type | Units | Share | Median size | Median fee |
|---|---|---|---|---|
| 1 bedroom | 22 | 46% | 550 sq ft | $646 |
| 2 bedroom | 17 | 35% | 750 sq ft | $768 |
| 3 bedroom | 9 | 19% | 950 sq ft | $1,006 |
Unit sizes are reported in bands by the listing feed, so the medians above are band midpoints rather than exact measurements.
Sold data
What units at 2 Rean Drive have sold for
Based on 12 recorded sales at this address over the last 2 years, the median works out to approximately $845 per square foot and a median sold price of $545,000.
| Unit type | Sales | Median $/sq ft | Median price |
|---|---|---|---|
| 1 bedroom | 5 | $874 | $485,000 |
| 2 bedroom | 5 | $939 | $610,000 |
Per-square-foot figures are approximate: the listing feed reports floor area as a range, so these divide by the midpoint of that range. Bedroom classes with fewer than three sales are left out rather than estimated.
On the market
Available now at 2 Rean Drive
Every unit
All units at 2 Rean Drive
- Unit 3061 bd · 1 ba · 550 sq ft
- Unit 3141 bd · 1 ba · 550 sq ft
- Unit 5071 bd · 1 ba · 550 sq ft
- Unit 5123 bd · 2 ba · 950 sq ft
- Unit 5131 bd · 1 ba · 550 sq ft
- Unit 6083 bd · 2 ba · 950 sq ft
- Unit 6102 bd · 2 ba · 650 sq ft
- Unit 6131 bd · 1 ba · 550 sq ft
- Unit 7041 bd · 1 ba · 650 sq ft
- Unit 7061 bd · 1 ba · 550 sq ft
- Unit 7122 bd · 2 ba · 950 sq ft
- Unit 7131 bd · 1 ba · 550 sq ft
- Unit 8012 bd · 2 ba · 850 sq ft
- Unit 8032 bd · 2 ba · 650 sq ft
- Unit 8061 bd · 1 ba · 550 sq ft
- Unit 8071 bd · 1 ba · 550 sq ft
- Unit 8131 bd · 1 ba · 550 sq ft
- Unit 9012 bd · 2 ba · 850 sq ft
- Unit 9032 bd · 2 ba · 750 sq ft
- Unit 9091 bd · 1 ba · 650 sq ft
- Unit 9131 bd · 1 ba · 550 sq ft
- Unit 10012 bd · 2 ba · 850 sq ft
- Unit 10032 bd · 2 ba · 650 sq ft
- Unit 10083 bd · 2 ba · 950 sq ft
- Unit 10102 bd · 2 ba · 650 sq ft
- Unit 10141 bd · 1 ba · 650 sq ft
- Unit 11032 bd · 2 ba · 650 sq ft
- Unit 11071 bd · 1 ba · 550 sq ft
- Unit 11111 bd · 1 ba · 650 sq ft
- Unit 11123 bd · 2 ba · 950 sq ft
- Unit 11141 bd · 1 ba · 550 sq ft
- Unit 12052 bd · 2 ba · 850 sq ft
- Unit 12102 bd · 2 ba · 650 sq ft
- Unit 12123 bd · 2 ba · 950 sq ft
- Unit 13041 bd · 1 ba · 650 sq ft
- Unit 13091 bd · 1 ba · 650 sq ft
- Unit 13102 bd · 2 ba · 650 sq ft
- Unit 13123 bd · 2 ba · 950 sq ft
- Unit 15021 bd · 1 ba · 650 sq ft
- Unit 15041 bd · 1 ba · 650 sq ft
- Unit 16052 bd · 2 ba · 850 sq ft
- Unit 16091 bd · 1 ba · 650 sq ft
- Unit 17082 bd · 2 ba · 750 sq ft
- Unit 19103 bd · 2 ba · 1,500 sq ft
- Unit 20023 bd · 2 ba · 750 sq ft
- Unit 20082 bd · 2 ba · 750 sq ft
- Unit Lph042 bd · 2 ba · 950 sq ft
- Unit UPH43 bd · 3 ba · 1,900 sq ft
Nearby
Other condo buildings in Toronto
Good to know
Frequently asked questions
How many units are in 2 Rean Drive?
Our records cover 48 distinct units at 2 Rean Drive (M2K 3B8), Toronto. That is the number of separate addresses that have been listed here, not the building's registered unit count.
What are the maintenance fees at 2 Rean Drive?
The median monthly maintenance fee across listings at this address is $760, roughly $1.10 per square foot. Fees vary by unit size and by what each one includes.
What have units at 2 Rean Drive sold for?
Across 12 sales in the last 2 years, the median works out to approximately $845 per square foot. Square footage is reported in bands rather than exact figures, so treat this as an estimate.
Do units at 2 Rean Drive come with parking?
Nearly every unit listed for sale at 2 Rean Drive has included a parking space (100% of those on record). Parking is owned per unit rather than by the building, so confirm it on the specific unit.
What size are the units at 2 Rean Drive?
1 bedroom units are the most common, at 22 of 48, with a median size around 550 sq ft. The full breakdown by bedroom count is in the unit mix table above.
Looking at 2 Rean Drive?
Ask the AI what has sold in this building, how its fees compare to the neighbours, and what is coming up for sale.