27 Rean Drive, Toronto
40 units on record · Bayview Village · 4 on the market
40 distinct units at 27 Rean Drive appear in our records. The building is in Bayview Village, Toronto. Units here have been listed on floors 2 through 7.
The mix runs studio, 1 bedroom, 2 bedroom; 1 bedroom units are the most common at 20 of 40 (50%). The median monthly maintenance fee recorded here is $669, about $1.16 per square foot.
4 units at 27 Rean Drive are on the market right now.
- Units on record
- 40
- Median unit size
- 550 sq ft
- Median maintenance fee
- $669
- Fee per sq ft
- $1.16
- Units with parking
- 94%
- Floors with listings
- 2–7
- Postal code
- M2K 0A6
Unit mix
What's inside 27 Rean Drive
| Unit type | Units | Share | Median size | Median fee |
|---|---|---|---|---|
| Studio | 3 | 8% | — | $511 |
| 1 bedroom | 20 | 50% | 550 sq ft | $651 |
| 2 bedroom | 17 | 43% | 650 sq ft | $699 |
Unit sizes are reported in bands by the listing feed, so the medians above are band midpoints rather than exact measurements.
On the market
Available now at 27 Rean Drive
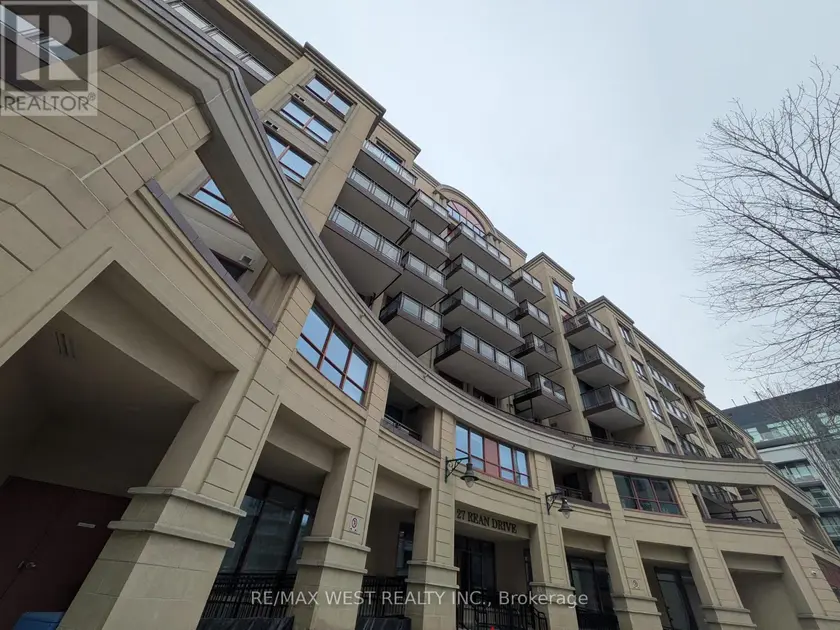
$579,000
Apartment2+12800–899 sqft522 - 27 REAN DRIVE, Bayview Village, Toronto
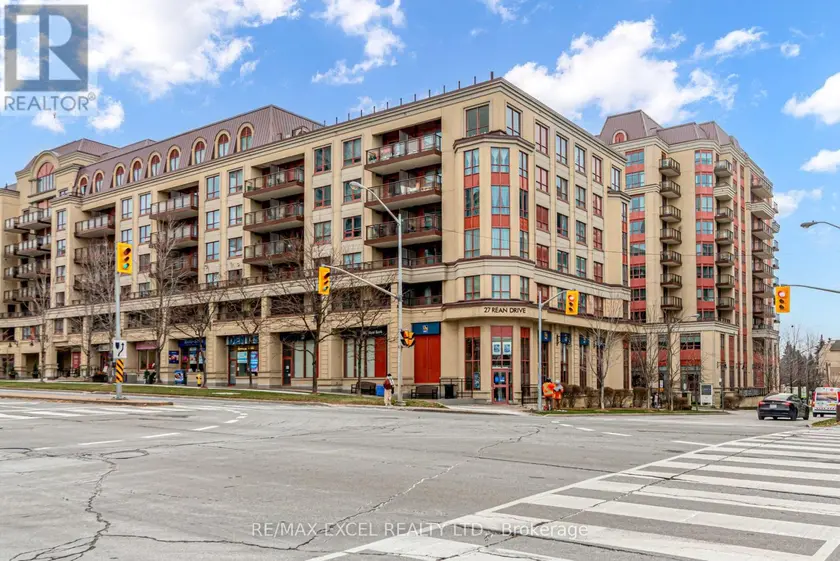
$1,850/mo
Apartment010–499 sqft526 - 27 REAN DRIVE, Bayview Village, Toronto
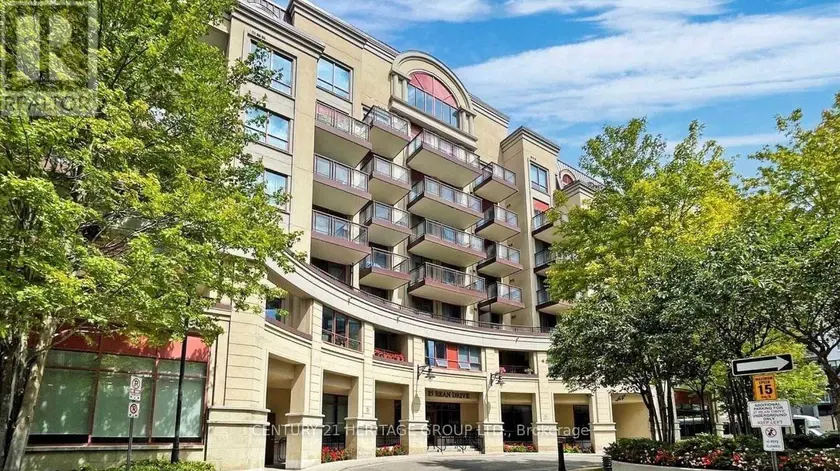
$2,350/mo
Apartment11500–599 sqft306 - 27 REAN DRIVE, Bayview Village, Toronto
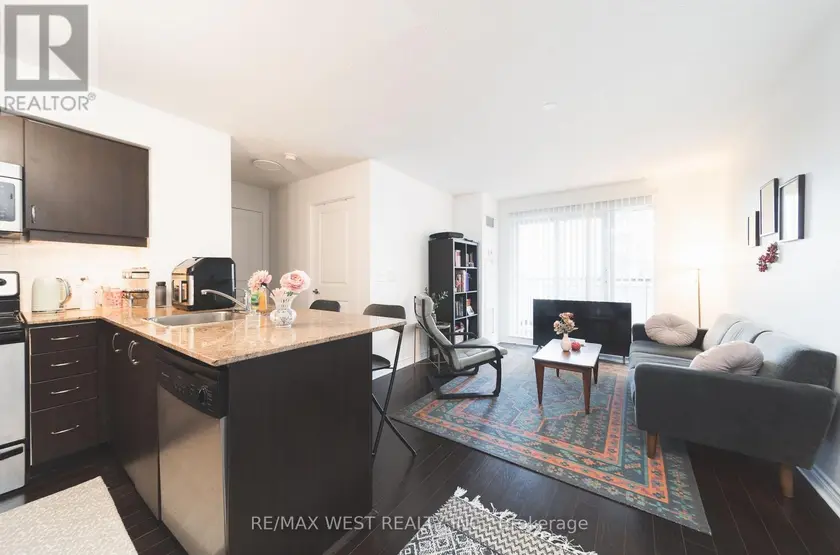
$415,000
Apartment11500–599 sqft524 - 27 REAN DRIVE, Bayview Village, Toronto
Every unit
All units at 27 Rean Drive
- Unit 2092 bd · 1 ba · 550 sq ft
- Unit 2112 bd · 1 ba · 650 sq ft
- Unit 2121 bd · 1 ba · 550 sq ft
- Unit 2172 bd · 2 ba · 850 sq ft
- Unit 3042 bd · 1 ba · 550 sq ft
- Unit 3051 bd · 1 ba · 650 sq ft
- Unit 3061 bd · 1 ba · 550 sq ft
- Unit 3072 bd · 1 ba · 750 sq ft
- Unit 3112 bd · 1 ba · 550 sq ft
- Unit 3182 bd · 2 ba · 650 sq ft
- Unit 3191 bd · 1 ba · 550 sq ft
- Unit 326Studio · 1 ba
- Unit 3281 bd · 1 ba · 550 sq ft
- Unit 3301 bd · 1 ba · 550 sq ft
- Unit 4022 bd · 1 ba · 750 sq ft
- Unit 4051 bd · 1 ba · 550 sq ft
- Unit 4131 bd · 1 ba · 550 sq ft
- Unit 4142 bd · 1 ba · 550 sq ft
- Unit 4251 bd · 1 ba · 650 sq ft
- Unit 4281 bd · 1 ba · 550 sq ft
- Unit 501Studio · 1 ba
- Unit 5031 bd · 1 ba · 650 sq ft
- Unit 5061 bd · 1 ba · 550 sq ft
- Unit 5101 bd · 1 ba · 550 sq ft
- Unit 5152 bd · 2 ba · 650 sq ft
- Unit 5162 bd · 2 ba · 850 sq ft
- Unit 5182 bd · 2 ba · 650 sq ft
- Unit 5222 bd · 2 ba · 850 sq ft
- Unit 5241 bd · 1 ba · 550 sq ft
- Unit 526Studio · 1 ba
- Unit 5292 bd · 1 ba · 650 sq ft
- Unit 5301 bd · 1 ba · 550 sq ft
- Unit 6022 bd · 1 ba · 750 sq ft
- Unit 6051 bd · 1 ba · 550 sq ft
- Unit 6061 bd · 1 ba · 550 sq ft
- Unit 6131 bd · 1 ba · 550 sq ft
- Unit 6201 bd · 1 ba · 650 sq ft
- Unit 6292 bd · 1 ba · 650 sq ft
- Unit 7102 bd · 2 ba · 850 sq ft
- Unit 7121 bd · 1 ba · 650 sq ft
Nearby
Other condo buildings in Toronto
Good to know
Frequently asked questions
How many units are in 27 Rean Drive?
Our records cover 40 distinct units at 27 Rean Drive (M2K 0A6), Toronto. That is the number of separate addresses that have been listed here, not the building's registered unit count.
What are the maintenance fees at 27 Rean Drive?
The median monthly maintenance fee across listings at this address is $669, roughly $1.16 per square foot. Fees vary by unit size and by what each one includes.
Do units at 27 Rean Drive come with parking?
94% of the units listed for sale at 27 Rean Drive have included a parking space. Parking belongs to the individual unit rather than to the building, so it varies from one listing to the next.
What size are the units at 27 Rean Drive?
1 bedroom units are the most common, at 20 of 40, with a median size around 550 sq ft. The full breakdown by bedroom count is in the unit mix table above.
Looking at 27 Rean Drive?
Ask the AI what has sold in this building, how its fees compare to the neighbours, and what is coming up for sale.