88 COLONEL DANFORTH TRAIL, Toronto (Centennial Scarborough)
$2,300,000
For sale: Detached
- Property type
- Detached
- Bedrooms / bathrooms
- 4 bedrooms, 5 bathrooms
- Living area
- 5,000 sqft
- MLS®
- MLS® E13648144
- Neighbourhood
- Centennial Scarborough
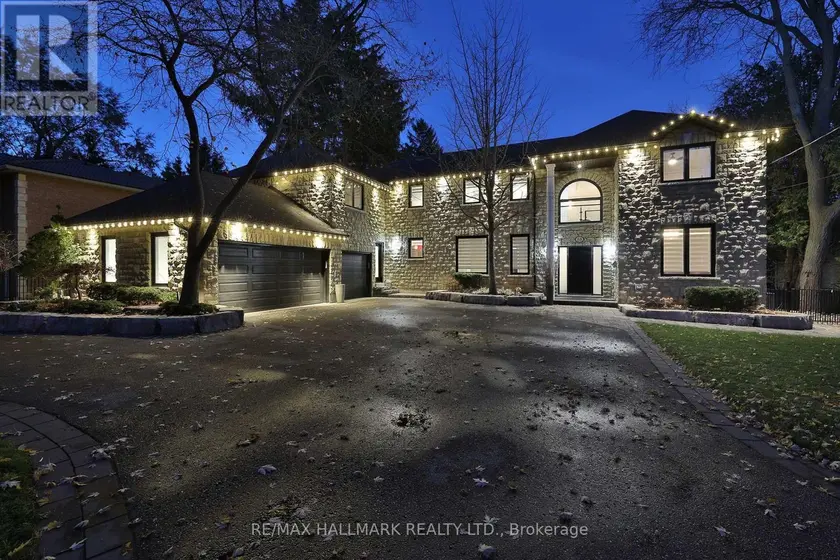
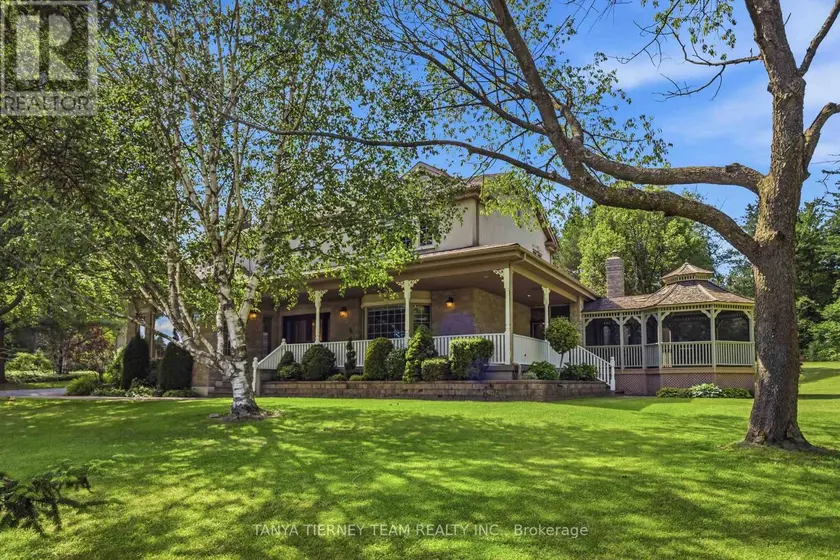
Something Very Special Here! Gorgeous Executive 2-Storey, 4 Bedroom Home (Potential For 5!), 5 Washrooms Plus Home boasts 8 Separate Exits/Walkouts! Approx. 3700 SQ.FT. On A 100' x 194' Lot And Triple Garage! The Location Is Perfect, A Country-Like Setting Next To Highland Creek. Spacious Principle Rooms Include: Formal Foyer With Skylight & Open Staircase; Library; Family. Room. With Gas Fireplace; Formal Dining. Room; Sunken Living Area. Incls: Mounted T.V. & Walkout To Terrace; Main Floor 2pc Powder Room; Separate Breakfast Area With Walkout To A 40 Foot+ Terrace Overlooking Yard. Updated Dream Kitchen, 6 Built-In Appliances, Intercom, Breakfast Bar With Mini Sink & Wine Fridge. Next to Kitchen An Updated Laundry, Direct Garage. Access and Private Back Stairway to Primary Bedroom and Home Office! Home Features Updated Windows, Updated Interior & Exterior Doors, Self-Closing Interior Doors, Motorized Blinds W/Remotes, Porcelain & Ceramic Floors, Engineered Hardwood Flrs, Pot Lights And Crown Moulding. The Second Floor Has 4 bedrooms Plus Studio Loft (Potential For 5th Bedroom!), A large Primary With 5 Piece Ensuite, Walk-in Closet And Home Office With Staircase Leading To Kitchen, Lndry And Garage. 2nd Bdrm incls Semi-4pc Ensuite. The Studio Loft has loads of Potential Including A 5th Bedroom. A Brilliant Backyard Oasis With Saltwater Inground Pool And All The Elements for Exquisite Outdoor Entertaining. (Fully Fenced Yard; Covered Patio With Second Mounted TV, Hot Tub, Gas BBQ, Gazebo With Third Mounted TV And Change Rooms.) The Finished Basement With Separate Entrance Is Perfect For Entertaining! Includes: A Lovely Rec Rm With Gas Fireplace And Fourth Mounted TV; Massive Bar for Entertaining and Fifth Mounted TV; Games Area And A Second Kitchen; Plus A Separate Home Gym W/Rubber Floor. Could Be Another Bedroom; Second Laundry + Storage And 5pc Bath. Please Review Floor Plans/Photos/Matterport/Survey. Note: All Hardwood Floors are "Engineered"
Sold data
Detached homes in Toronto (Centennial Scarborough) — recent sold market
Detached homes in Toronto (Centennial Scarborough) took a median of 19 days to sell over the last 90 days, with the quickest quarter selling within 9 days and the slowest quarter taking more than 39, across 1,852 recorded sales.
That clock counts only the listing each home finally sold on. Measured from the first time these properties came to market, including any earlier listings that were withdrawn and re-entered, the median is 39 days.
The median sale price was $1,199,000.
Homes sold for about 3.1% below asking on average, so there was room to negotiate.
About 24% of sales closed above the list price.
Around 13% of sellers reduced their price before finding a buyer.
- Median days to sell
- 19
- Median sale price
- $1,199,000
- Sale-to-list ratio
- 96.9%
- Sold above asking
- 24%
Based on 1,852 recorded sales in the last 90 days. Aggregate statistics only; individual sale prices are not shown.
Schools
Schools in Toronto (Centennial Scarborough)
Toronto (Centennial Scarborough) has 529 Fraser Institute–rated schools (425 elementary and 104 secondary), averaging 6.2/10.
- Rated schools
- 529
- Elementary
- 425
- Secondary
- 104
- Average rating
- 6.2 / 10
Top-rated schools in Toronto (Centennial Scarborough)
- Cottingham — elementary, TorontoFraser rating 10.0/10
- High Park Alternative — elementary, TorontoFraser rating 10.0/10
- Northmount — elementary, TorontoFraser rating 10.0/10
- Sathya Sai — elementary, TorontoFraser rating 10.0/10
- St Michael's Choir — secondary, TorontoFraser rating 10.0/10
- St Sebastian — elementary, TorontoFraser rating 10.0/10
School ratings from the Fraser Institute's Ontario school report cards.
Currently for sale
Homes for sale near 88 COLONEL DANFORTH TRAIL
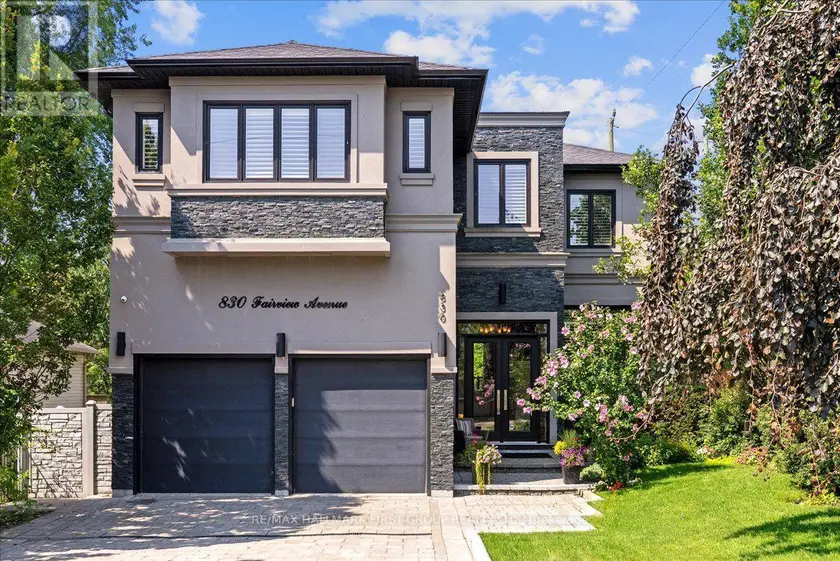
$2,250,000
Detached4+153,500–5,000 sqft830 FAIRVIEW AVENUE, Bay Ridges, Pickering
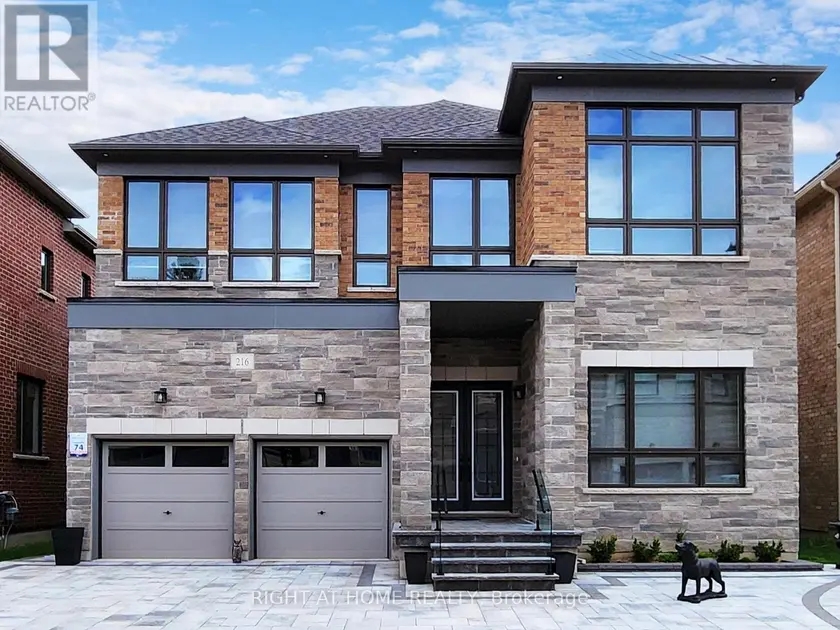
$2,398,000
Detached453,500–5,000 sqft216 SUNSET VISTA COURT E, Aurora Estates, Aurora
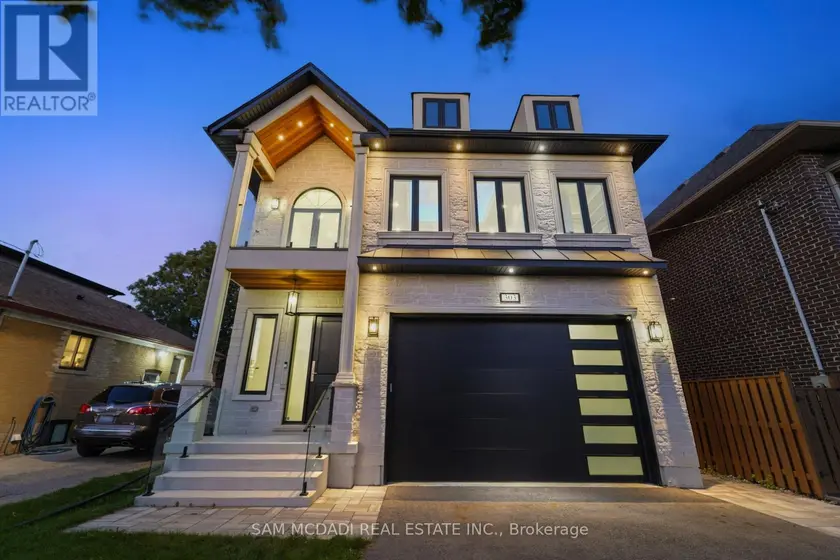
$2,299,999
Detached453,000–3,500 sqft303 DELTA STREET, Alderwood, Toronto
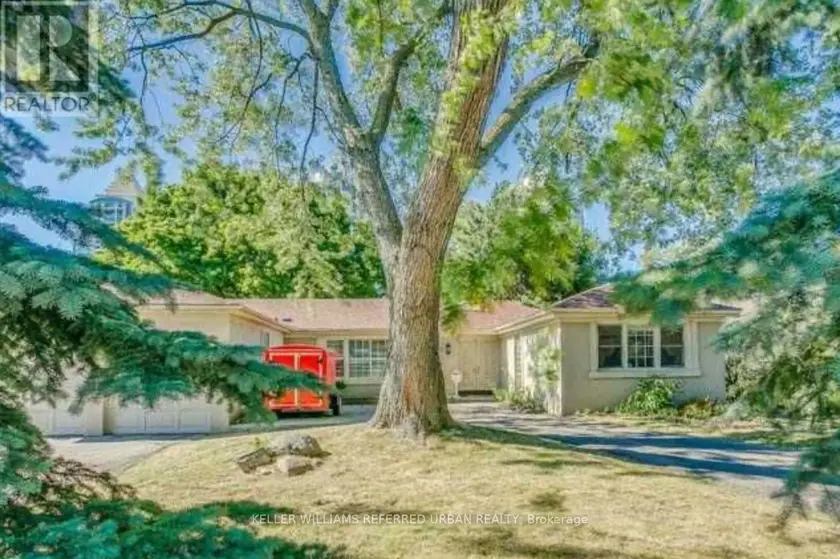
$1,968,800
Detached4+151,100–1,500 sqft62 NORTHDALE ROAD, St. Andrew-Windfields, Toronto
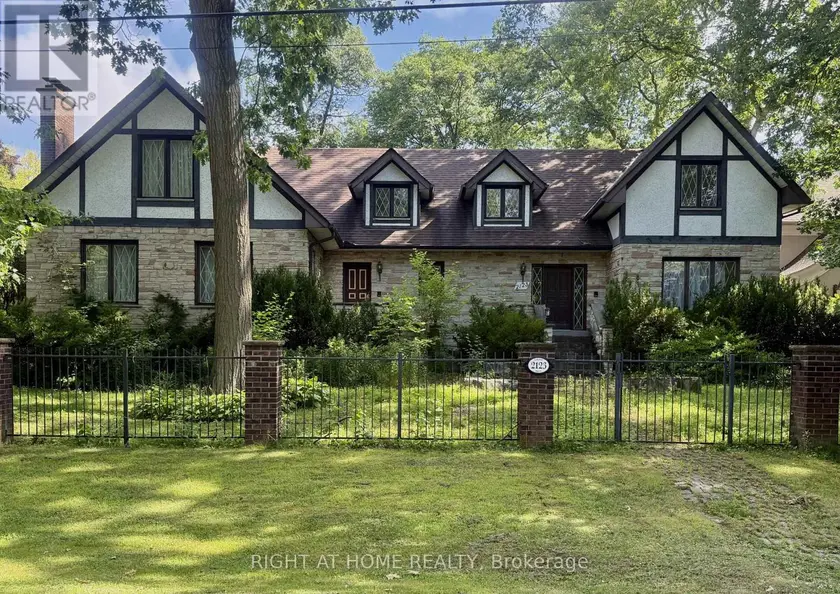
$2,199,000
Detached443,500–5,000 sqft2123 GORDON DRIVE, Cooksville, Mississauga
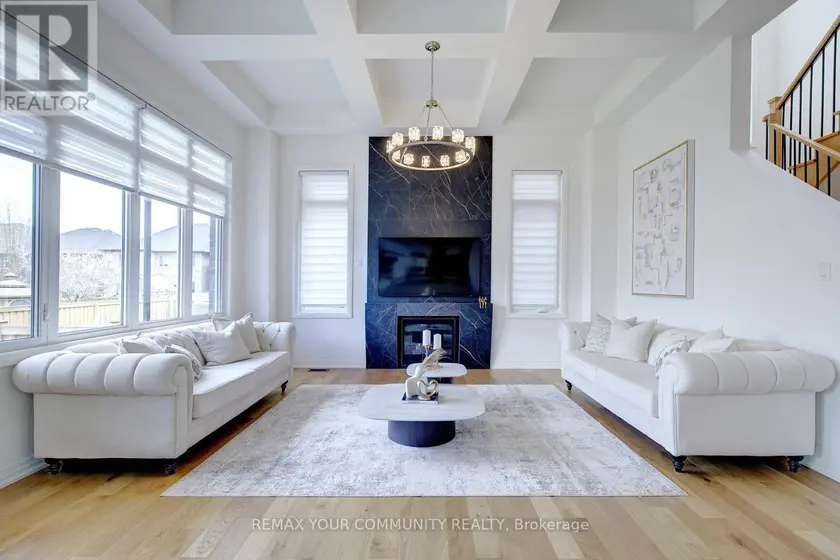
$2,450,000
Detached443,500–5,000 sqft96 BOND CRESCENT, Oak Ridges, Richmond Hill
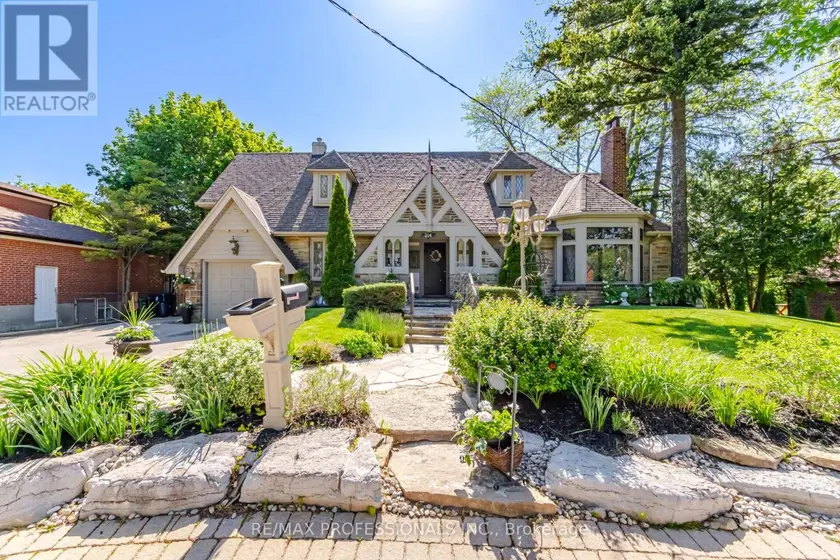
$2,250,000
Detached4+143,000–3,500 sqft1114 KIPLING AVENUE, Islington-City Centre West, Toronto
$1,799,900
Detached443,500–5,000 sqft75 WOODBRIDGE CIRCLE, Rural Scugog, Scugog