30 DACRE CRESCENT, Toronto (High Park-Swansea)
$5,998,000
For sale: Detached
- Property type
- Detached
- Bedrooms / bathrooms
- 4 bedrooms, 5 bathrooms
- Living area
- 5,000 sqft
- MLS®
- MLS® W13450588
- Neighbourhood
- High Park-Swansea
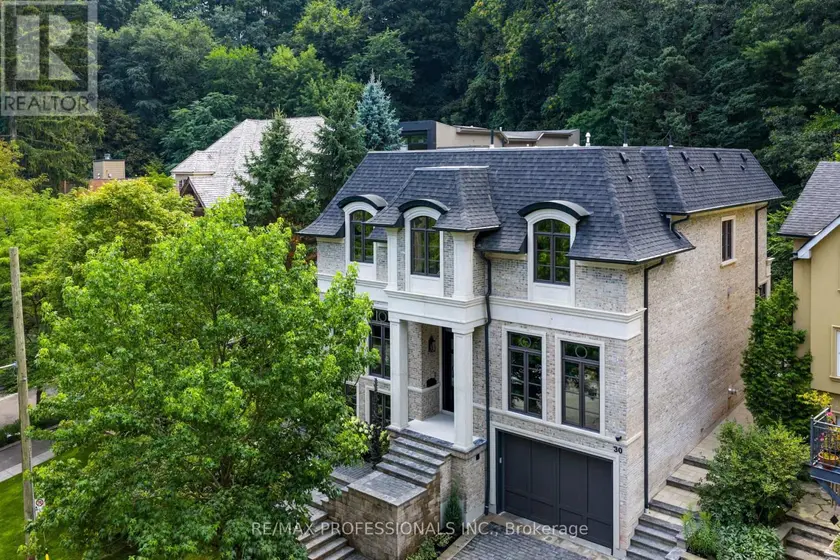
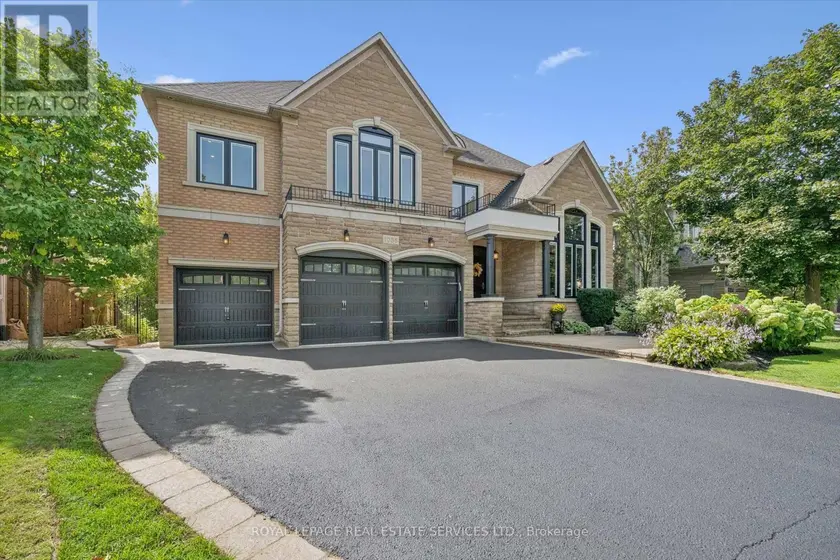
Nestled on a quiet cul-de-sac and a rare, beautiful ravine setting, this stunning estate offers over 5,000 sq ft of luxurious living across three impeccably finished levels. Architecturally refined by Hausworks, built by Atelier Custom Homes and designed & styled by Rizo Lola Interior Design, this French inspired chateau was built with the finest curated luxurious materials. The expansive main floor offers a formal dining room, an elegant library/office and a stunning open-concept kitchen and family room at the rear. The chef's kitchen boasts Miele, Wolf & Subzero appliances, premium honed quartzite and marble countertops, stunning custom fine cabinetry, a generously sized center island, a servery and a beautiful breakfast nook surrounded by large windows overlooking the ravine. The family room is anchored by a striking fireplace with limestone mantel, expanding to an elegant sunroom with beautiful ravine views. Upstairs offers four spacious bedrooms, including a serene primary retreat with a grand walk-in closet and spa-like ensuite featuring an oversized glass shower with stunning ravine views. All bathrooms are finished with designer fixtures, elegantly selected ceramic tiling and heated floors. The lower level offers an impressive wine room, a gorgeous wet bar, a cozy rec room with an elegant fireplace and custom built-ins, oversized windows and radiant heating. a gorgeous custom wet bar with wood-detailed backsplash, built-in cabinetry, and a walk-up to the yard. A fifth bedroom or office, a full bath with steam shower and a gym area complete the space. The exterior of this stunning estate showcases custom selected aged brick combined with the timeless beauty and elegance of limestone. The outdoors have been professionally landscaped featuring cobble stone driveway with snowmelt system, custom stone patio and walkway, and an in-ground irrigation system. Close to top schools, parks, and major commuter routes, this residence offers privacy, luxury and lifestyle.
Sold data
Detached homes in Toronto (High Park-Swansea) — recent sold market
Detached homes in Toronto (High Park-Swansea) took a median of 19 days to sell over the last 90 days, with the quickest quarter selling within 9 days and the slowest quarter taking more than 39, across 1,852 recorded sales.
That clock counts only the listing each home finally sold on. Measured from the first time these properties came to market, including any earlier listings that were withdrawn and re-entered, the median is 39 days.
The median sale price was $1,199,000.
Homes sold for about 3.1% below asking on average, so there was room to negotiate.
About 24% of sales closed above the list price.
Around 13% of sellers reduced their price before finding a buyer.
- Median days to sell
- 19
- Median sale price
- $1,199,000
- Sale-to-list ratio
- 96.9%
- Sold above asking
- 24%
Based on 1,852 recorded sales in the last 90 days. Aggregate statistics only; individual sale prices are not shown.
Schools
Schools in Toronto (High Park-Swansea)
Toronto (High Park-Swansea) has 529 Fraser Institute–rated schools (425 elementary and 104 secondary), averaging 6.2/10.
- Rated schools
- 529
- Elementary
- 425
- Secondary
- 104
- Average rating
- 6.2 / 10
Top-rated schools in Toronto (High Park-Swansea)
- Cottingham — elementary, TorontoFraser rating 10.0/10
- High Park Alternative — elementary, TorontoFraser rating 10.0/10
- Northmount — elementary, TorontoFraser rating 10.0/10
- Sathya Sai — elementary, TorontoFraser rating 10.0/10
- St Michael's Choir — secondary, TorontoFraser rating 10.0/10
- St Sebastian — elementary, TorontoFraser rating 10.0/10
School ratings from the Fraser Institute's Ontario school report cards.
Currently for sale
Homes for sale near 30 DACRE CRESCENT
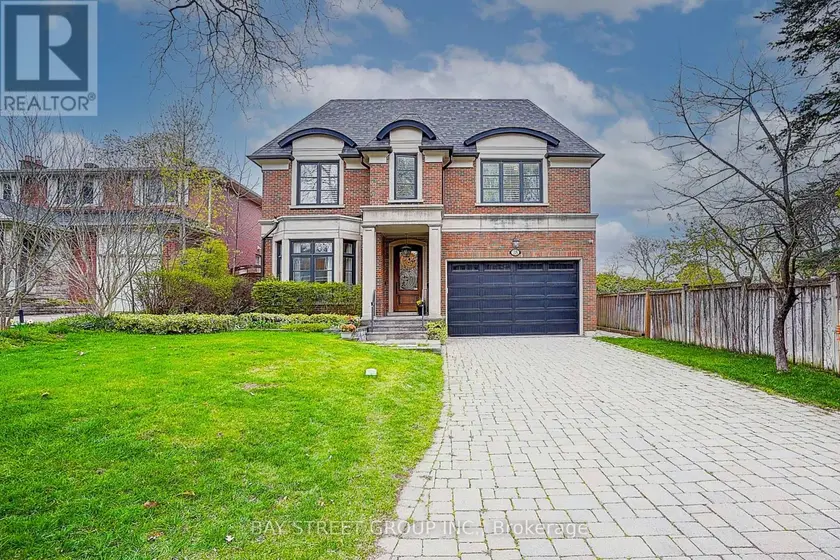
$4,490,000
Detached5+153,500–5,000 sqft28 CARNWATH CRESCENT, St. Andrew-Windfields, Toronto
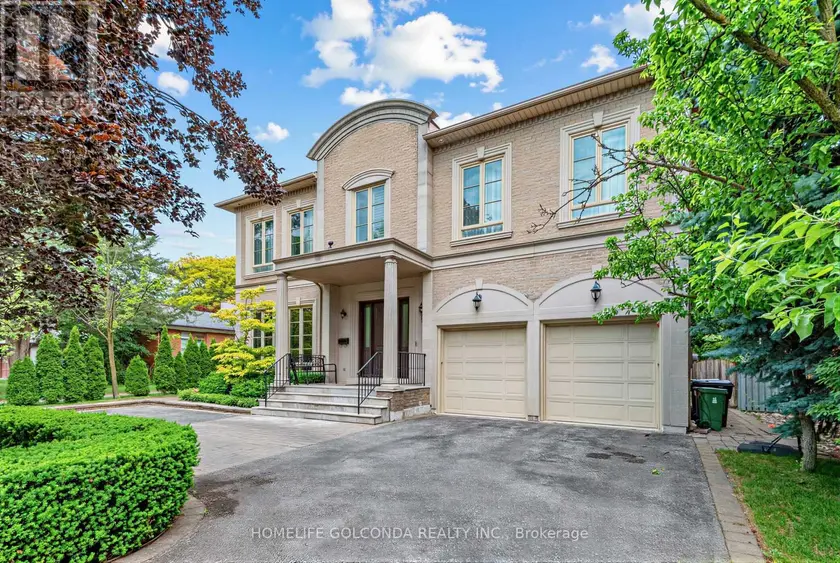
$4,380,000
Detached5+153,500–5,000 sqft164 OWEN BOULEVARD, St. Andrew-Windfields, Toronto
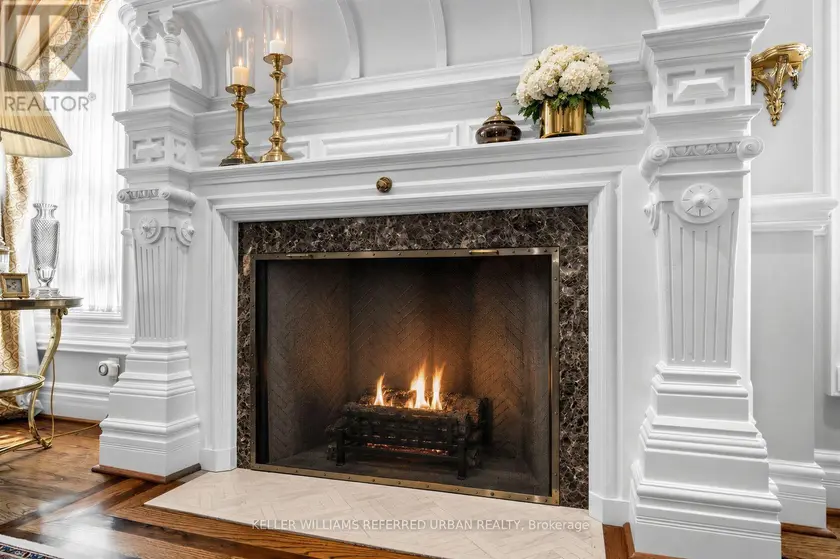
$4,888,000
Detached6+253,500–5,000 sqft44 COTSWOLD CRESCENT, St. Andrew-Windfields, Toronto
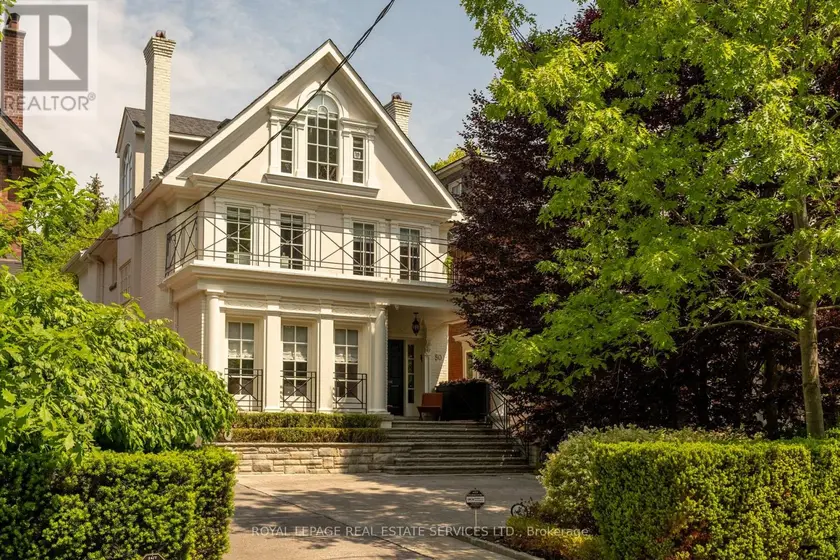
$5,795,000
Detached5+153,000–3,500 sqft80 BINSCARTH ROAD, Rosedale-Moore Park, Toronto
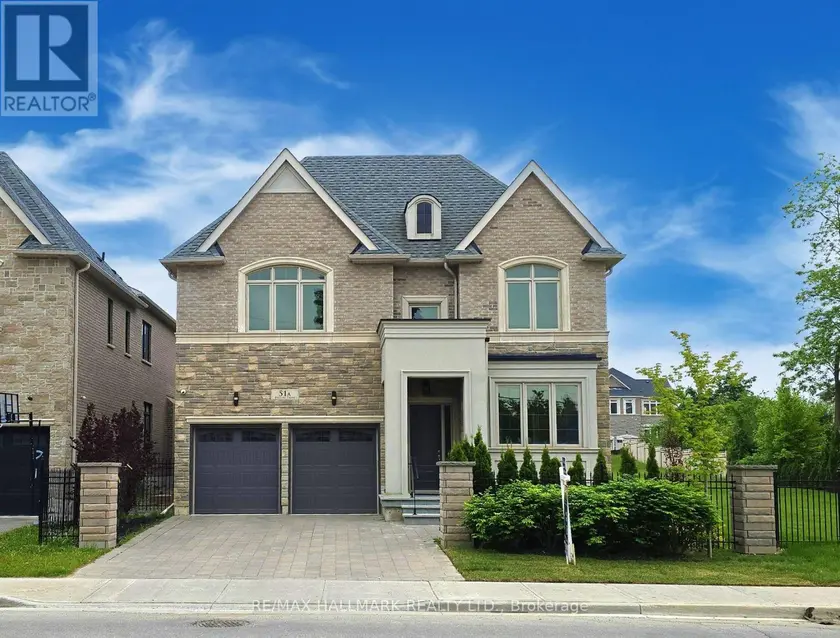
$3,339,000
Detached5+163,500–5,000 sqft51A PUCCINI DRIVE, Oak Ridges, Richmond Hill
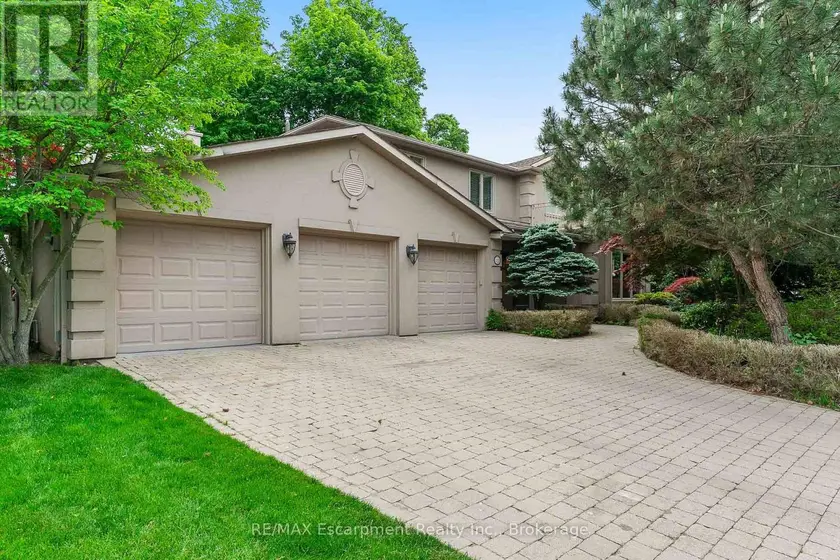
$5,399,000
Detached5+153,500–5,000 sqft2372 CARRINGTON PLACE, 1006 - FD Ford, Oakville
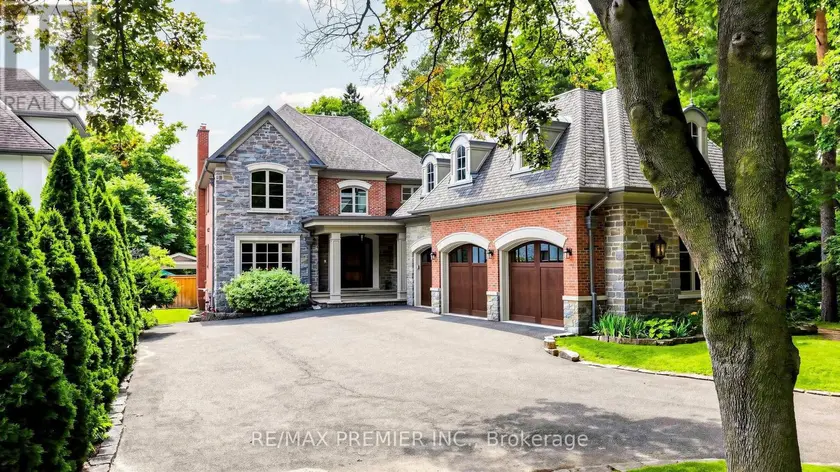
$4,675,000
Detached6+253,500–5,000 sqft2064 DICKSON ROAD, Cooksville, Mississauga
$3,250,000
Detached5+163,500–5,000 sqft1036 VALLEY CREST CIRCLE, 1015 - RO River Oaks, Oakville