LOWER - 1057 DAVENPORT ROAD, Toronto
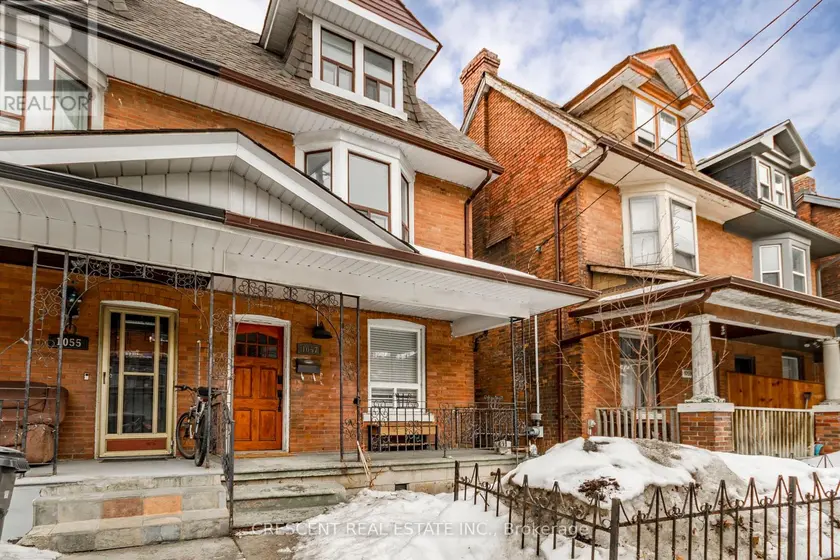
LOWER - 1057 DAVENPORT ROAD
Toronto, Ontario M6G 2C2
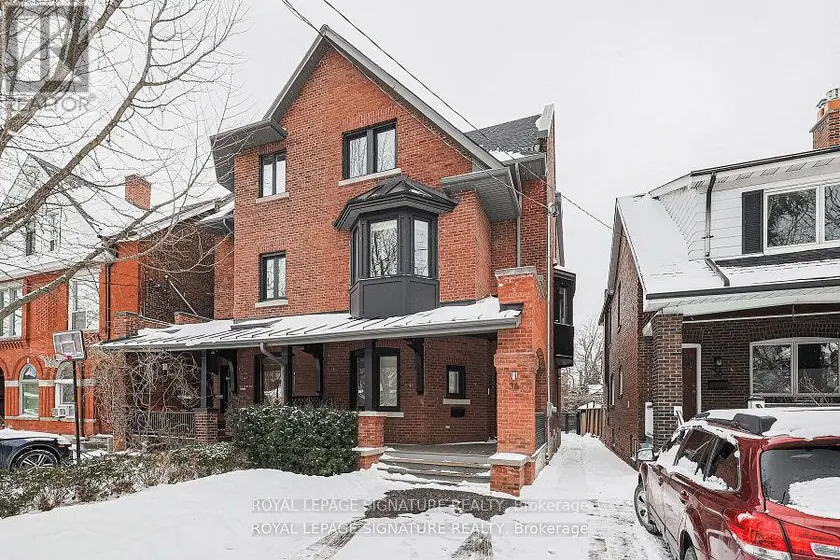
LOWER - 1057 DAVENPORT ROAD is a semi-detached/link home in the Wychwood neighbourhood of Toronto, Ontario.
Neighbourhood
Wychwood neighbourhood profile
Wychwood is a Toronto neighbourhood with a population of about 12,800, a median age of 41, a median household income of $85,833.
It scores 6.6 out of 10 for family friendliness, with 6 schools within 1 km of this address.
Nearby amenities include 9 parks and green spaces and 1 cultural venues and attractions.
- Family score
- 6.6 / 10
- School score
- 6.8 / 10
- Schools within 1 km
- 6
- Average Fraser rating
- 6.9 / 10
- Parks & green spaces
- 9
- Licensed childcare centres
- 9
- Cultural venues & attractions
- 1
- Population
- 12,800
- Median age
- 41.2 years
- Median household income
- $85,833
- Employment rate
- 58.3%
Neighbourhood data for LOWER - 1057 DAVENPORT ROAD from Toronto Open Data and Ontario school records.
Schools
Schools in Toronto (Wychwood)
Toronto (Wychwood) has 529 Fraser Institute–rated schools (425 elementary and 104 secondary), averaging 6.2/10.
- Rated schools
- 529
- Elementary
- 425
- Secondary
- 104
- Average rating
- 6.2 / 10
Top-rated schools in Toronto (Wychwood)
- Cottingham — elementary, TorontoFraser rating 10.0/10
- High Park Alternative — elementary, TorontoFraser rating 10.0/10
- Northmount — elementary, TorontoFraser rating 10.0/10
- Sathya Sai — elementary, TorontoFraser rating 10.0/10
- St Michael's Choir — secondary, TorontoFraser rating 10.0/10
- St Sebastian — elementary, TorontoFraser rating 10.0/10
School ratings from the Fraser Institute's Ontario school report cards.
Currently for lease
Similar homes for rent near LOWER - 1057 DAVENPORT ROAD
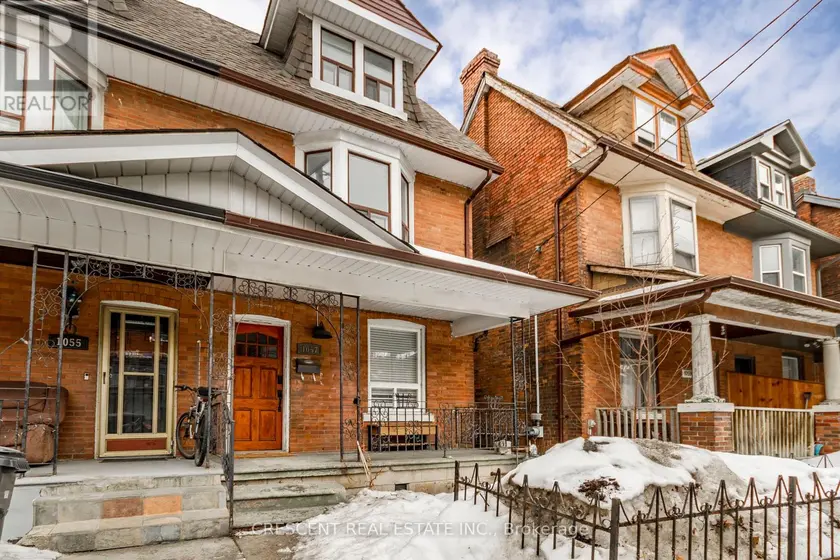
$2,300/mo
Semi-Detached/Link111,500–2,000 sqftMAIN - 1057 DAVENPORT ROAD, Wychwood, Toronto
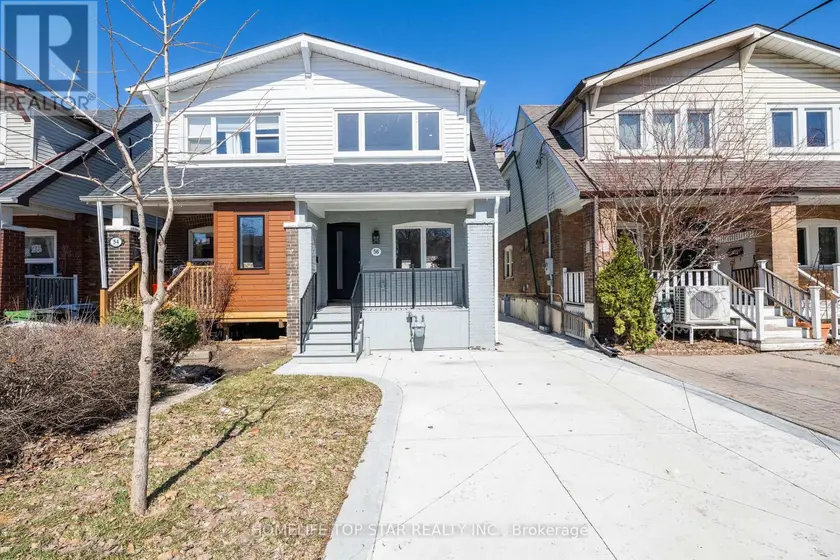
$1,800/mo
Semi-Detached/Link111,500–2,000 sqftBASEMENT - 56 MORTIMER AVENUE, Broadview North, Toronto
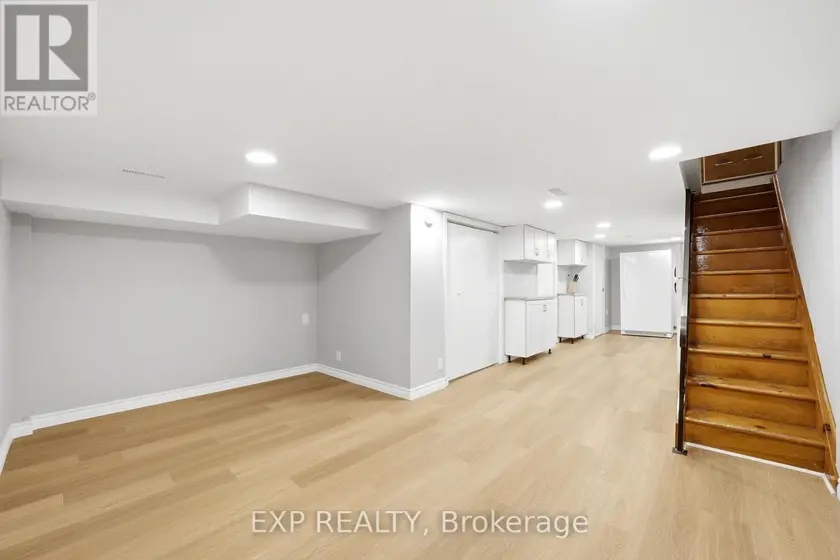
$1,600/mo
Semi-Detached/Link111,500–2,000 sqftB - 44 DONLANDS AVENUE, Danforth, Toronto
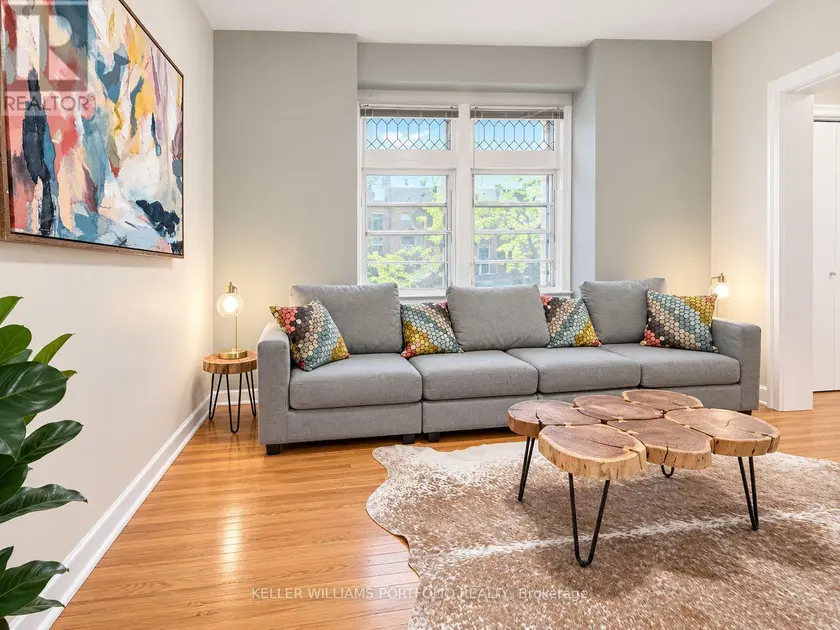
$2,490/mo
Semi-Detached/Link111,100–1,500 sqftUNIT 1 - 821 GLADSTONE AVENUE, Dovercourt-Wallace Emerson-Junction, Toronto
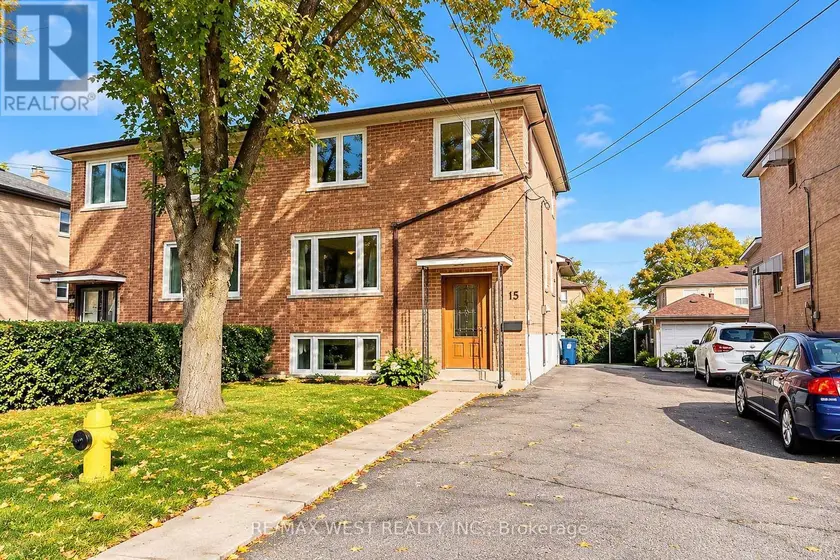
$1,600/mo
Semi-Detached/Link111,100–1,500 sqftBSMT - 45 EDINBOROUGH COURT, Rockcliffe-Smythe, Toronto
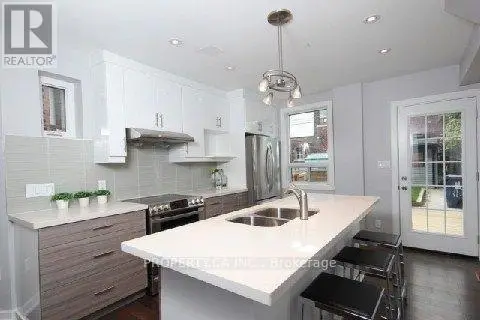
$2,450/mo
Semi-Detached/Link11700–1,100 sqftMAIN FL - 1169 OSSINGTON AVENUE, Wychwood, Toronto
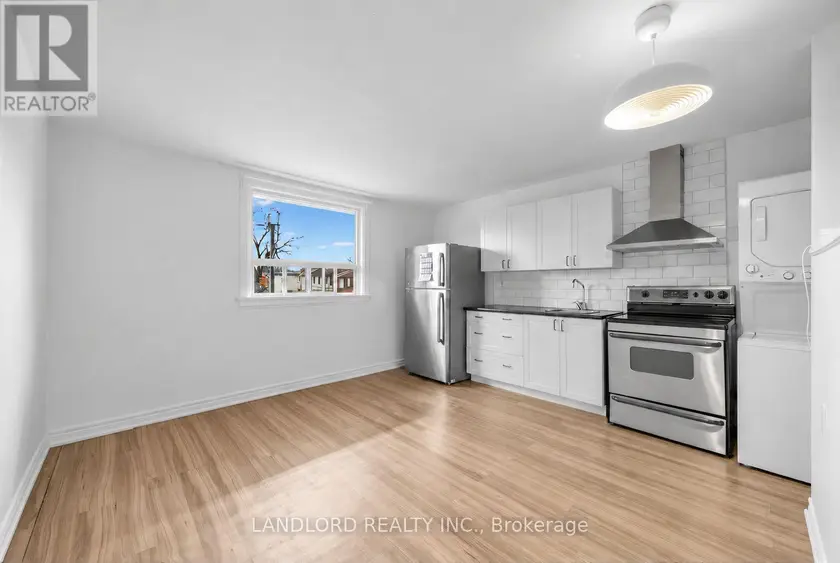
$1,950/mo
Semi-Detached/Link11700–1,100 sqft2ND FLOOR - 142 SILVERTHORN AVENUE, Weston-Pellam Park, Toronto
$2,550/mo
Semi-Detached/Link11700–1,100 sqft2 - 36 DELAWARE AVENUE, Palmerston-Little Italy, Toronto
Location
What an account unlocks
Everything above is public to read. The Toronto Regional Real Estate Board licence covers the rest of this record, and it requires a free account:
- Sold price and sale datewhat this property actually closed at, and when
- Listing description and key factsthe full broker remarks, taxes, lot and legal detail
- Room-by-room breakdowndimensions and finishes for every room
- Listing and price historyevery list, relist, price change and status change
- Estimated value and comparablesour estimate for this address and the sales behind it
- All listing photosthe full gallery at full resolution