1044A ISLINGTON AVENUE, Toronto
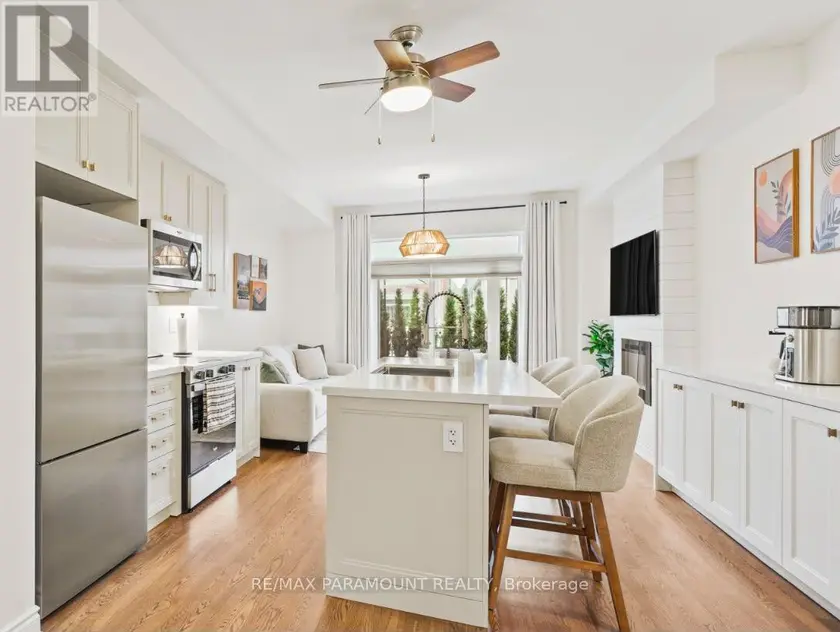
1044A ISLINGTON AVENUE
Toronto, Ontario M8Z 0E7
1044A ISLINGTON AVENUE is a townhouse in the Etobicoke City Centre neighbourhood of Toronto, Ontario.
Neighbourhood
Etobicoke City Centre neighbourhood profile
Etobicoke City Centre is a Toronto neighbourhood with a population of about 23,600, a median age of 36, a median household income of $87,000.
It scores 5.6 out of 10 for family friendliness, with 3 schools within 1 km of this address.
Nearby amenities include 9 parks and green spaces and 1 cultural venues and attractions.
- Family score
- 5.6 / 10
- School score
- 6.9 / 10
- Schools within 1 km
- 3
- Average Fraser rating
- 7.0 / 10
- Parks & green spaces
- 9
- Licensed childcare centres
- 12
- Cultural venues & attractions
- 1
- Population
- 23,600
- Median age
- 36.4 years
- Median household income
- $87,000
- Employment rate
- 65.4%
Neighbourhood data for 1044A ISLINGTON AVENUE from Toronto Open Data and Ontario school records.
Schools
Schools in Toronto (Islington-City Centre West)
Toronto (Islington-City Centre West) has 529 Fraser Institute–rated schools (425 elementary and 104 secondary), averaging 6.2/10.
- Rated schools
- 529
- Elementary
- 425
- Secondary
- 104
- Average rating
- 6.2 / 10
Top-rated schools in Toronto (Islington-City Centre West)
- Cottingham — elementary, TorontoFraser rating 10.0/10
- High Park Alternative — elementary, TorontoFraser rating 10.0/10
- Northmount — elementary, TorontoFraser rating 10.0/10
- Sathya Sai — elementary, TorontoFraser rating 10.0/10
- St Michael's Choir — secondary, TorontoFraser rating 10.0/10
- St Sebastian — elementary, TorontoFraser rating 10.0/10
School ratings from the Fraser Institute's Ontario school report cards.
Currently for lease
Similar homes for rent near 1044A ISLINGTON AVENUE
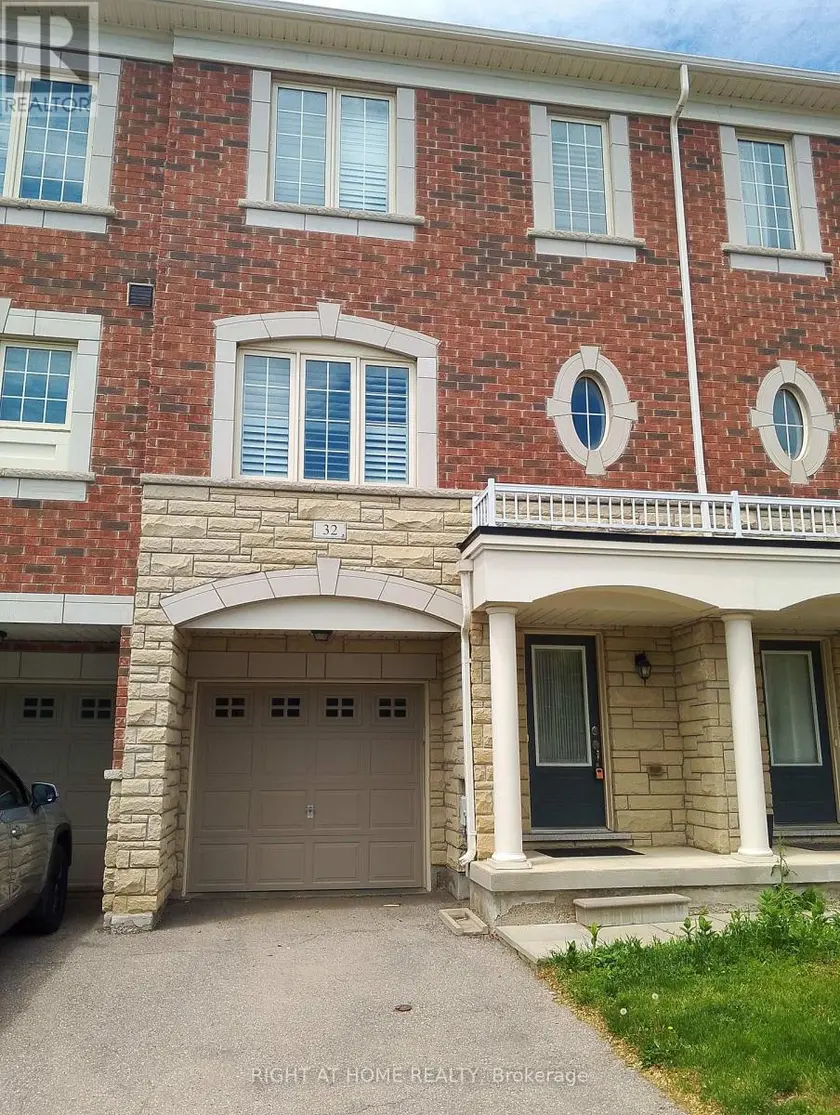
$2,900/mo
Townhouse4+131,400–1,599 sqft32 ASPEN HILLS ROAD, Credit Valley, Brampton
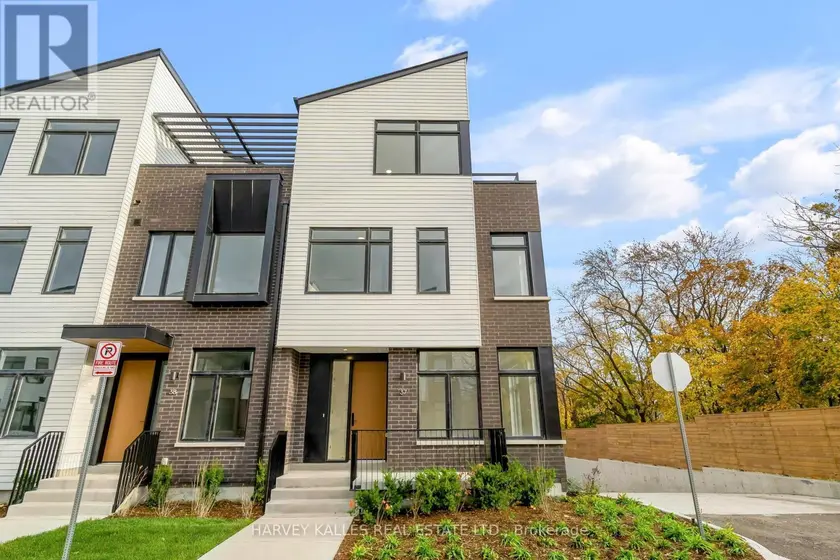
$6,200/mo
Townhouse4+132,500–2,749 sqft37 - 30 LOU PARSONS WAY, Port Credit, Mississauga
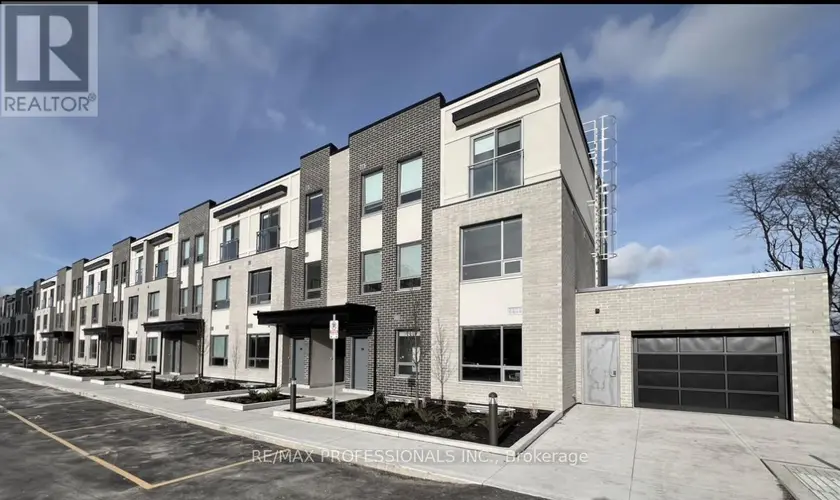
$4,150/mo
Townhouse4+131,100–1,500 sqft103 - 62 DIXFIELD DRIVE, Eringate-Centennial-West Deane, Toronto
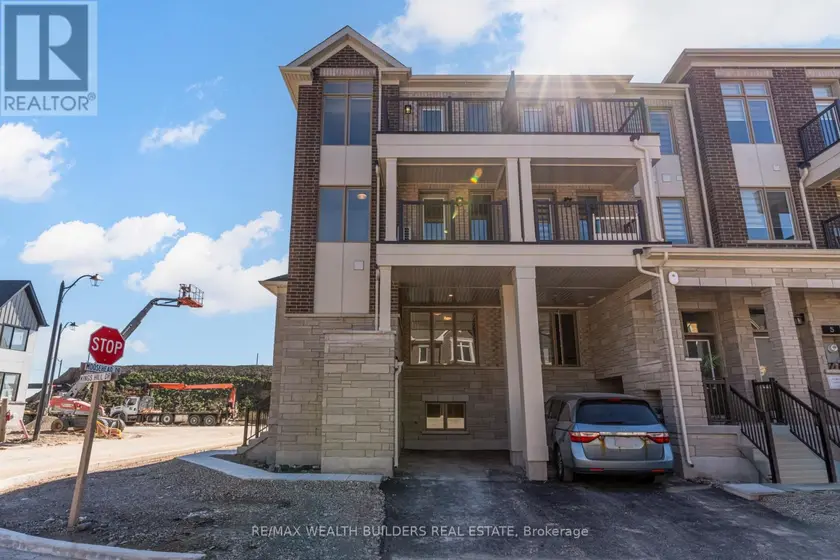
$2,950/mo
Townhouse431,500–2,000 sqft1 KINGS HILL DRIVE, Northwest Brampton, Brampton
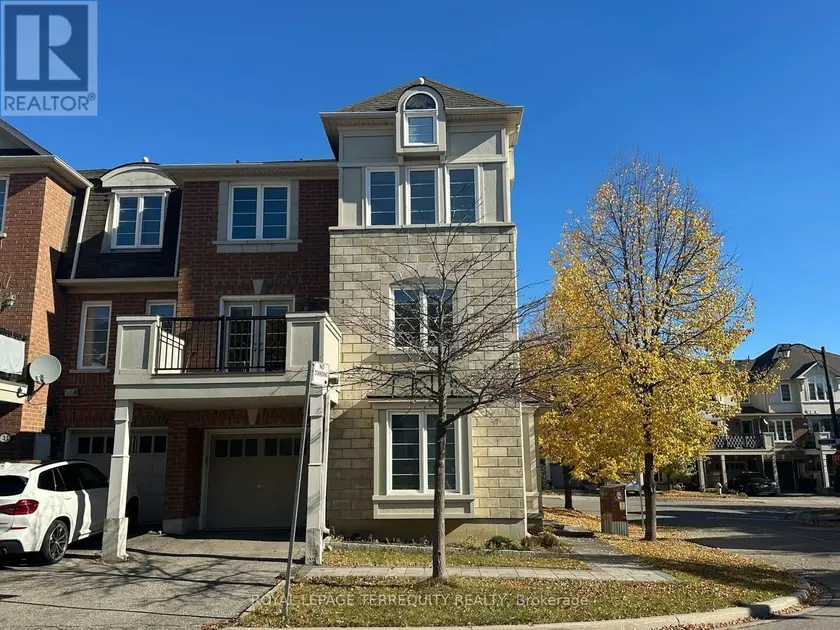
$3,500/mo
Townhouse4+131,500–2,000 sqft15 AYERS CRESCENT, Clairlea-Birchmount, Toronto
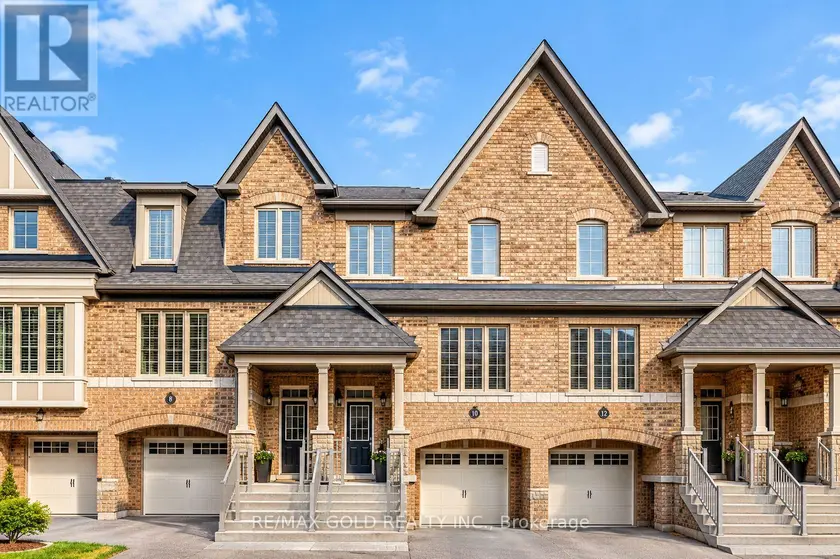
$3,100/mo
Townhouse4+131,500–2,000 sqft41 SEA DRIFTER CRESCENT, Bram East, Brampton
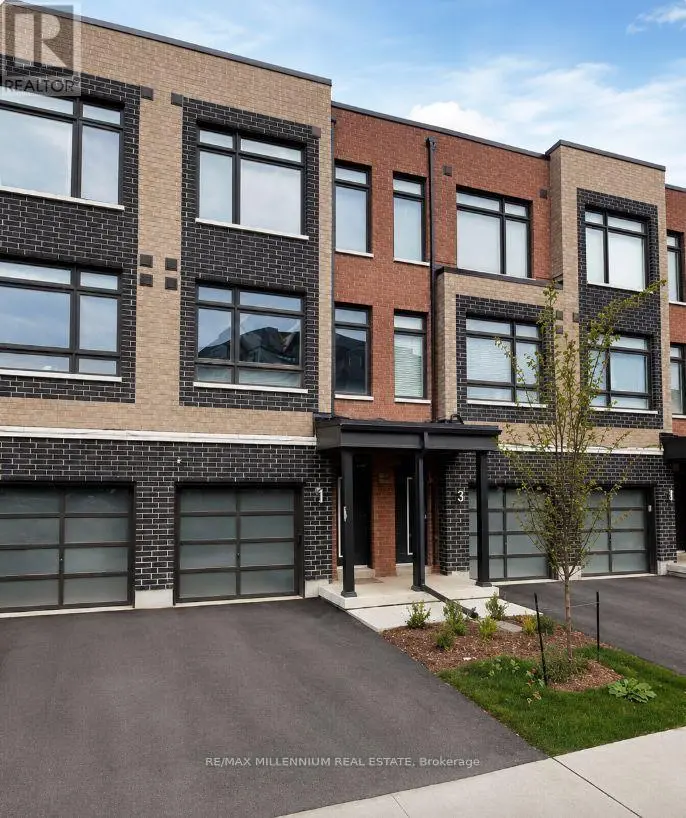
$3,300/mo
Townhouse4+131,100–1,500 sqft62 DALHOUSIE STREET, Vaughan Grove, Vaughan
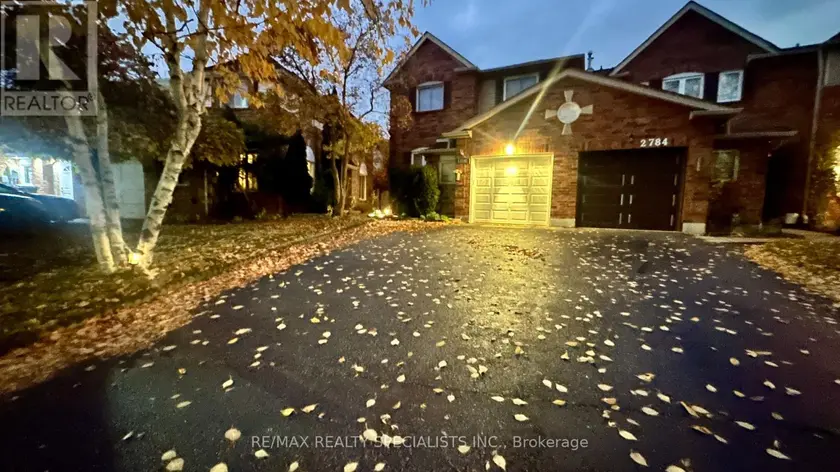
$3,450/mo
Townhouse432,000–2,500 sqft2782 LINDHOLM CRESCENT, Central Erin Mills, Mississauga
Location
What an account unlocks
Everything above is public to read. The Toronto Regional Real Estate Board licence covers the rest of this record, and it requires a free account:
- Sold price and sale datewhat this property actually closed at, and when
- Listing description and key factsthe full broker remarks, taxes, lot and legal detail
- Room-by-room breakdowndimensions and finishes for every room
- Listing and price historyevery list, relist, price change and status change
- Estimated value and comparablesour estimate for this address and the sales behind it
- All listing photosthe full gallery at full resolution