6 PINEHURST LANE, Springwater (Anten Mills)
$2,600,000
For sale: Detached
- Property type
- Detached
- Bedrooms / bathrooms
- 9 bedrooms, 6 bathrooms
- Living area
- 100,000 sqft
- MLS®
- MLS® S13523312
- Neighbourhood
- Anten Mills
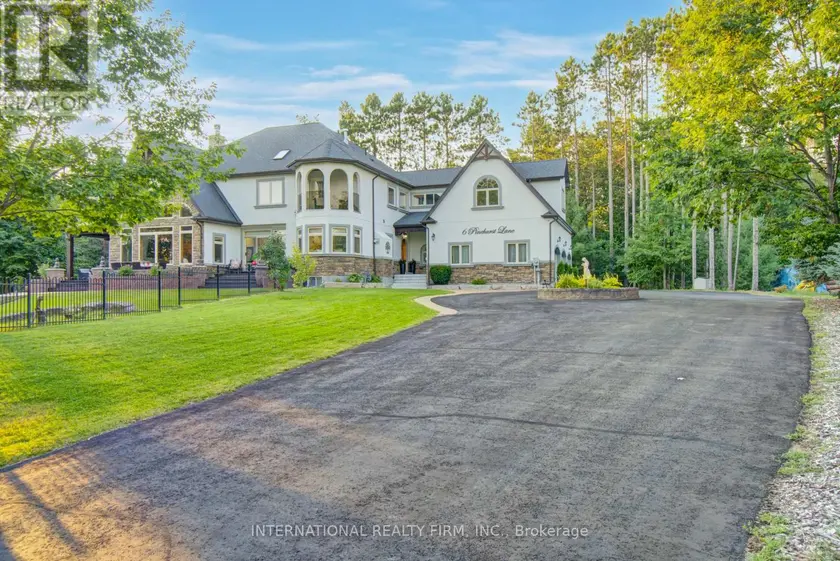
Experience the ultimate retreat in this stunning custom-built estate on a private 1.62-acre lot minutes from Barrie. Designed for discerning buyers seeking unparalleled space and sophistication, this residence offers over 7,000 sq ft of high-end living functioning as both a grand entertaining venue and a private family sanctuary. Step into a breathtaking two-storey foyer with polished porcelain floors. The heart of the home is the massive Great Room, where 25-foot cathedral ceilings and a double-sided stone fireplace meet a wall of panoramic windows overlooking your private "Pool Paradise"-a spectacular backyard oasis with a saltwater pool, pool house, and lush, professional landscaping. The chef's kitchen is a showstopper, anchored by a 12x5 ft quartz island and top appliances. Detailed with brick arches, pine beams, a butler bar, and a dedicated baking station, it is a dream space for hosting. An elegant dining room awaits your next dinner party, paired with a Zen-like family room perfect for quiet evenings. The primary suite is a luxury retreat featuring its own fireplace, a private Juliette balcony, two separate and spacious walk-in closets, and a spa ensuite with heated floors and a deep-soaking Jacuzzi. The unique character continues upstairs with an elevator lift, a built-in library, and a spectacular circular turret retreat featuring soaring cathedral ceilings and arched windows. For versatility, the property includes an ultra-convenient second-floor laundry, a guest suite with its own kitchenette and ensuite, plus a massive lower level with a gym, dance studio, and billiards room. Outside, the fenced grounds feature a circular drive for 13 cars and a 3-car garage with 14-ft ceilings. Perfectly located on a quiet cul-de-sac with a school bus stop at the corner, enjoy quick access to Hwy-400 and Hwy-26. Only 10 mins to Barrie, 15 mins to the waterfront or Horseshoe Valley, and 25 mins to Wasaga Beach-the definitive four-season estate for the discerning buye
Sold data
Detached homes in Springwater (Anten Mills) — recent sold market
Detached homes in Springwater (Anten Mills) took a median of 30 days to sell over the last 90 days, with the quickest quarter selling within 15 days and the slowest quarter taking more than 49, across 78 recorded sales.
That clock counts only the listing each home finally sold on. Measured from the first time these properties came to market, including any earlier listings that were withdrawn and re-entered, the median is 70 days.
The median sale price was $964,445.
Homes sold for about 3.0% below asking on average, so there was room to negotiate.
About 10% of sales closed above the list price.
Around 18% of sellers reduced their price before finding a buyer.
- Median days to sell
- 30
- Median sale price
- $964,445
- Sale-to-list ratio
- 97.0%
- Sold above asking
- 10%
Based on 78 recorded sales in the last 90 days — a small sample, so treat these figures as indicative. Aggregate statistics only; individual sale prices are not shown.
Currently for sale
Homes for sale near 6 PINEHURST LANE
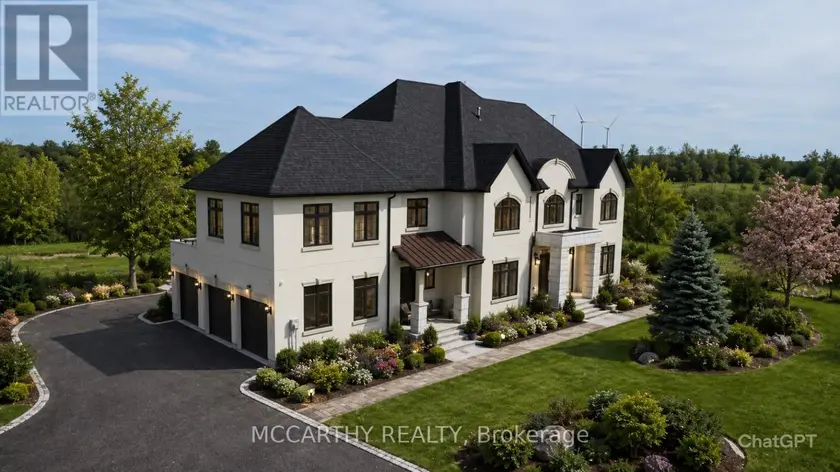
$2,999,999
Detached8+275,000–100,000 sqft120 HIGHPOINT CRESCENT, Grey Highlands, Grey Highlands
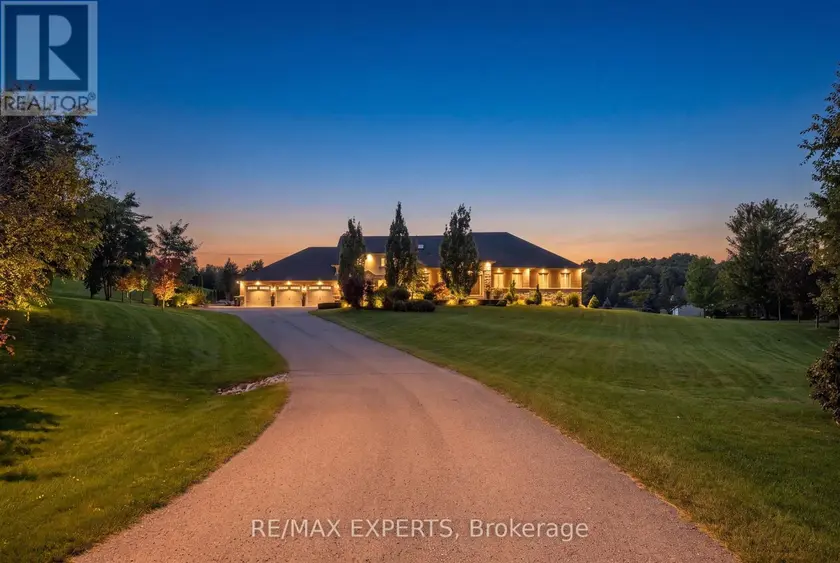
$2,829,000
Detached875,000–100,000 sqft4 WOODLOT COURT, Palgrave, Caledon
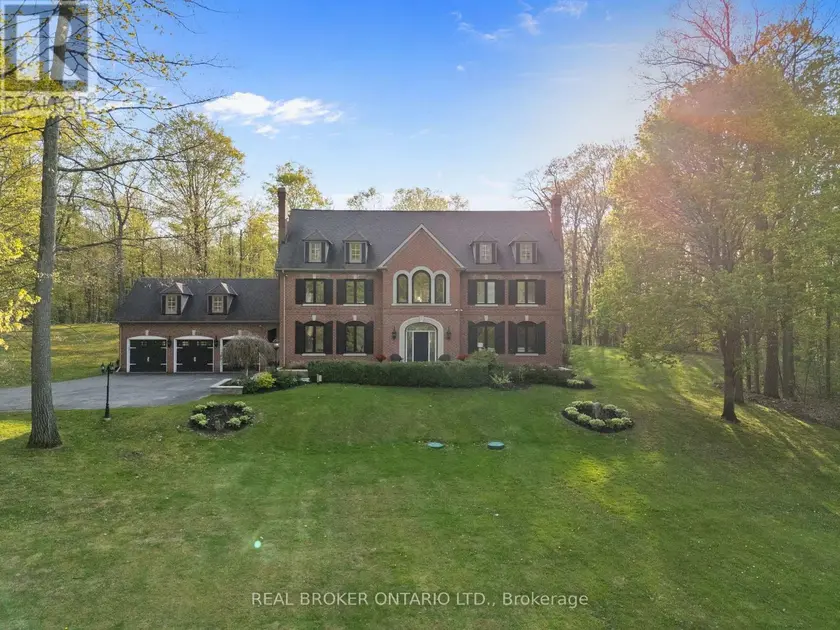
$2,700,000
Detached6+165,000–100,000 sqft10 OAKVIEW PLACE, Rural Uxbridge, Uxbridge
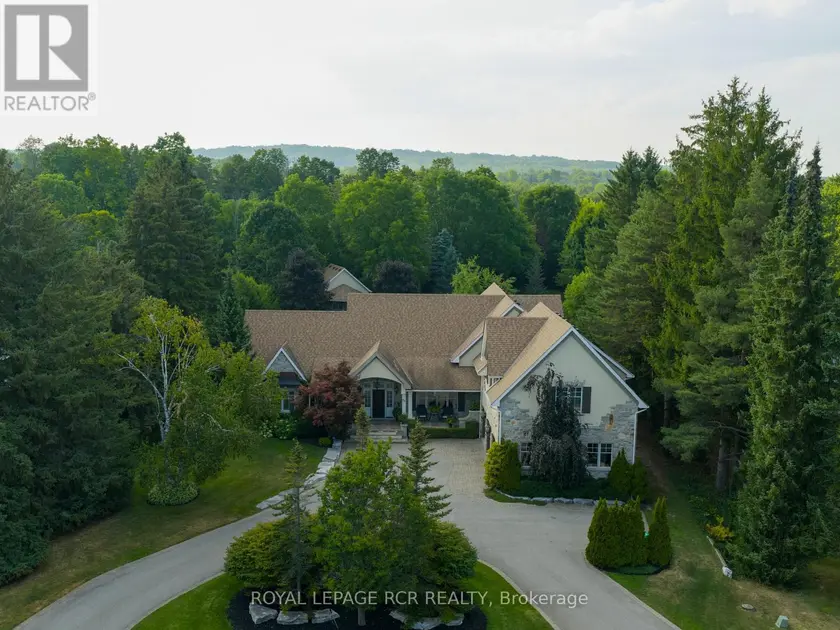
$2,899,000
Detached6+165,000–100,000 sqft84 KENNEDY ROAD, Cheltenham, Caledon
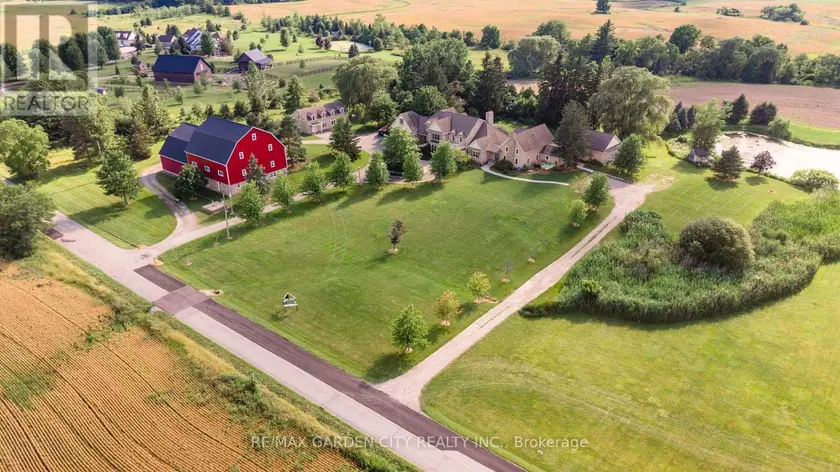
$2,950,000
Detached1065,000–100,000 sqft3248 21ST STREET, 980 - Lincoln-Jordan/Vineland, Lincoln
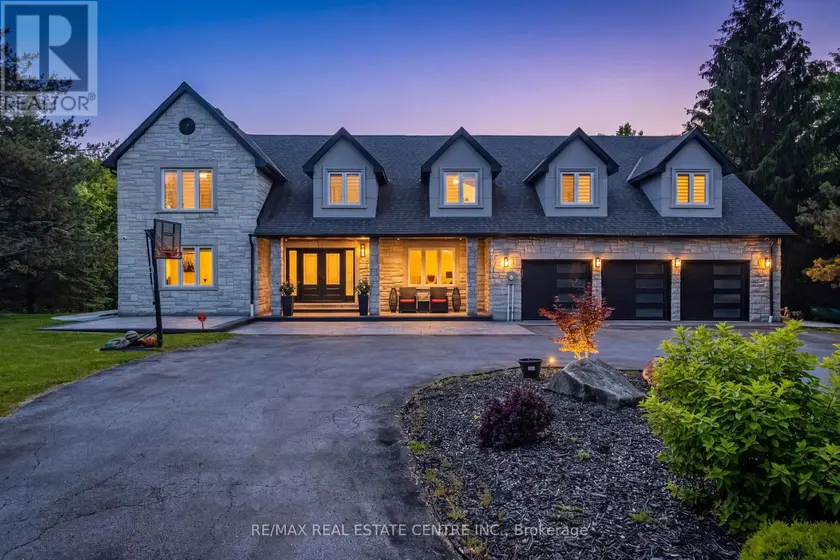
$2,299,000
Detached6+165,000–100,000 sqft6 COUNTRY LANE DRIVE, Palgrave, Caledon
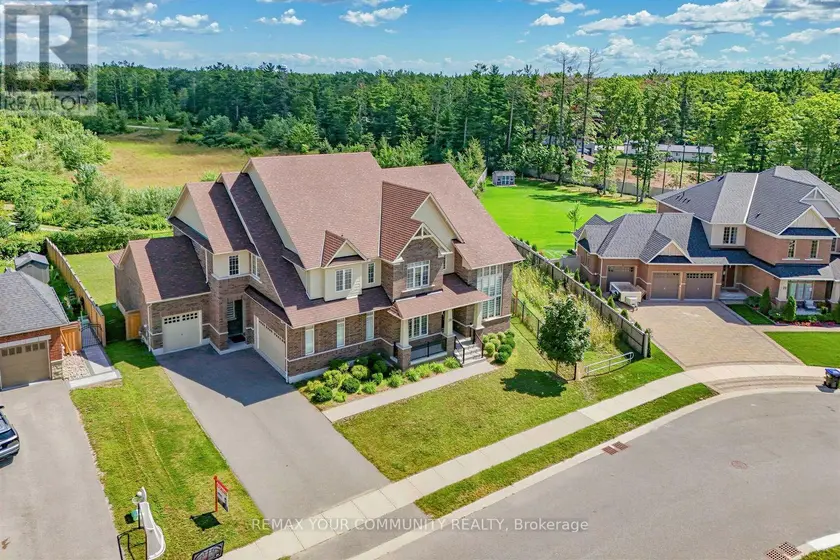
$1,980,000
Detached6+255,000–100,000 sqft19 REDMOND CRESCENT, Centre Vespra, Springwater
$2,999,900
Detached665,000–100,000 sqft18 ERINTOWN CRESCENT, Toronto Gore Rural Estate, Brampton