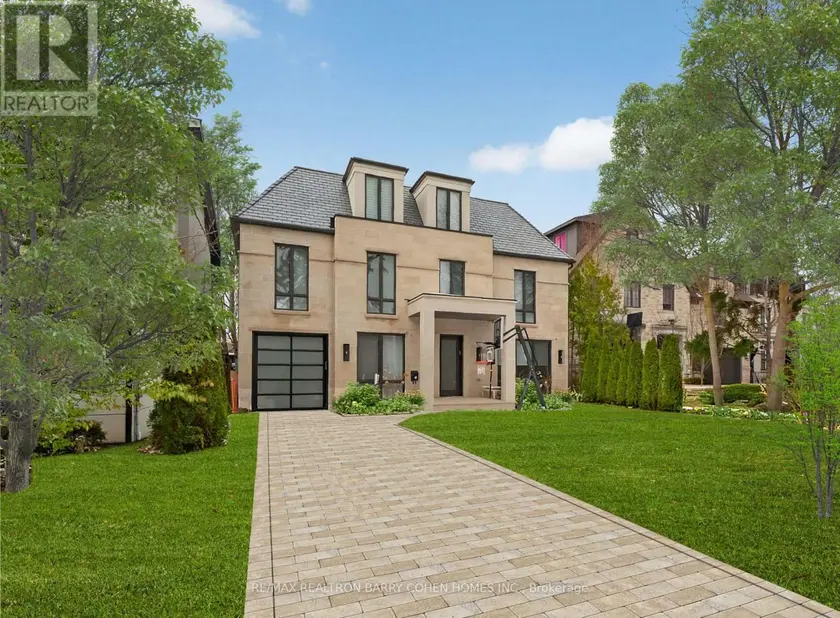
84 PEBBLERIDGE PLACE, Oakville (SW Southwest)
$7,250,000
For sale: Detached
- Property type
- Detached
- Bedrooms / bathrooms
- 7 bedrooms, 9 bathrooms
- Living area
- 5,000 sqft
- MLS®
- MLS® W13749712
- Neighbourhood
- 1017 - SW Southwest
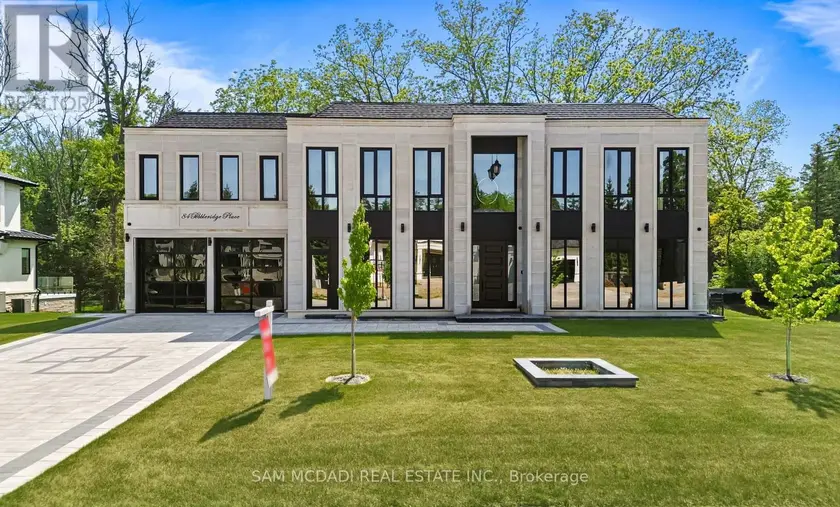
Set within one of Oakville's most distinguished enclaves, 84 Pebbleridge Place is a newly built modern estate that epitomizes architectural artistry and offers over 7,000 SF of refined living space. Poised on a private lot, this residence showcases a brick and limestone exterior, full-height glass walls a curated palette of luxurious finishes for the most discerning buyer. A grand double-height foyer introduces the home w/ polished marble-style porcelain and bespoke detailing. Beyond, herringbone hardwood floors flow through expansive principal rooms to a family room defined by a sleek wood feature wall, gas fireplace, and integrated Control4 automation for effortless entertaining. The designer kitchen is both statement and function, featuring an oversized island, full-height custom cabinetry, and Calacatta-style quartz counters w/ a custom backsplash. It opens directly to a covered deck w/ a gas fireplace, perfect for al fresco dining and evenings. An elevator and striking skylit staircase lead to the upper level, where four bedrooms each feature walk-in closets, tray ceilings, and private ensuites finished to spa-like standards. The primary suite is a serene retreat w/ a boutique-style dressing room and five-piece ensuite boasting a freestanding tub, oversized glass shower, full-height stone surrounds, and heated flooring. The lower level continues the theme of luxury and versatility, offering a heated basement w/ large-format porcelain slab flooring throughout. Designed for both relaxation and entertainment, this level includes a secondary kitchen, dining area, expansive living space, fitness room w/ cushioned flooring, an acoustically designed theatre, and three additional ensuite bedrooms, all enhanced by full-size windows and a separate entrance. Additional highlights include: a rough-in sauna, built-in speakers, and recessed lighting elevate comfort and ambiance, while upper-level laundry & a tandem garage w/ epoxy flooring complete this modern masterpiece.
Sold data
Detached homes in Oakville (SW Southwest) — recent sold market
Detached homes in Oakville (SW Southwest) took a median of 27 days to sell over the last 90 days, with the quickest quarter selling within 13 days and the slowest quarter taking more than 49, across 357 recorded sales.
That clock counts only the listing each home finally sold on. Measured from the first time these properties came to market, including any earlier listings that were withdrawn and re-entered, the median is 63 days.
The median sale price was $1,699,000.
Homes sold for about 4.4% below asking on average, so there was room to negotiate.
About 10% of sales closed above the list price.
Around 22% of sellers reduced their price before finding a buyer.
- Median days to sell
- 27
- Median sale price
- $1,699,000
- Sale-to-list ratio
- 95.6%
- Sold above asking
- 10%
Based on 357 recorded sales in the last 90 days. Aggregate statistics only; individual sale prices are not shown.
Schools
Schools in Oakville (SW Southwest)
Oakville (SW Southwest) has 56 Fraser Institute–rated schools (45 elementary and 11 secondary), averaging 7.8/10.
- Rated schools
- 56
- Elementary
- 45
- Secondary
- 11
- Average rating
- 7.8 / 10
Top-rated schools in Oakville (SW Southwest)
- Alfajrul Bassem — elementary, OakvilleFraser rating 10.0/10
- Forest Trail — elementary, OakvilleFraser rating 10.0/10
- Pilgrim Wood — elementary, OakvilleFraser rating 9.7/10
- E J James — elementary, OakvilleFraser rating 9.6/10
- New Central — elementary, OakvilleFraser rating 9.6/10
- du Chêne — elementary, OakvilleFraser rating 9.4/10
School ratings from the Fraser Institute's Ontario school report cards.
Currently for sale
Homes for sale near 84 PEBBLERIDGE PLACE
$7,599,000
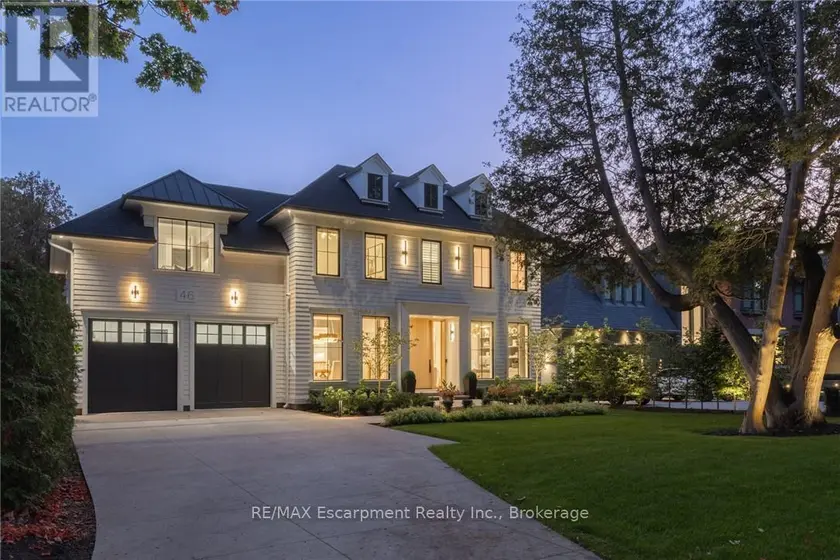
Detached5+173,500–5,000 sqft46 SECOND STREET, 1013 - OO Old Oakville, Oakville
$5,795,000
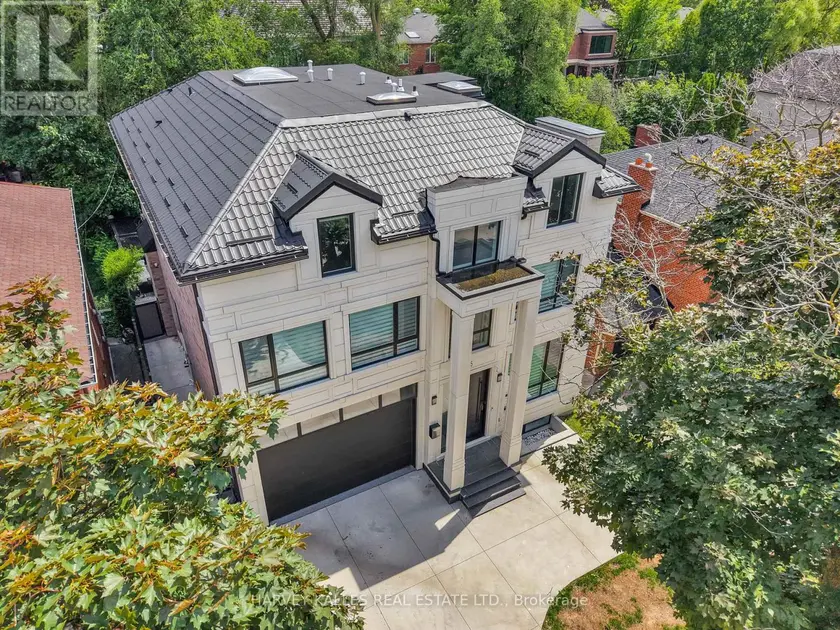
Detached7+183,500–5,000 sqft615 BRIAR HILL AVENUE, Forest Hill North, Toronto
$9,488,888
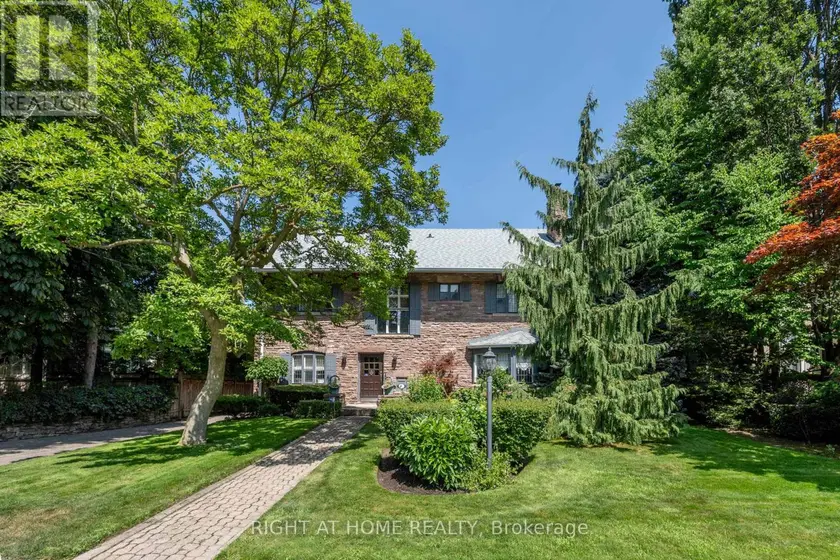
Detached6+273,500–5,000 sqft287 RUSSELL HILL ROAD, Casa Loma, Toronto
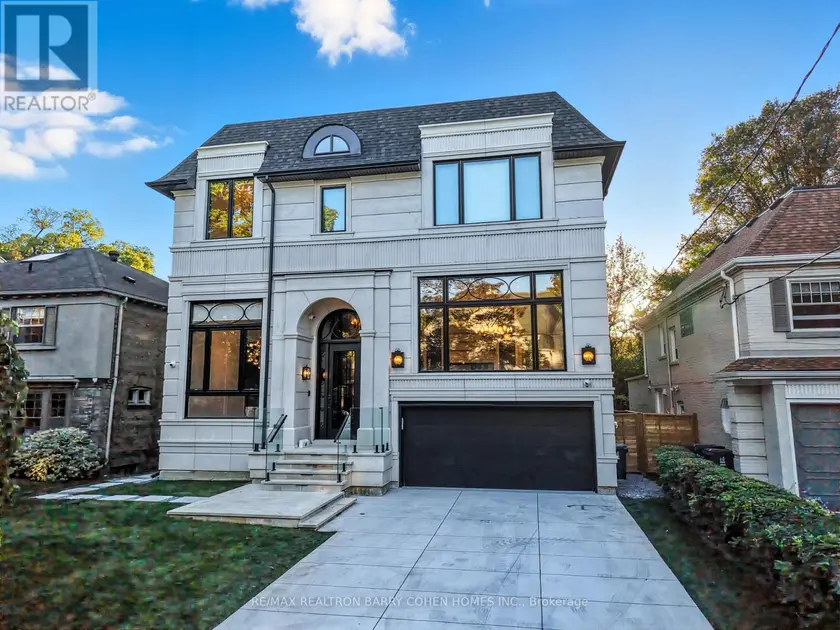
$6,918,000
Detached6+183,500–5,000 sqft14 GLEN CEDAR ROAD, Humewood-Cedarvale, Toronto
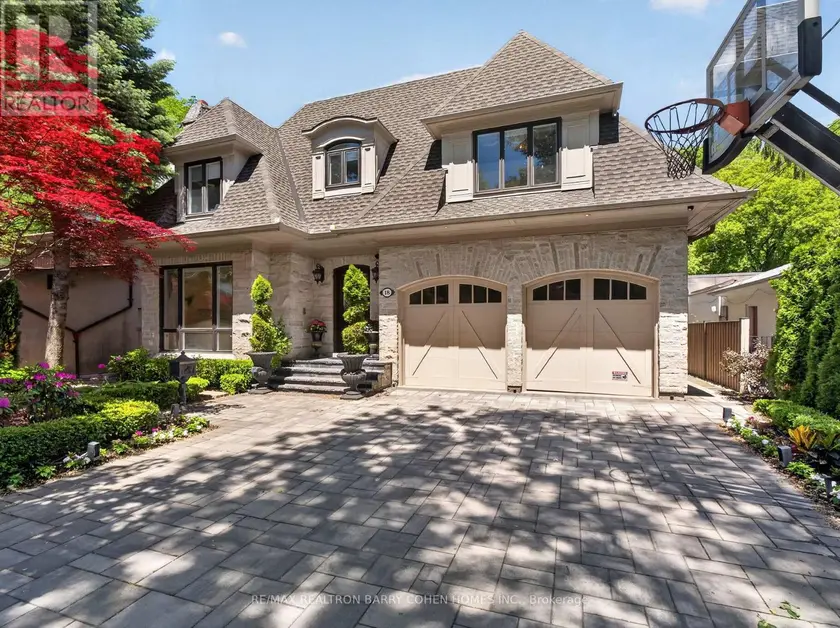
$6,495,000
Detached6+173,500–5,000 sqft18 BROOKFIELD ROAD, Bridle Path-Sunnybrook-York Mills, Toronto
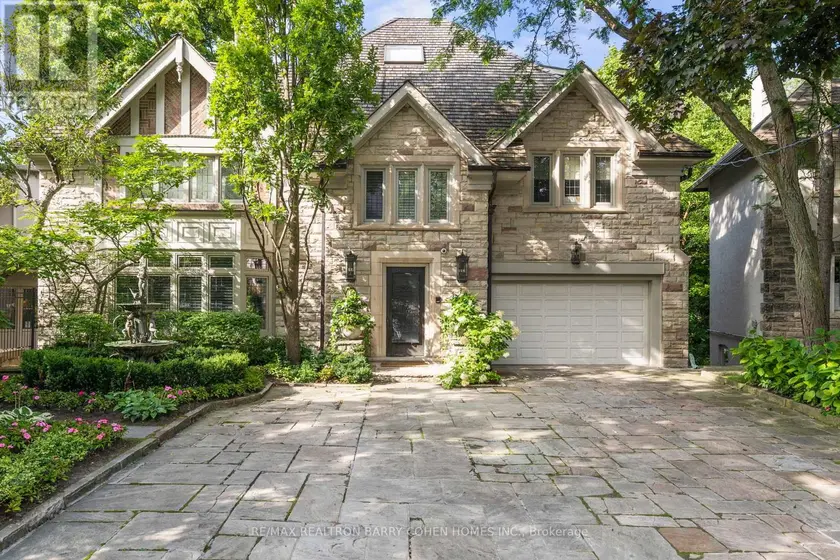
$8,498,000
Detached7+163,500–5,000 sqft11 ORMSBY CRESCENT, Forest Hill South, Toronto
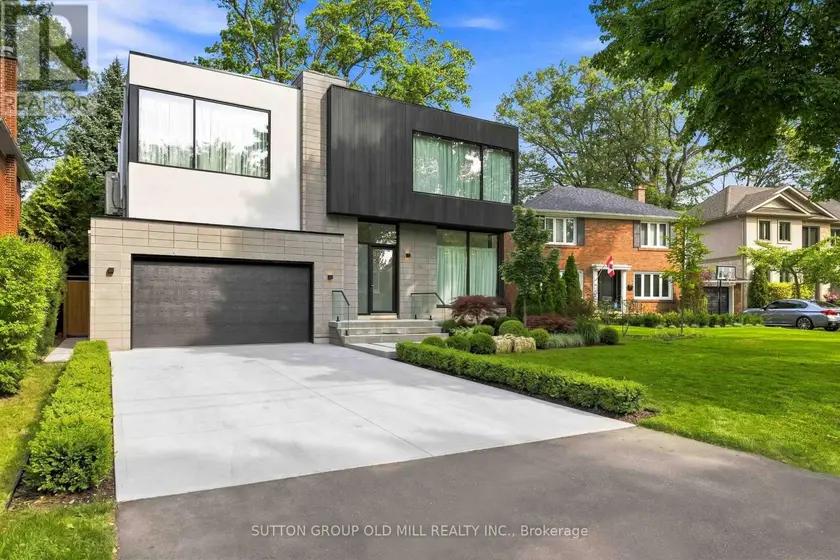
$6,300,000
Detached5+173,500–5,000 sqft18 HERNE HILL, Edenbridge-Humber Valley, Toronto
$5,500,000
Detached6+173,500–5,000 sqft4 FOREST WOOD, Bedford Park-Nortown, Toronto