84 Aspen Springs Drive 112, Clarington

84 Aspen Springs Drive 112
Clarington, Ontario L1C 0V3
84 Aspen Springs Drive 112 is an apartment in Clarington, Ontario.
Property details
- Total rooms
- 2
- Maintenance fee
- $329/mo
Sold data
Apartment homes in Clarington — recent sold market
Apartment homes in Clarington took a median of 25 days to sell over the last 90 days, with the quickest quarter selling within 15 days and the slowest quarter taking more than 42, across 32 recorded sales.
That clock counts only the listing each home finally sold on. Measured from the first time these properties came to market, including any earlier listings that were withdrawn and re-entered, the median is 47 days.
The median sale price was $442,450.
Homes sold for about 3.6% below asking on average, so there was room to negotiate.
About 9% of sales closed above the list price.
Around 16% of sellers reduced their price before finding a buyer.
- Median days to sell
- 25
- Median sale price
- $442,450
- Sale-to-list ratio
- 96.4%
- Sold above asking
- 9%
Based on 32 recorded sales in the last 90 days — a small sample, so treat these figures as indicative. Aggregate statistics only; individual sale prices are not shown.
Currently for sale
Homes for sale near 84 Aspen Springs Drive 112
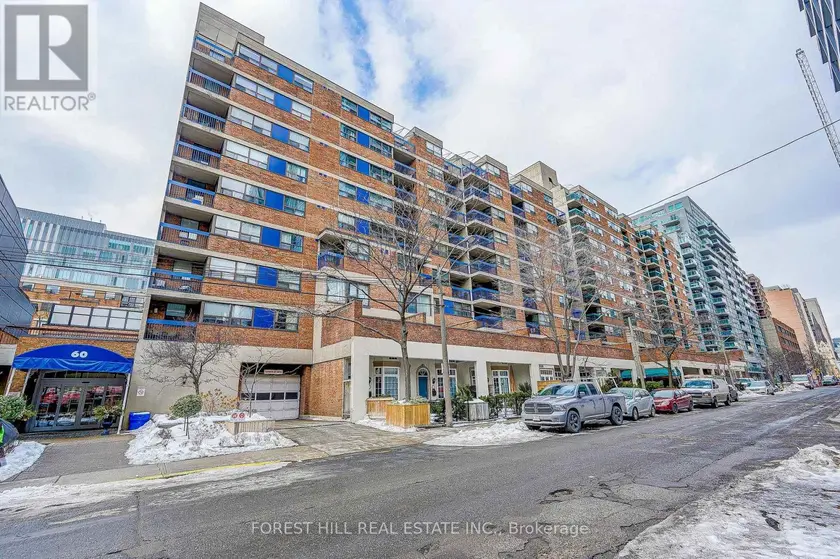
$345,000
Apartment110–499 sqft728 - 60 ST. PATRICK STREET, Kensington-Chinatown, Toronto
$379,000
Apartment11500–599 sqft2515 - 2545 SIMCOE STREET N, Windfields, Oshawa

$339,900
Apartment11600–699 sqft1410 - 25 FAIRVIEW ROAD W, Fairview, Mississauga
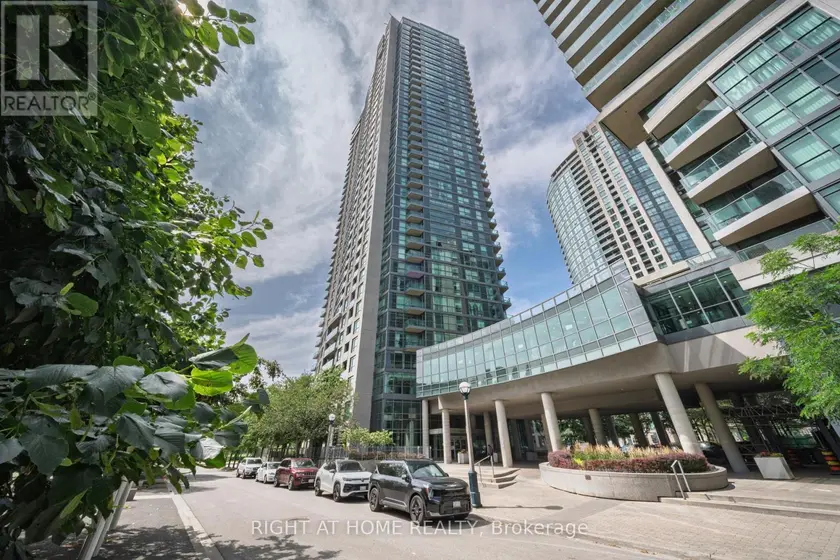
$359,900
Apartment010–499 sqft1206 - 215 FORT YORK BOULEVARD, Niagara, Toronto

$359,000
Apartment11500–599 sqft221 - 2035 SHEPPARD AVENUE E, Henry Farm, Toronto

$369,000
Apartment010–499 sqft220 - 169 FORT YORK BOULEVARD, Waterfront Communities C1, Toronto

$374,900
Apartment11600–699 sqft2323 - 68 CORPORATE DRIVE, Woburn, Toronto

$320,000
Apartment11800–899 sqft602 - 11 WINCOTT DRIVE, Kingsview Village-The Westway, Toronto
Location
What an account unlocks
Everything above is public to read. The Toronto Regional Real Estate Board licence covers the rest of this record, and it requires a free account:
- Sold price and sale datewhat this property actually closed at, and when
- Listing description and key factsthe full broker remarks, taxes, lot and legal detail
- Room-by-room breakdowndimensions and finishes for every room
- Listing and price historyevery list, relist, price change and status change
- Estimated value and comparablesour estimate for this address and the sales behind it
- All listing photosthe full gallery at full resolution