561 Mayapple Street, Waterloo

561 Mayapple Street
Waterloo, Ontario N2V 0E3
4
Bedrooms
3
Bathrooms
2,500–3,000 sqft
Square Feet
4
Parking
561 Mayapple Street is a detached home in Waterloo, Ontario.
Property details
- Total rooms
- 5
- Lot size
- 401.46 metres
Sold data
Detached homes in Waterloo — recent sold market
Detached homes in Waterloo took a median of 14 days to sell over the last 90 days, with the quickest quarter selling within 8 days and the slowest quarter taking more than 28, across 165 recorded sales.
The median sale price was $825,000.
Sellers typically achieved close to their full asking price.
About 47% of sales closed above the list price.
Around 13% of sellers reduced their price before finding a buyer.
- Median days to sell
- 14
- Median sale price
- $825,000
- Sale-to-list ratio
- 99.6%
- Sold above asking
- 47%
Based on 165 recorded sales in the last 90 days. Aggregate statistics only; individual sale prices are not shown.
Schools
Schools in Waterloo
Waterloo has 31 Fraser Institute–rated schools (27 elementary and 4 secondary), averaging 6.8/10.
- Rated schools
- 31
- Elementary
- 27
- Secondary
- 4
- Average rating
- 6.8 / 10
Top-rated schools in Waterloo
- Millen Woods — elementaryFraser rating 8.9/10
- Sir John A Macdonald — secondaryFraser rating 8.7/10
- Abraham Erb — elementaryFraser rating 8.6/10
- Laurelwood — elementaryFraser rating 8.5/10
- Vista Hills — elementaryFraser rating 8.5/10
- Mary Johnston — elementaryFraser rating 8.3/10
School ratings from the Fraser Institute's Ontario school report cards.
Currently for sale
Homes for sale near 561 Mayapple Street
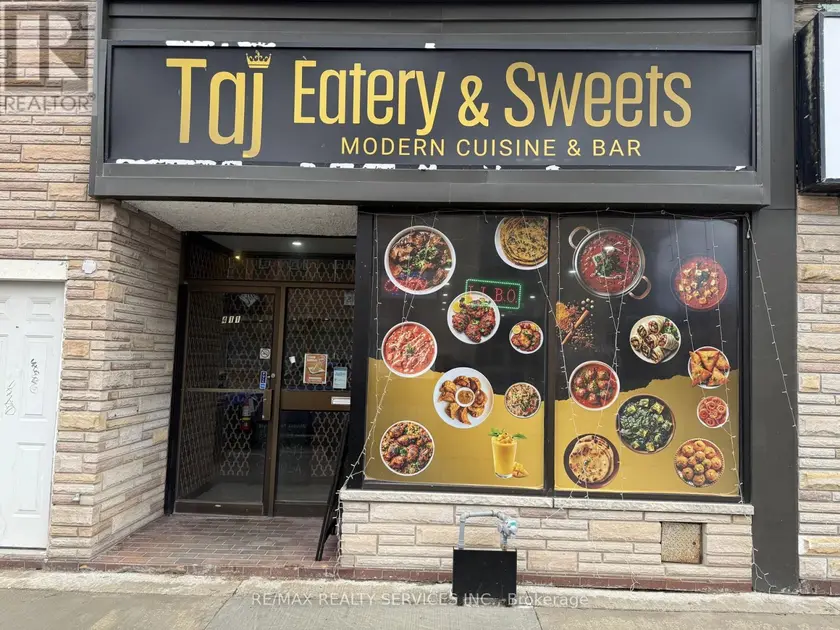
$99,000
Other411 DUNDAS STREET, Woodstock - North, Woodstock
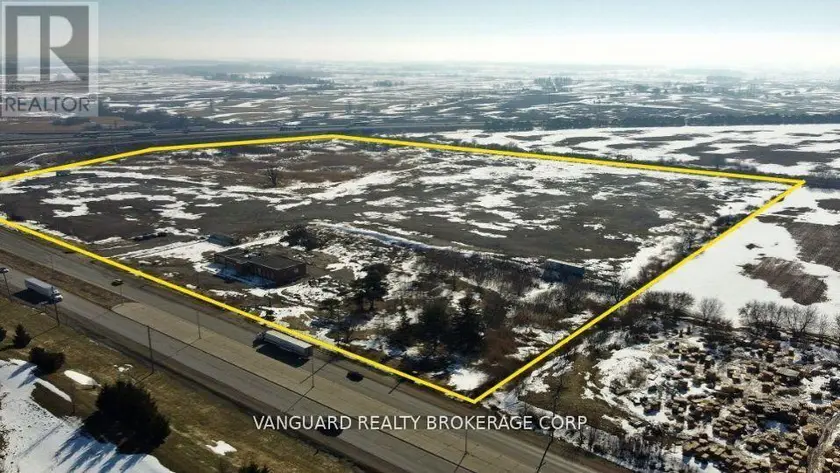
$1
Vacant Land685606 HIGHWAY 2, Eastwood, Norwich
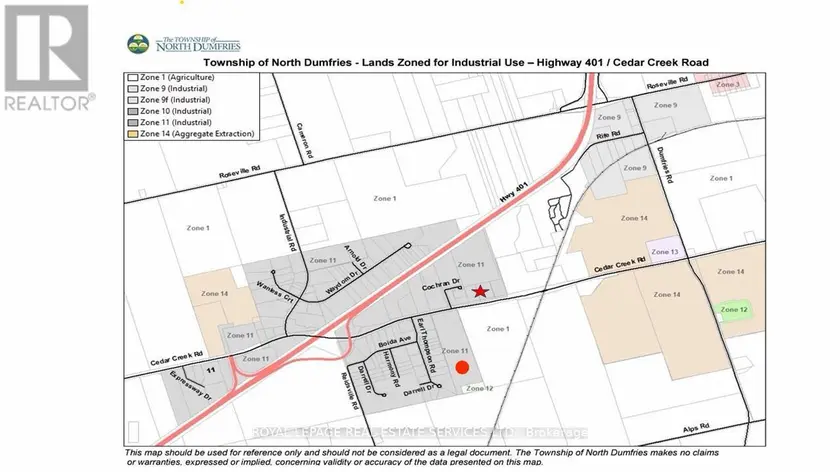
$1
Vacant Land2509 CEDAR CREEK ROAD, North Dumfries
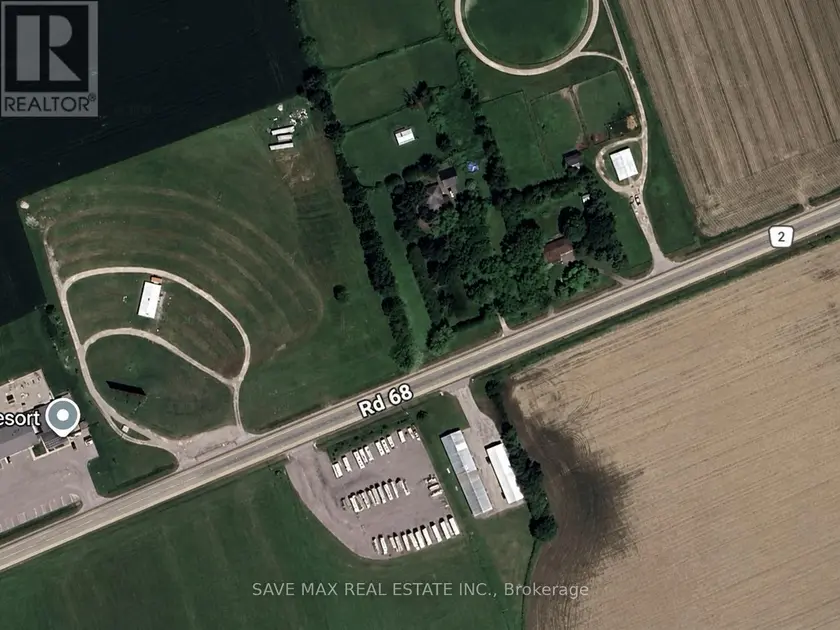
$1
Other684471 68 ROAD, Rural Zorra, Zorra
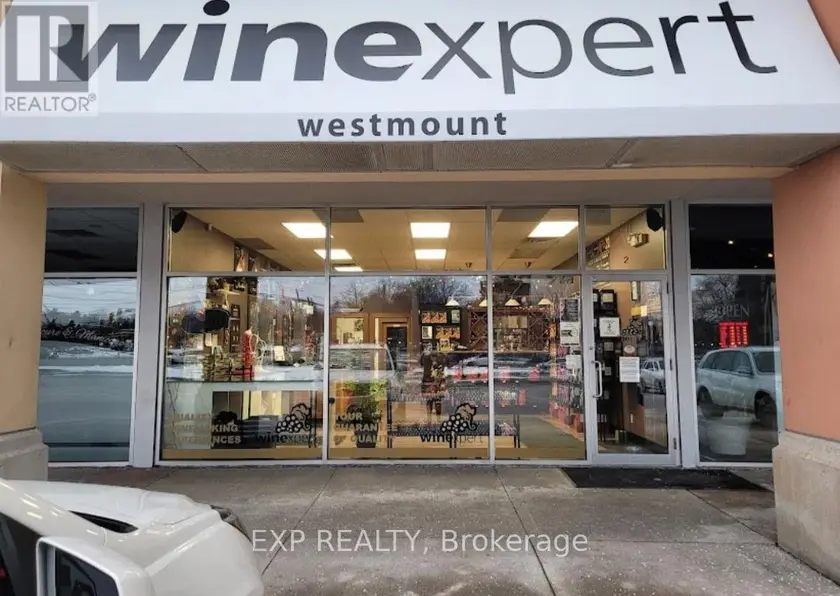
$1
Other645 WESTMOUNT ROAD E, Kitchener
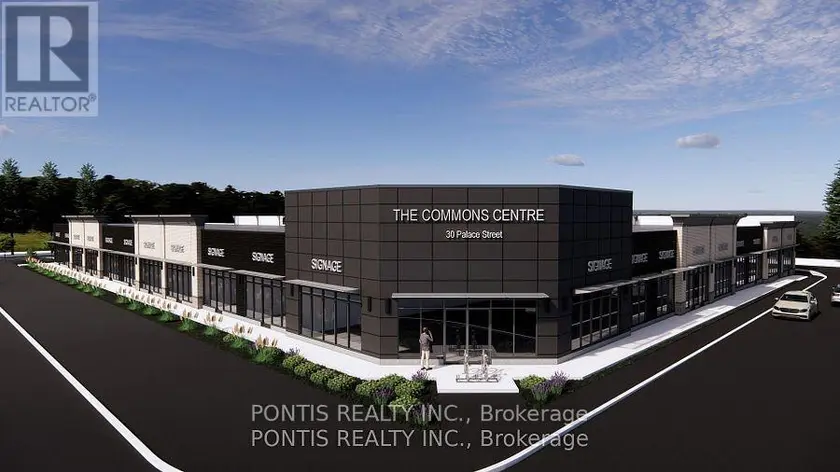
$799
Other115 - 30 PALACE STREET, Kitchener
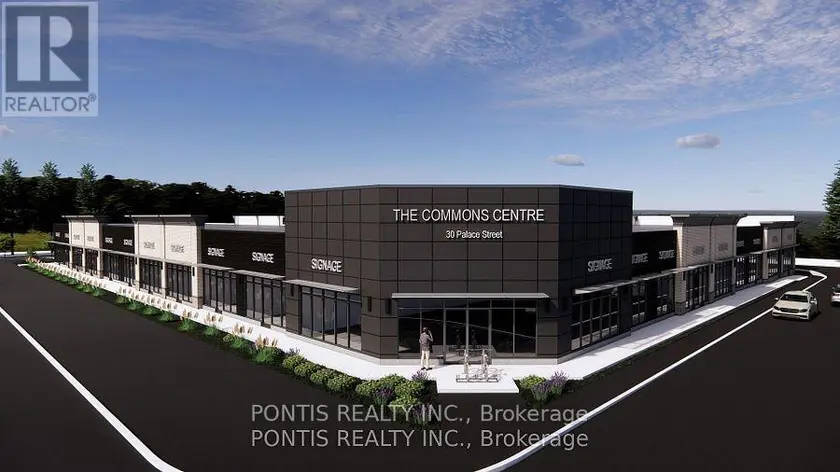
$799
Other101-104 - 30 PALACE STREET, Kitchener
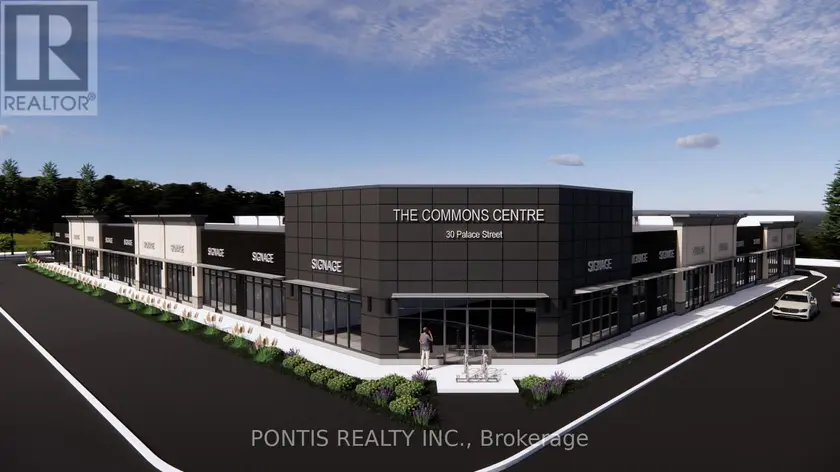
$799
Other114 - 30 PALACE STREET, Kitchener
Location
What an account unlocks
Everything above is public to read. The Toronto Regional Real Estate Board licence covers the rest of this record, and it requires a free account:
- Sold price and sale datewhat this property actually closed at, and when
- Listing description and key factsthe full broker remarks, taxes, lot and legal detail
- Room-by-room breakdowndimensions and finishes for every room
- Listing and price historyevery list, relist, price change and status change
- Estimated value and comparablesour estimate for this address and the sales behind it
- All listing photosthe full gallery at full resolution