16 Julian Avenue, Tunneys Pasture and Ottawa West
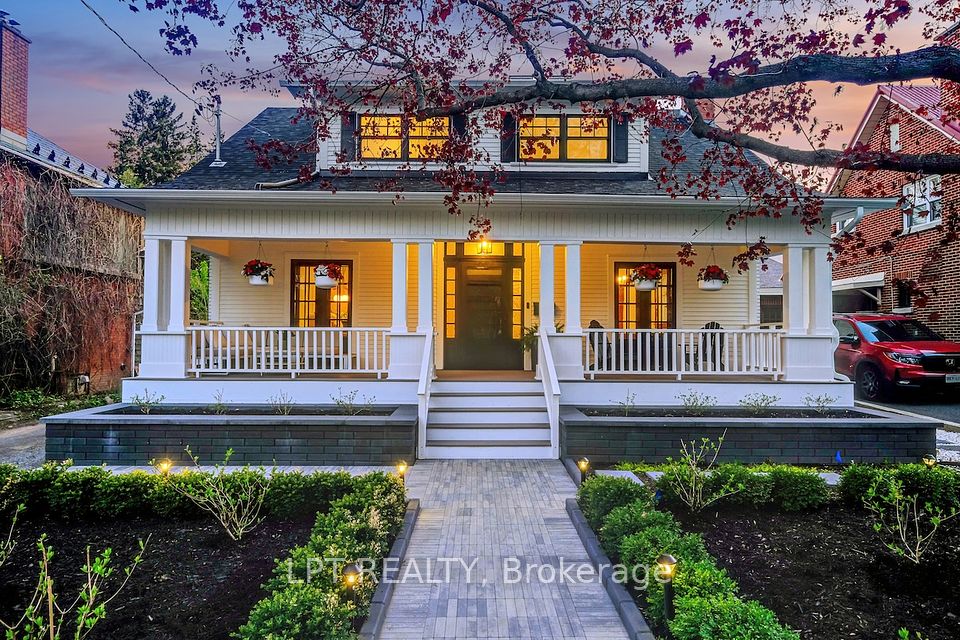
16 Julian Avenue
Tunneys Pasture and Ottawa West, Ontario K1Y 0S5
3
Bedrooms
3
Bathrooms
2,000–2,500 sqft
Square Feet
4
Parking
16 Julian Avenue is a detached home in Tunneys Pasture and Ottawa West, Ontario.
Property details
- Total rooms
- 14
- Lot size
- 6,215 feet
Sold data
Detached homes in Tunneys Pasture and Ottawa West — recent sold market
Detached homes in Tunneys Pasture and Ottawa West took a median of 14 days to sell over the last 365 days, with the quickest quarter selling within 6 days and the slowest quarter taking more than 24, across 48 recorded sales.
The median sale price was $1,075,000.
Homes sold for about 1.1% below asking on average, so there was room to negotiate.
About 38% of sales closed above the list price.
Around 6% of sellers reduced their price before finding a buyer.
- Median days to sell
- 14
- Median sale price
- $1,075,000
- Sale-to-list ratio
- 98.9%
- Sold above asking
- 38%
Based on 48 recorded sales in the last 1 year — a small sample, so treat these figures as indicative. Aggregate statistics only; individual sale prices are not shown.
Currently for sale
Homes for sale near 16 Julian Avenue
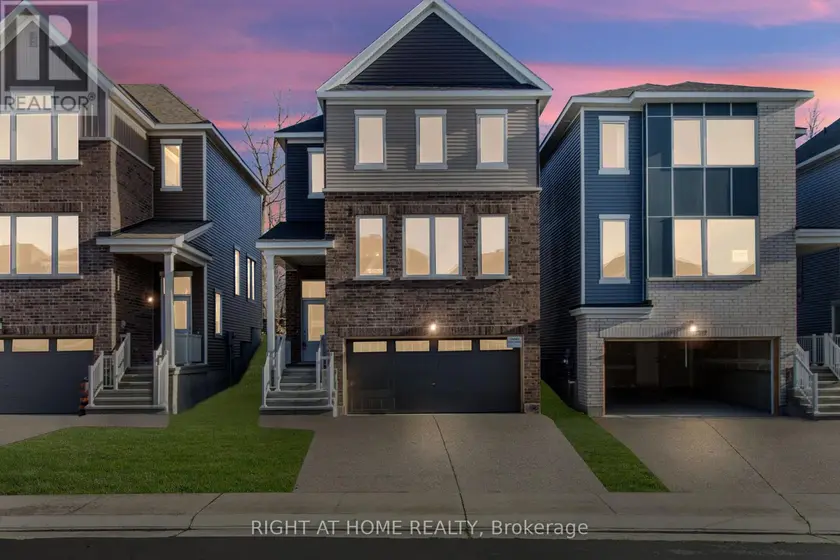
$895,888
Detached331,500–2,000 sqft376 APPALACHIAN CIRCLE, 7711 - Barrhaven - Half Moon Bay, Ottawa
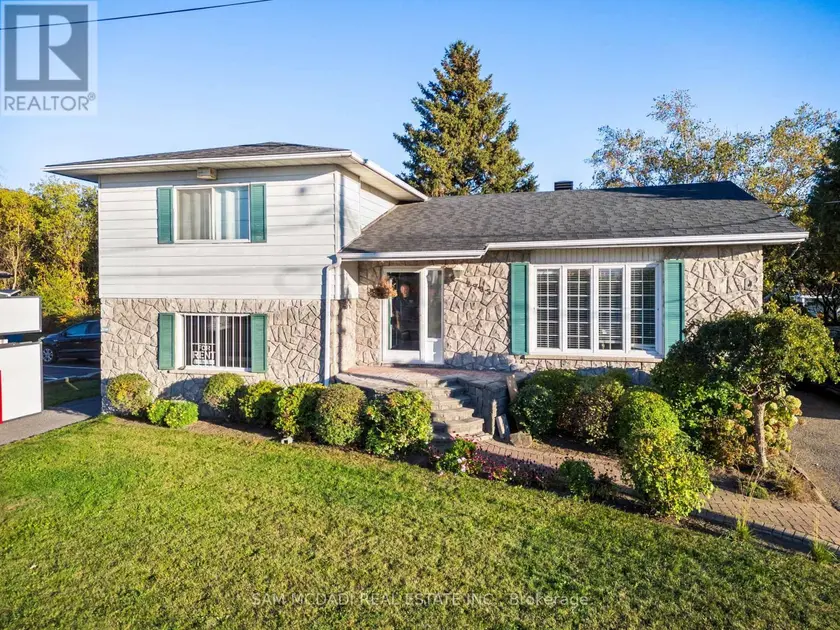
$949,000
Detached332,000–2,500 sqft2705 LAURIER STREET, 606 - Town of Rockland, Clarence-Rockland
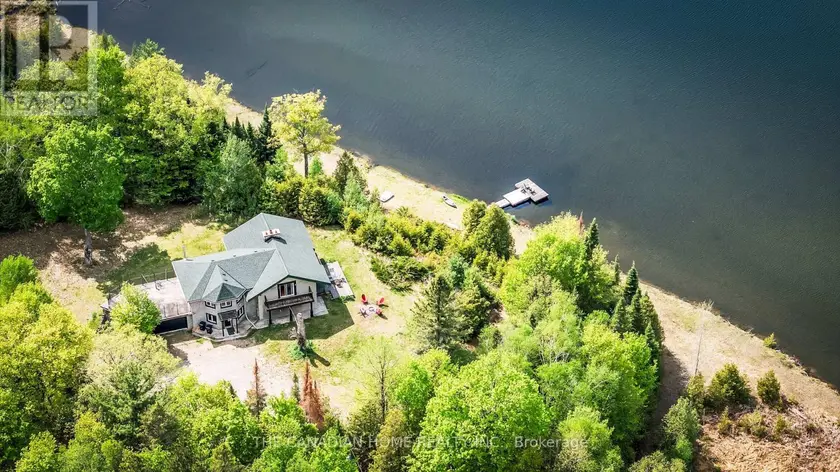
$1,699,900
Detached332,500–3,000 sqft5451 ARDEN ROAD, 45 - Frontenac Centre, Frontenac
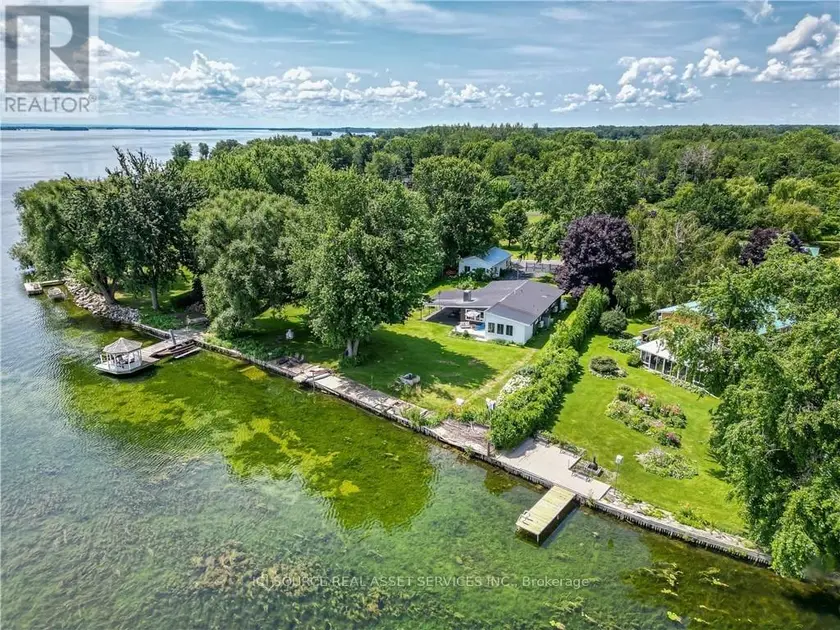
$1,199,999
Detached331,500–2,000 sqft20586 OLD MONTREAL ROAD, 722 - Lancaster, South Glengarry
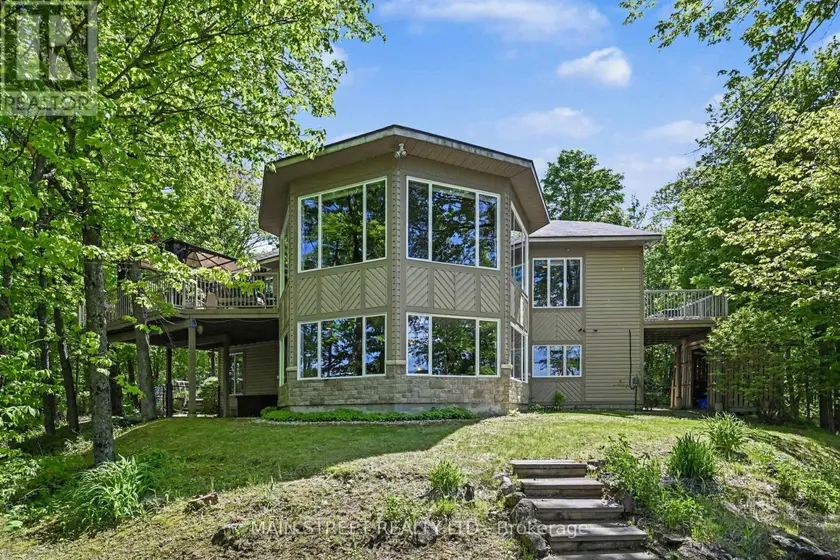
$1,344,000
Detached333,000–3,500 sqft100 RAINBOW LANE, 905 - Bathurst/Burgess & Sherbrooke (South Sherbrooke) Twp, Tay Valley
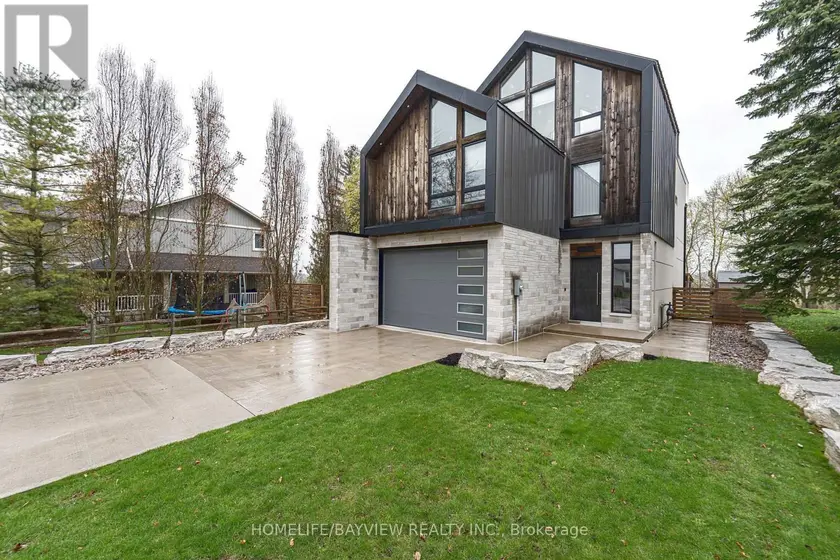
$1,998,000
Detached4+153,000–3,500 sqft16 WINDSOR DRIVE, Rural Whitchurch-Stouffville, Whitchurch-Stouffville
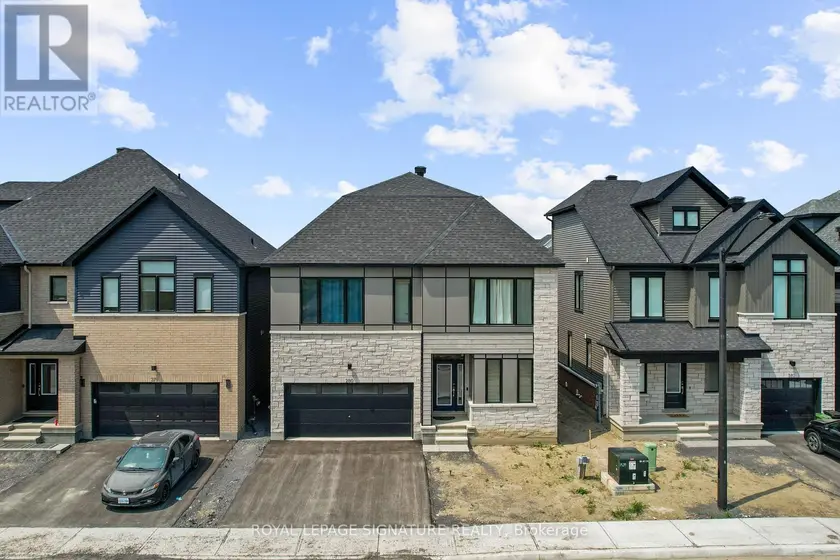
$1,080,000
Detached5+152,500–3,000 sqft280 SAPLING GROVE S, 7704 - Barrhaven - Heritage Park, Ottawa
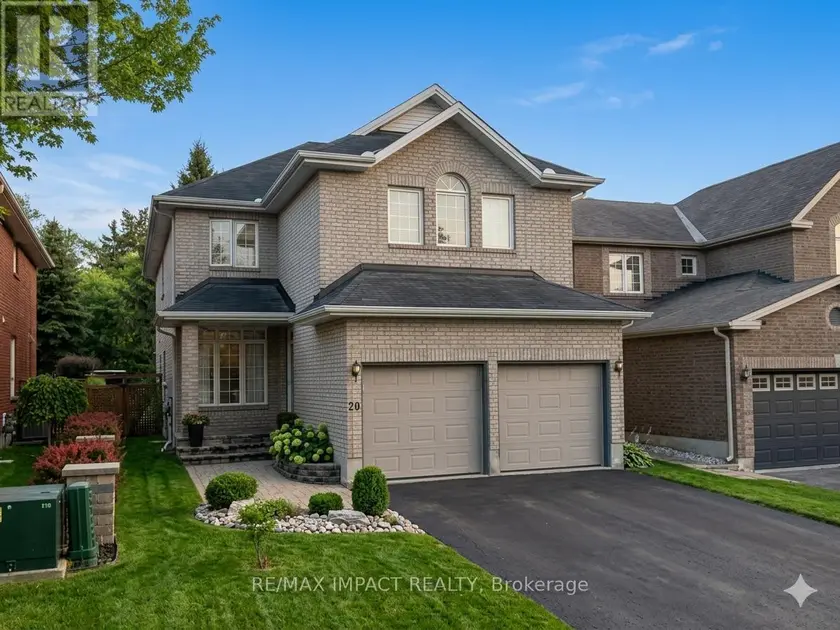
$1,200,000
Detached432,500–3,000 sqft20 REMEMBRANCE CRESCENT, 3602 - Riverview Park, Ottawa
Location
What an account unlocks
Everything above is public to read. The Toronto Regional Real Estate Board licence covers the rest of this record, and it requires a free account:
- Sold price and sale datewhat this property actually closed at, and when
- Listing description and key factsthe full broker remarks, taxes, lot and legal detail
- Room-by-room breakdowndimensions and finishes for every room
- Listing and price historyevery list, relist, price change and status change
- Estimated value and comparablesour estimate for this address and the sales behind it
- All listing photosthe full gallery at full resolution