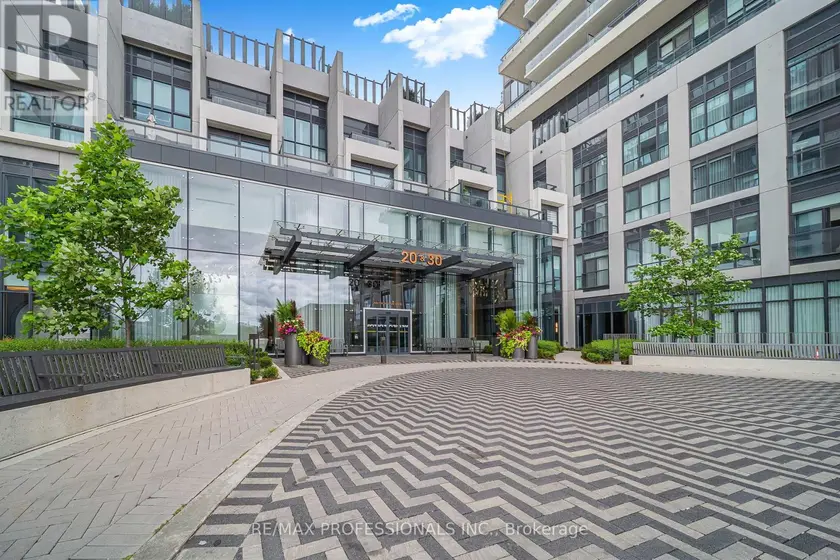
LPH12 - 270 DUFFERIN STREET, Toronto
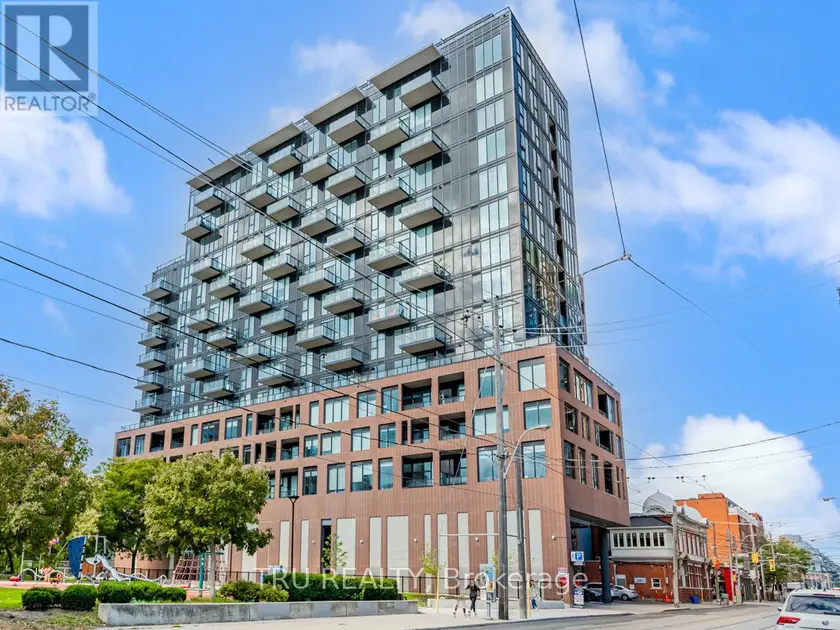
LPH12 - 270 DUFFERIN STREET
Toronto, Ontario M6K 0H8
3
Bedrooms
2
Bathrooms
900–999 sqft
Square Feet
1
Parking
LPH12 - 270 DUFFERIN STREET is an apartment in the South Parkdale neighbourhood of Toronto, Ontario.
Property details
- Total rooms
- 6
- Maintenance fee
- $906/mo
Neighbourhood
South Parkdale neighbourhood profile
South Parkdale is a Toronto neighbourhood with a population of about 20,495, a median age of 37, a median household income of $56,700.
It scores 4.3 out of 10 for family friendliness, with 3 schools within 1 km of this address.
Nearby amenities include 18 parks and green spaces and 1 cultural venues and attractions.
- Family score
- 4.3 / 10
- School score
- 6.1 / 10
- Schools within 1 km
- 3
- Average Fraser rating
- 6.5 / 10
- Parks & green spaces
- 18
- Licensed childcare centres
- 6
- Cultural venues & attractions
- 1
- Population
- 20,495
- Median age
- 37.2 years
- Median household income
- $56,700
- Employment rate
- 57.0%
Neighbourhood data for LPH12 - 270 DUFFERIN STREET from Toronto Open Data and Ontario school records.
Sold data
Apartment homes in Toronto (South Parkdale) — recent sold market
Apartment homes in Toronto (South Parkdale) took a median of 30 days to sell over the last 90 days, with the quickest quarter selling within 16 days and the slowest quarter taking more than 54, across 2,832 recorded sales.
That clock counts only the listing each home finally sold on. Measured from the first time these properties came to market, including any earlier listings that were withdrawn and re-entered, the median is 56 days.
The median sale price was $568,500.
Homes sold for about 3.3% below asking on average, so there was room to negotiate.
About 13% of sales closed above the list price.
Around 19% of sellers reduced their price before finding a buyer.
- Median days to sell
- 30
- Median sale price
- $568,500
- Sale-to-list ratio
- 96.7%
- Sold above asking
- 13%
Based on 2,832 recorded sales in the last 90 days. Aggregate statistics only; individual sale prices are not shown.
Schools
Schools in Toronto (South Parkdale)
Toronto (South Parkdale) has 529 Fraser Institute–rated schools (425 elementary and 104 secondary), averaging 6.2/10.
- Rated schools
- 529
- Elementary
- 425
- Secondary
- 104
- Average rating
- 6.2 / 10
Top-rated schools in Toronto (South Parkdale)
- Cottingham — elementary, TorontoFraser rating 10.0/10
- High Park Alternative — elementary, TorontoFraser rating 10.0/10
- Northmount — elementary, TorontoFraser rating 10.0/10
- Sathya Sai — elementary, TorontoFraser rating 10.0/10
- St Michael's Choir — secondary, TorontoFraser rating 10.0/10
- St Sebastian — elementary, TorontoFraser rating 10.0/10
School ratings from the Fraser Institute's Ontario school report cards.
Currently for sale
Homes for sale near LPH12 - 270 DUFFERIN STREET
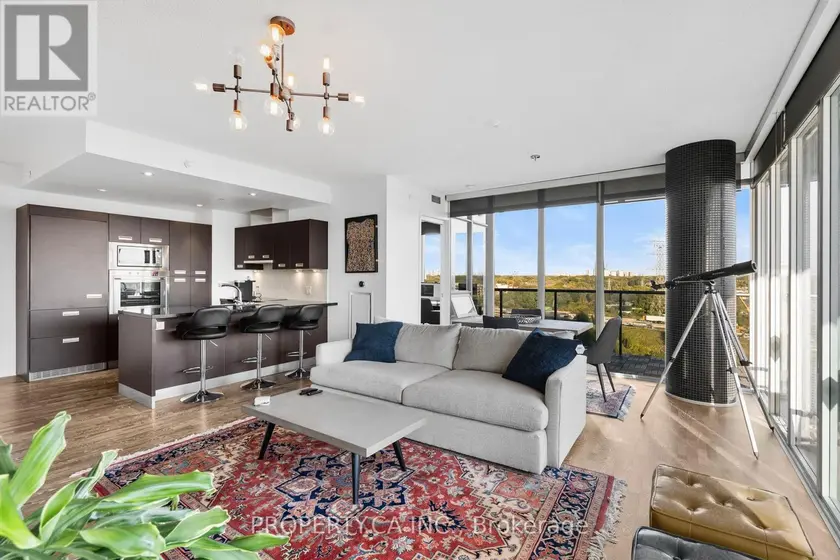
$829,000
Apartment3+121,000–1,199 sqft1211 - 90 PARK LAWN ROAD, Mimico, Toronto
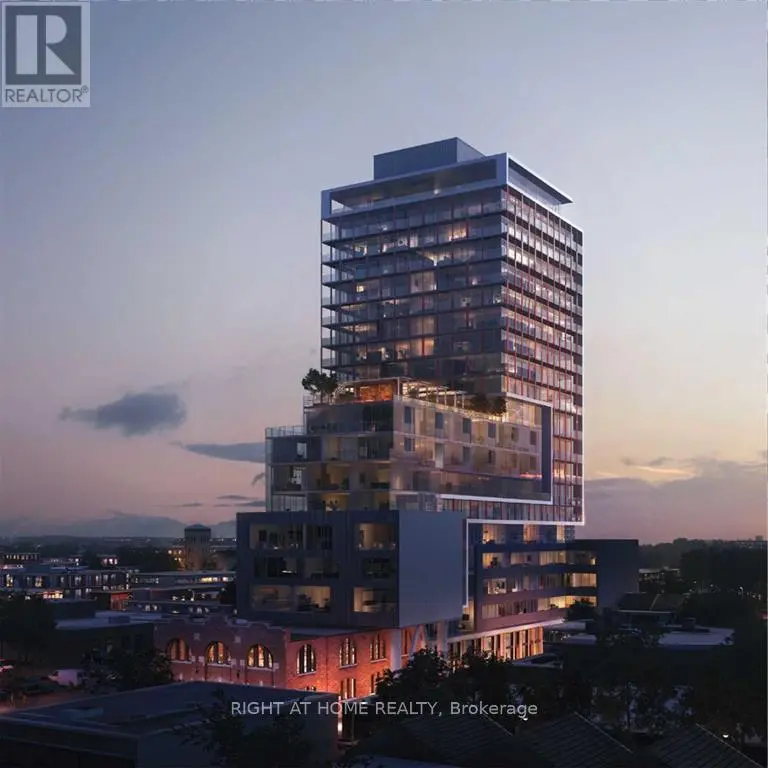
$838,000
Apartment32800–899 sqft1308 - 120 PARLIAMENT STREET, Moss Park, Toronto
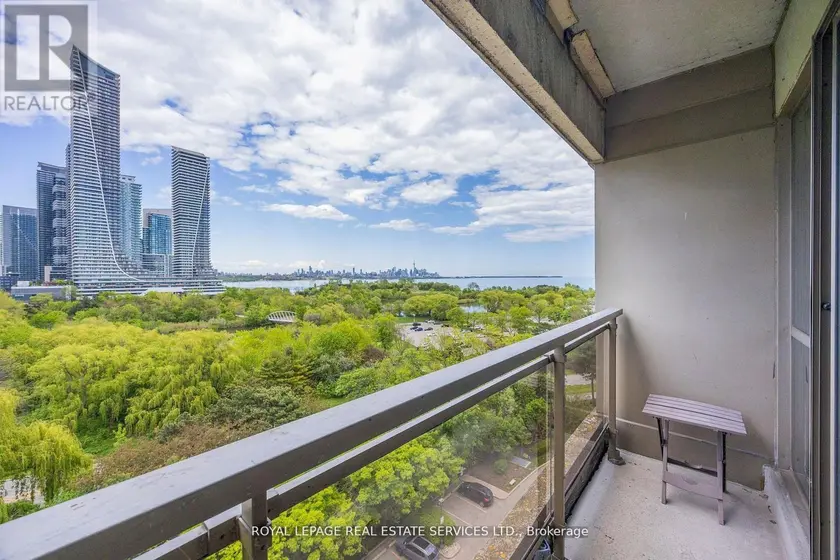
$859,900
Apartment3+12900–999 sqft1010 - 2261 LAKE SHORE BOULEVARD W, Mimico, Toronto
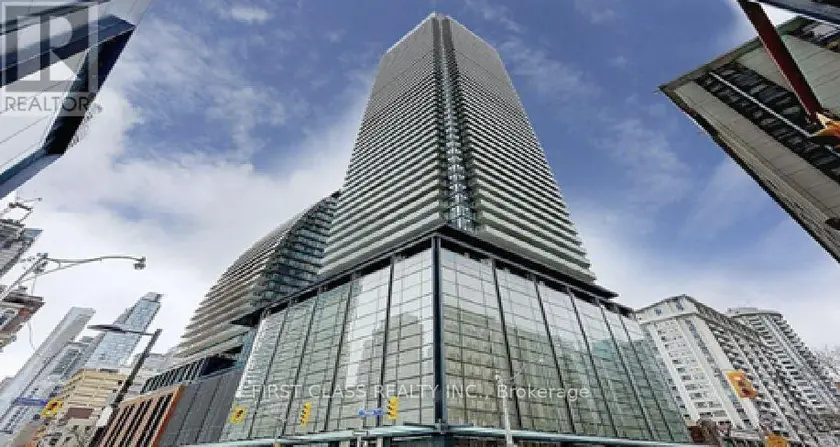
$809,900
Apartment3+12700–799 sqft2805 - 501 YONGE STREET, Church-Yonge Corridor, Toronto
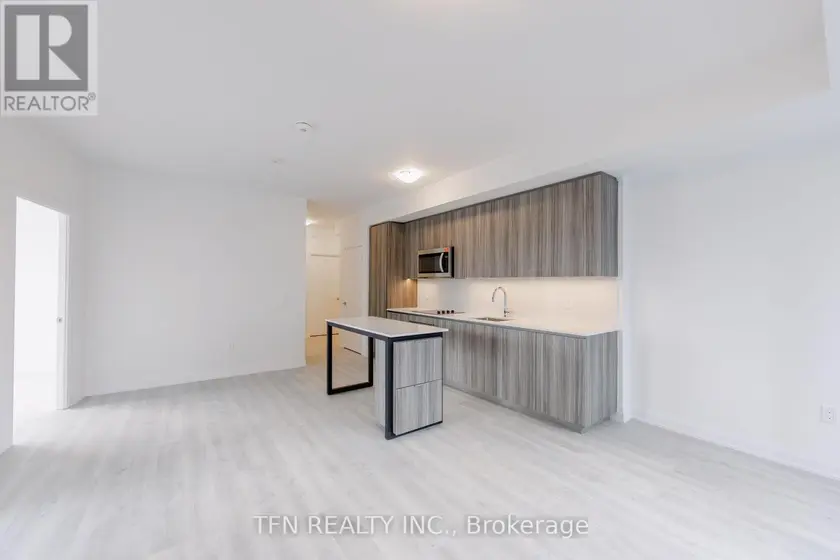
$858,398
Apartment321,000–1,199 sqft1318 - 15 RICHARDSON STREET, Waterfront Communities C8, Toronto
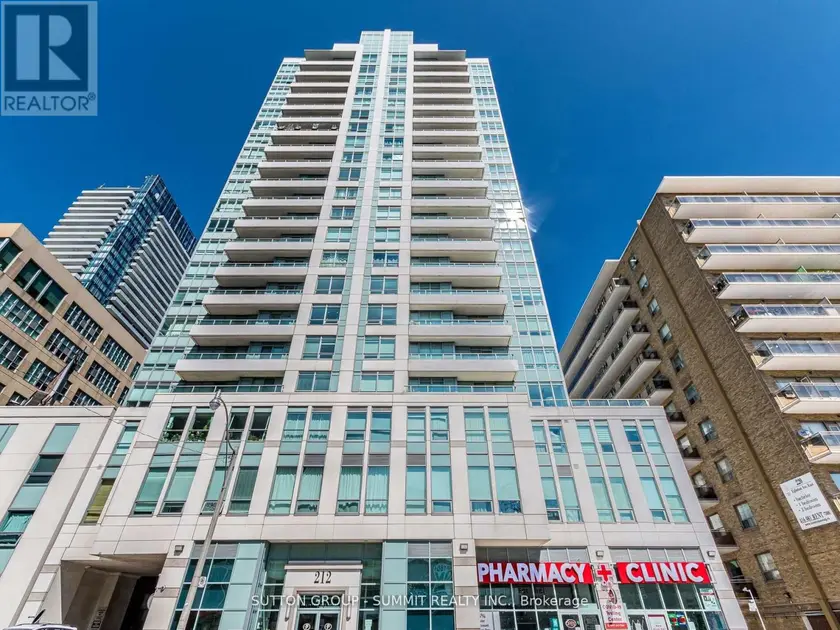
$825,000
Apartment3+121,000–1,199 sqft1704 - 212 EGLINTON AVENUE E, Mount Pleasant East, Toronto
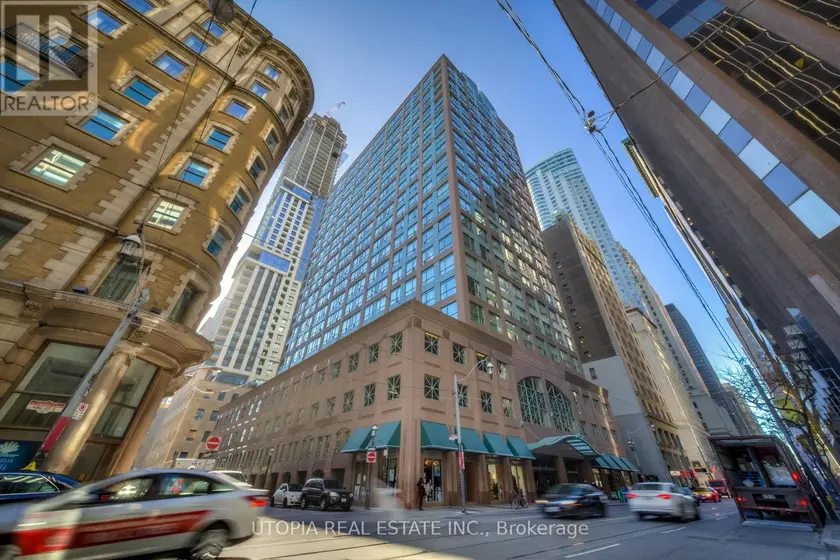
$795,000
Apartment3+121,200–1,399 sqft1017 - 7 KING STREET E, Church-Yonge Corridor, Toronto
$829,999
Apartment3+121,000–1,199 sqft407 - 30 INN THE PARK DRIVE, Banbury-Don Mills, Toronto
Location
What an account unlocks
Everything above is public to read. The Toronto Regional Real Estate Board licence covers the rest of this record, and it requires a free account:
- Sold price and sale datewhat this property actually closed at, and when
- Listing description and key factsthe full broker remarks, taxes, lot and legal detail
- Room-by-room breakdowndimensions and finishes for every room
- Listing and price historyevery list, relist, price change and status change
- Estimated value and comparablesour estimate for this address and the sales behind it
- All listing photosthe full gallery at full resolution