73 Birkshire Place, Sault Ste Marie

73 Birkshire Place
Sault Ste Marie, Ontario P6A 6J8
4+1
Bedrooms
5
Bathrooms
3,500–5,000 sqft
Square Feet
26
Parking
73 Birkshire Place is a detached home in Sault Ste Marie, Ontario.
Property details
- Total rooms
- 20
- Lot size
- 1.49 feet
Schools
Schools in Sault Ste Marie
Sault Ste Marie has 27 Fraser Institute–rated schools (22 elementary and 5 secondary), averaging 4.4/10.
- Rated schools
- 27
- Elementary
- 22
- Secondary
- 5
- Average rating
- 4.4 / 10
Top-rated schools in Sault Ste Marie
- St Mary's — elementary, Sault Ste. MarieFraser rating 8.2/10
- R M Moore — elementary, Sault Ste. MarieFraser rating 7.4/10
- Anna McCrea — elementary, Sault Ste. MarieFraser rating 7.1/10
- Holy Family — elementary, Sault Ste. MarieFraser rating 6.5/10
- St Francis — elementary, Sault Ste. MarieFraser rating 6.1/10
- Our Lady of Lourdes — elementary, Sault Ste. MarieFraser rating 5.7/10
School ratings from the Fraser Institute's Ontario school report cards.
Currently for sale
Homes for sale near 73 Birkshire Place
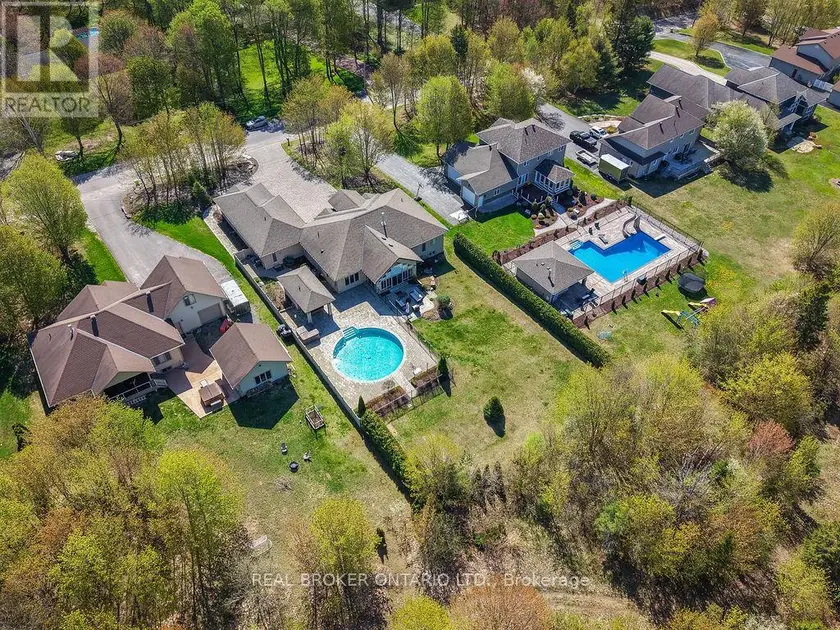
$1,579,000
Detached4+142,500–3,000 sqft535 BRULE ROAD, Sault Ste Marie
$1,200/mo
Detached11700–1,100 sqftBASEMENT UNIT 2 - 231 RAYMERVILLE DRIVE, Raymerville, Markham
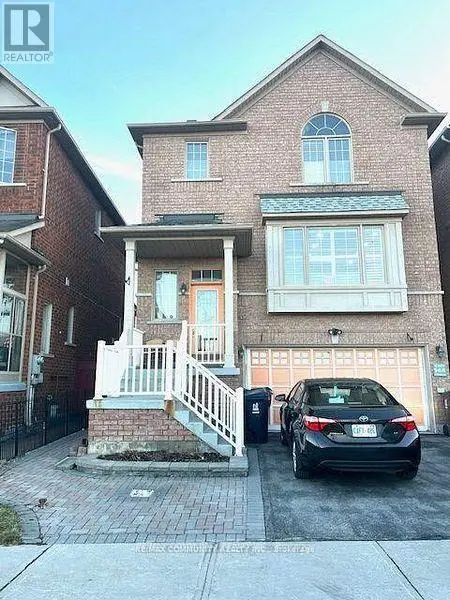
$1,400/mo
Detached11700–1,100 sqftMAIN - 88 WHARNSBY DRIVE, Rouge E11, Toronto
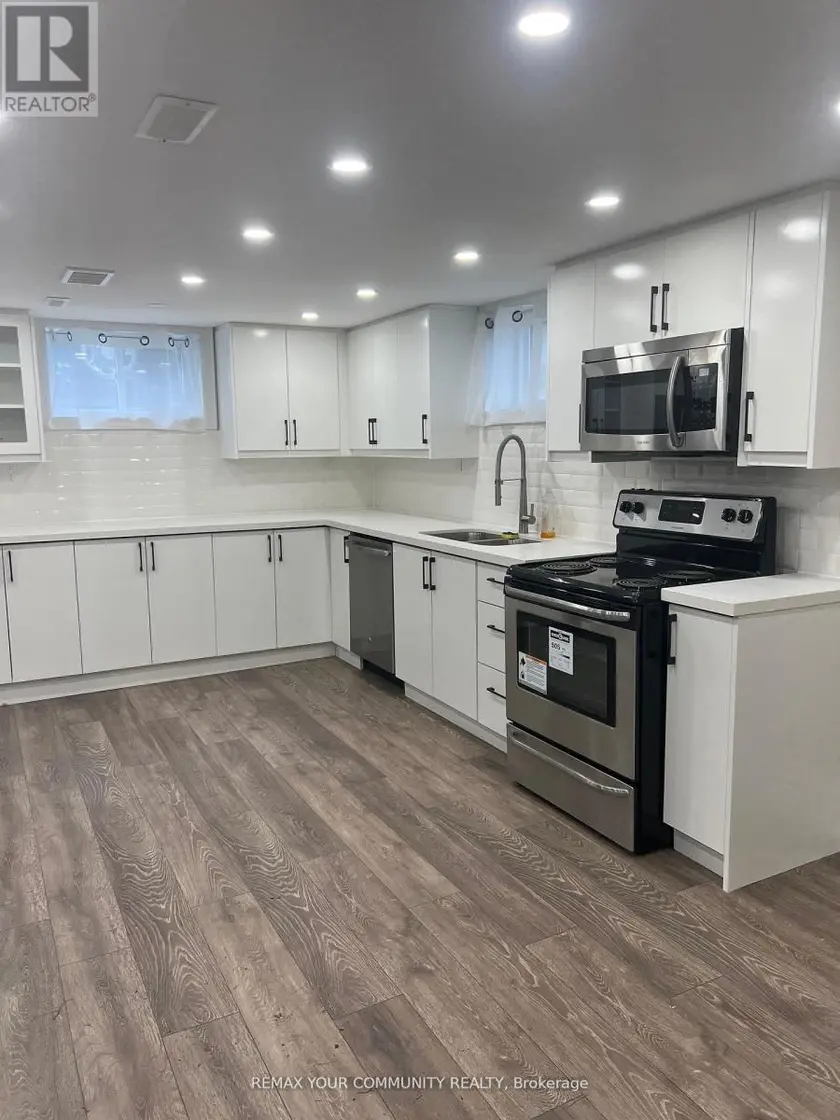
$1,700/mo
Detached11700–1,100 sqft23 IRWIN AVENUE, Aurora Village, Aurora
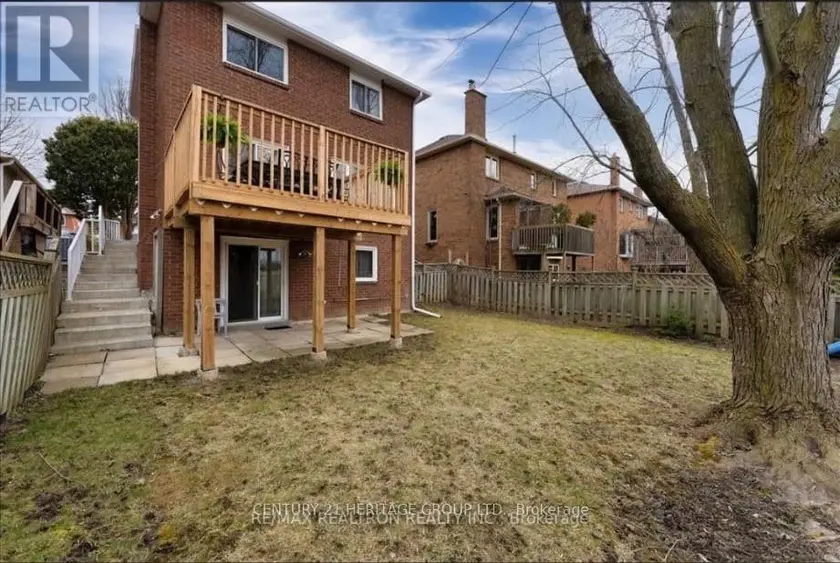
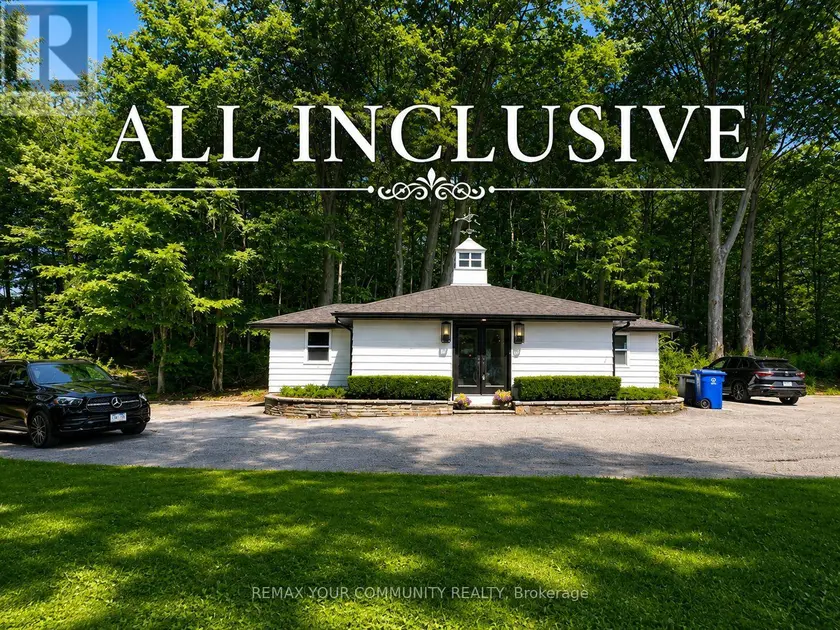
$1,700/mo
Detached11700–1,100 sqftBSMT - 37 APRIL GARDENS N, Aurora Heights, Aurora
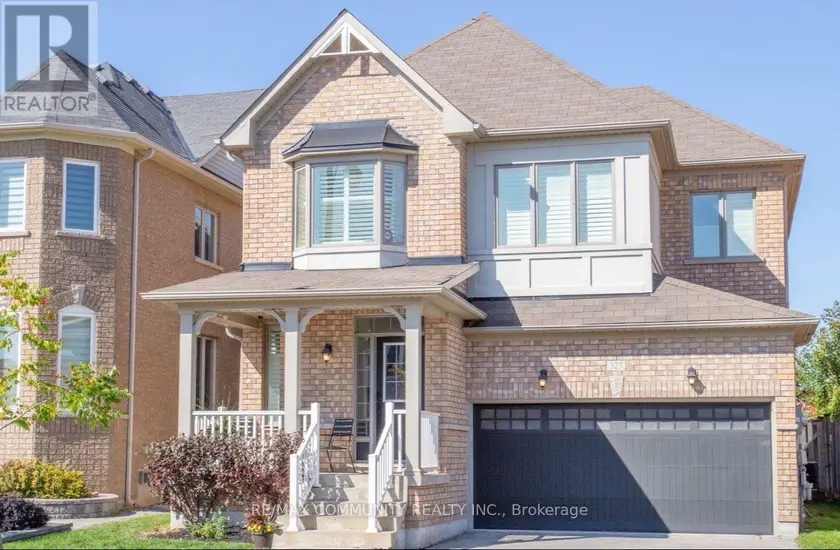
$2,500/mo
Detached11700–1,100 sqft669 OLD BATHURST COACH HOUSE STREET, Summerhill Estates, Newmarket
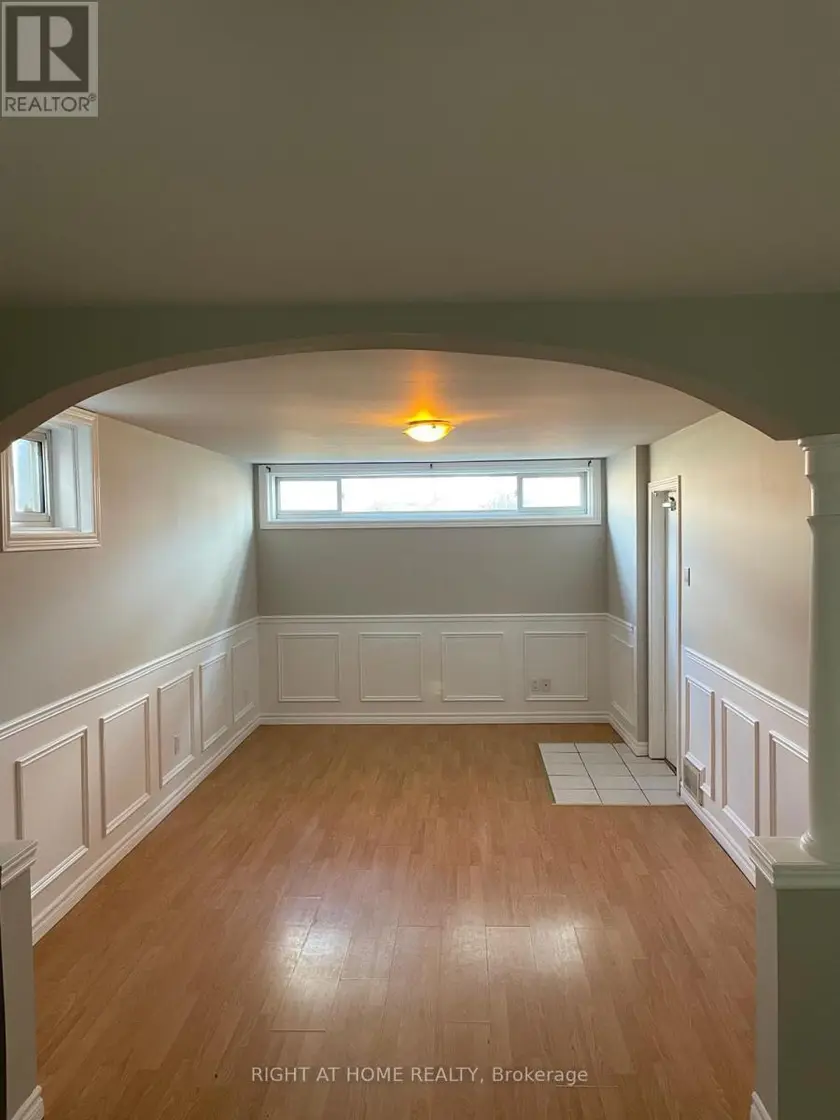
$1,600/mo
Detached212,000–2,500 sqftBSMT - 327 MANTLE AVENUE, Stouffville, Whitchurch-Stouffville
$1,800/mo
Detached211,100–1,500 sqft630 CARTIER AVENUE, Vanier, Oshawa
Location
What an account unlocks
Everything above is public to read. The Toronto Regional Real Estate Board licence covers the rest of this record, and it requires a free account:
- Sold price and sale datewhat this property actually closed at, and when
- Listing description and key factsthe full broker remarks, taxes, lot and legal detail
- Room-by-room breakdowndimensions and finishes for every room
- Listing and price historyevery list, relist, price change and status change
- Estimated value and comparablesour estimate for this address and the sales behind it
- All listing photosthe full gallery at full resolution