1737 Queen Street E, Sault Ste Marie

1737 Queen Street E
Sault Ste Marie, Ontario P6A 2G8
5
Bedrooms
5
Bathrooms
3,500–5,000 sqft
Square Feet
6
Parking
1737 Queen Street E is a detached home in Sault Ste Marie, Ontario.
Property details
- Total rooms
- 5
- Lot size
- 31,337 feet
Schools
Schools in Sault Ste Marie
Sault Ste Marie has 27 Fraser Institute–rated schools (22 elementary and 5 secondary), averaging 4.4/10.
- Rated schools
- 27
- Elementary
- 22
- Secondary
- 5
- Average rating
- 4.4 / 10
Top-rated schools in Sault Ste Marie
- St Mary's — elementary, Sault Ste. MarieFraser rating 8.2/10
- R M Moore — elementary, Sault Ste. MarieFraser rating 7.4/10
- Anna McCrea — elementary, Sault Ste. MarieFraser rating 7.1/10
- Holy Family — elementary, Sault Ste. MarieFraser rating 6.5/10
- St Francis — elementary, Sault Ste. MarieFraser rating 6.1/10
- Our Lady of Lourdes — elementary, Sault Ste. MarieFraser rating 5.7/10
School ratings from the Fraser Institute's Ontario school report cards.
Currently for sale
Homes for sale near 1737 Queen Street E
$1,200/mo
Detached11700–1,100 sqftBASEMENT UNIT 2 - 231 RAYMERVILLE DRIVE, Raymerville, Markham
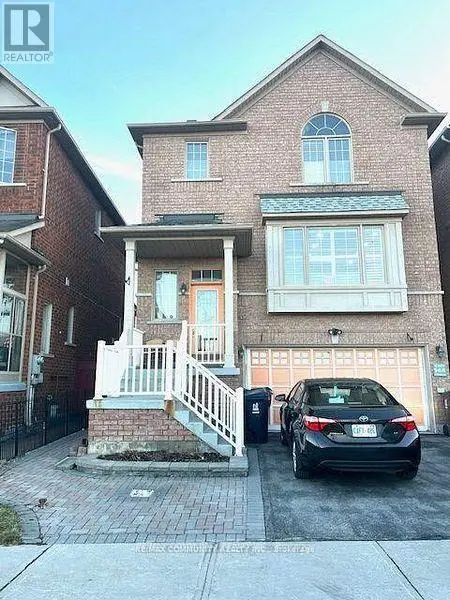
$1,400/mo
Detached11700–1,100 sqftMAIN - 88 WHARNSBY DRIVE, Rouge E11, Toronto
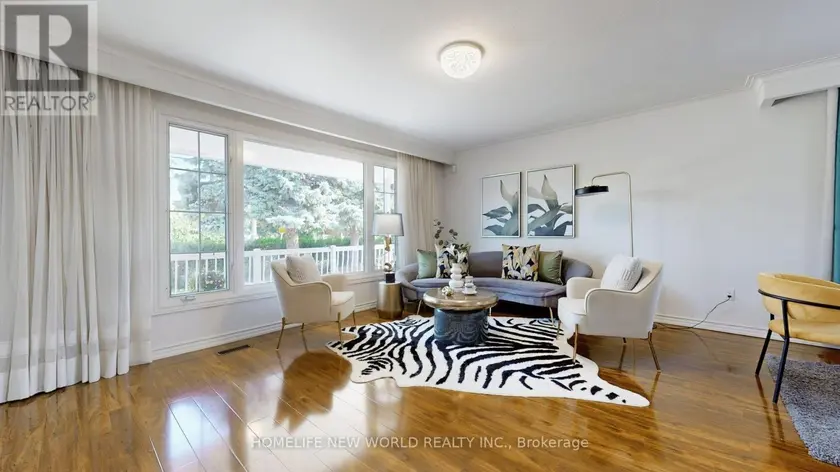
$2,980/mo
Detached111,100–1,500 sqftMAIN FLOOR - 93 CLARK AVENUE, Thornhill, Markham
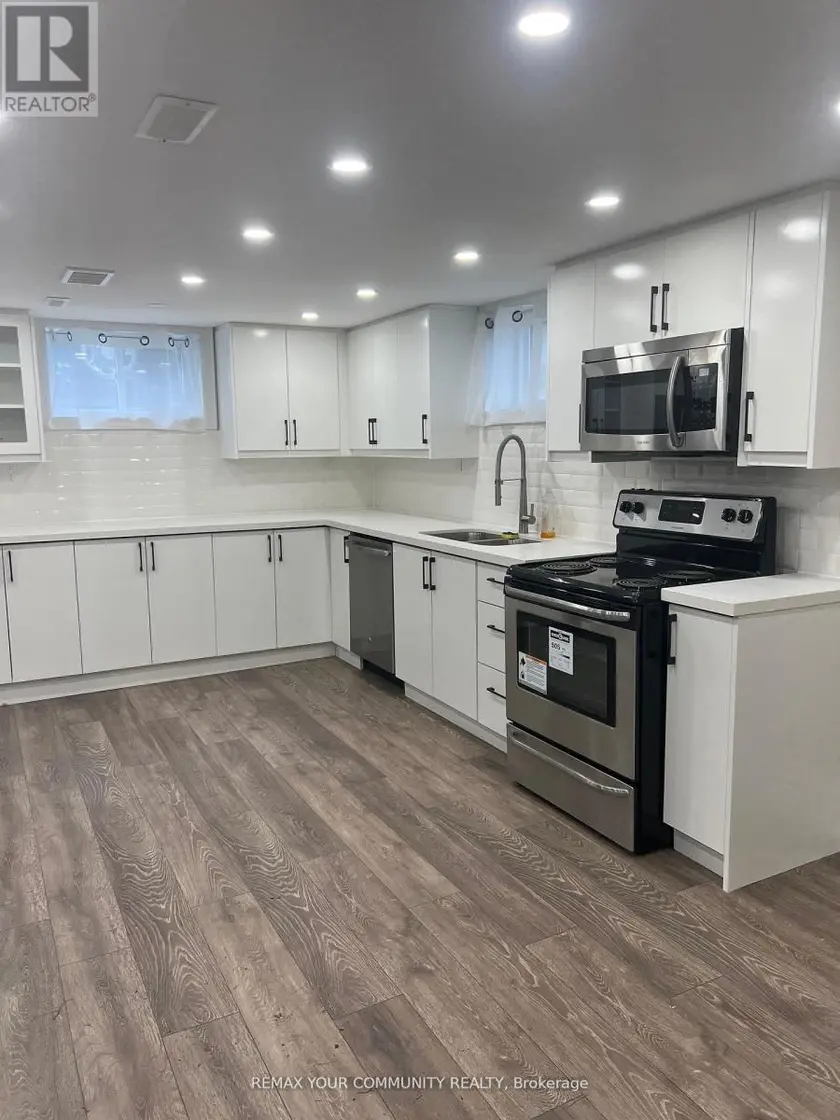
$1,700/mo
Detached11700–1,100 sqft23 IRWIN AVENUE, Aurora Village, Aurora
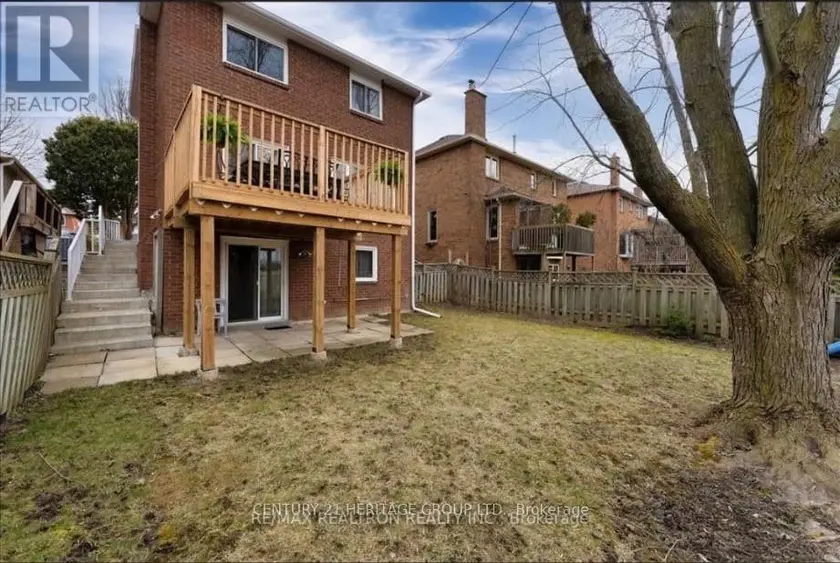
$1,700/mo
Detached11700–1,100 sqftBSMT - 37 APRIL GARDENS N, Aurora Heights, Aurora
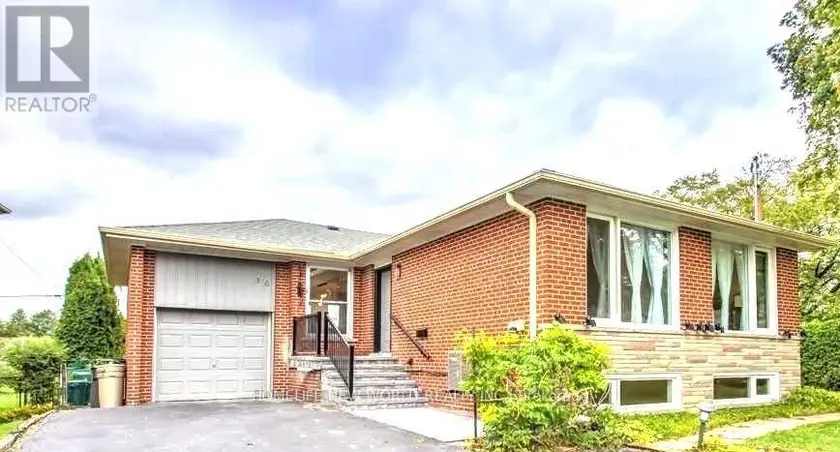
$1,500/mo
Detached111,100–1,500 sqftBASEMENT A - 36 SILVERVIEW DRIVE, Newtonbrook East, Toronto
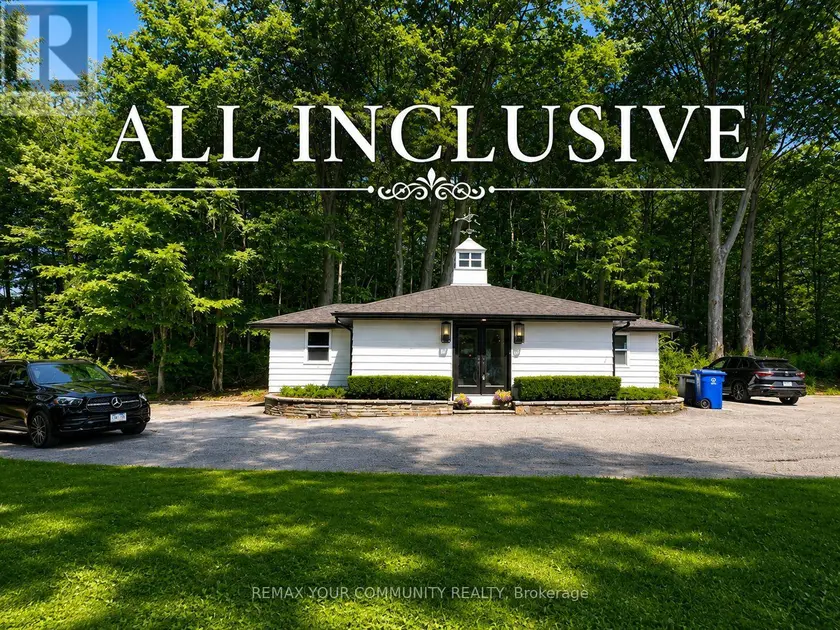
$2,500/mo
Detached11700–1,100 sqft669 OLD BATHURST COACH HOUSE STREET, Summerhill Estates, Newmarket
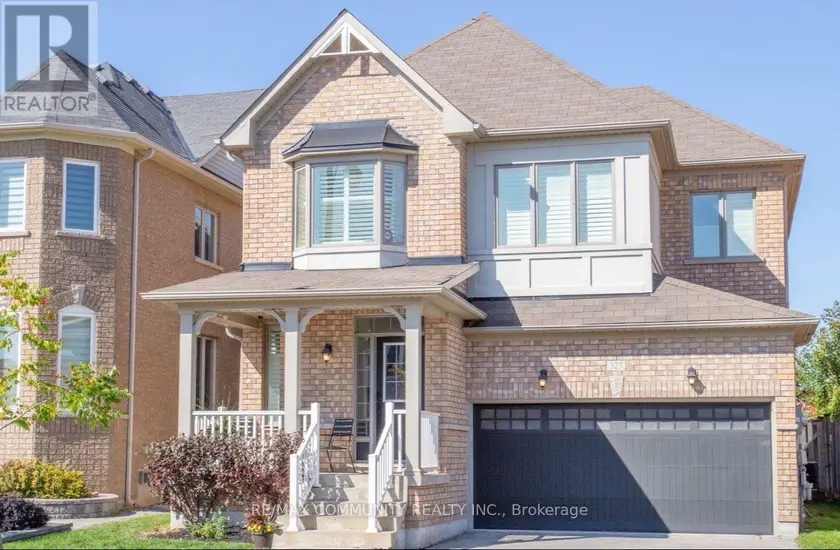
$1,600/mo
Detached212,000–2,500 sqftBSMT - 327 MANTLE AVENUE, Stouffville, Whitchurch-Stouffville
Location
What an account unlocks
Everything above is public to read. The Toronto Regional Real Estate Board licence covers the rest of this record, and it requires a free account:
- Sold price and sale datewhat this property actually closed at, and when
- Listing description and key factsthe full broker remarks, taxes, lot and legal detail
- Room-by-room breakdowndimensions and finishes for every room
- Listing and price historyevery list, relist, price change and status change
- Estimated value and comparablesour estimate for this address and the sales behind it
- All listing photosthe full gallery at full resolution