524 SIMCOE STREET S, Oshawa
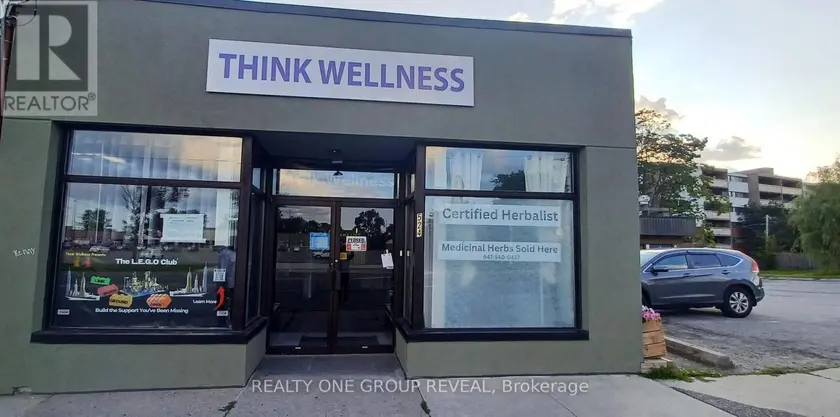
524 SIMCOE STREET S
Oshawa, Ontario L1H 4J8
524 SIMCOE STREET S is an other in Oshawa, Ontario.
Sold data
Homes in Oshawa (Central) — recent sold market
Homes in Oshawa (Central) took a median of 18 days to sell over the last 90 days, with the quickest quarter selling within 12 days and the slowest quarter taking more than 35, across 488 recorded sales.
That clock counts only the listing each home finally sold on. Measured from the first time these properties came to market, including any earlier listings that were withdrawn and re-entered, the median is 36 days.
The median sale price was $669,450.
Homes sold for about 1.9% below asking on average, so there was room to negotiate.
About 26% of sales closed above the list price.
Around 15% of sellers reduced their price before finding a buyer.
- Median days to sell
- 18
- Median sale price
- $669,450
- Sale-to-list ratio
- 98.1%
- Sold above asking
- 26%
Based on 488 recorded sales in the last 90 days. Aggregate statistics only; individual sale prices are not shown.
Schools
Schools in Oshawa (Central)
Oshawa (Central) has 49 Fraser Institute–rated schools (42 elementary and 7 secondary), averaging 5.0/10.
- Rated schools
- 49
- Elementary
- 42
- Secondary
- 7
- Average rating
- 5.0 / 10
Top-rated schools in Oshawa (Central)
- Antonine Maillet — elementary, OshawaFraser rating 9.1/10
- Northern Dancer — elementary, OshawaFraser rating 8.2/10
- Seneca Trail — elementary, OshawaFraser rating 8.1/10
- Coronation — elementary, OshawaFraser rating 7.3/10
- John XXIII — elementary, OshawaFraser rating 6.9/10
- Maxwell Heights — secondary, OshawaFraser rating 6.9/10
School ratings from the Fraser Institute's Ontario school report cards.
Currently for sale
Homes for sale near 524 SIMCOE STREET S
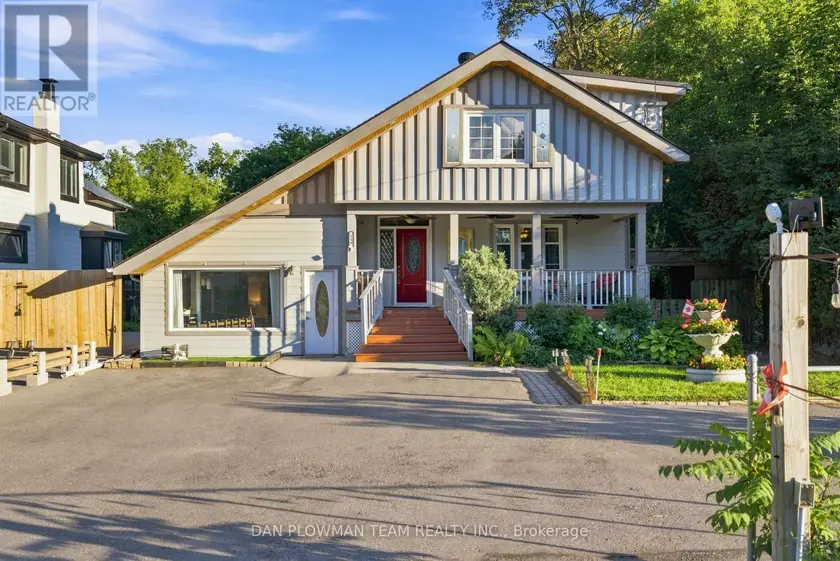
$1,225,000
Other519 KINGSTON ROAD W, Central West, Ajax
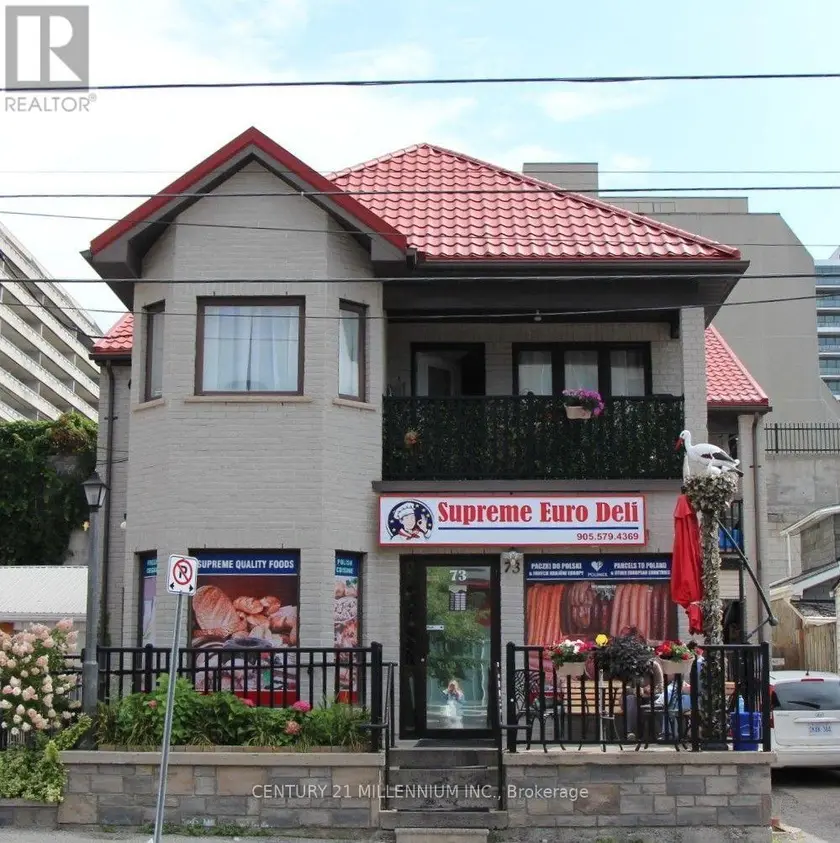
$999,999
Other73 ONTARIO STREET, Central, Oshawa
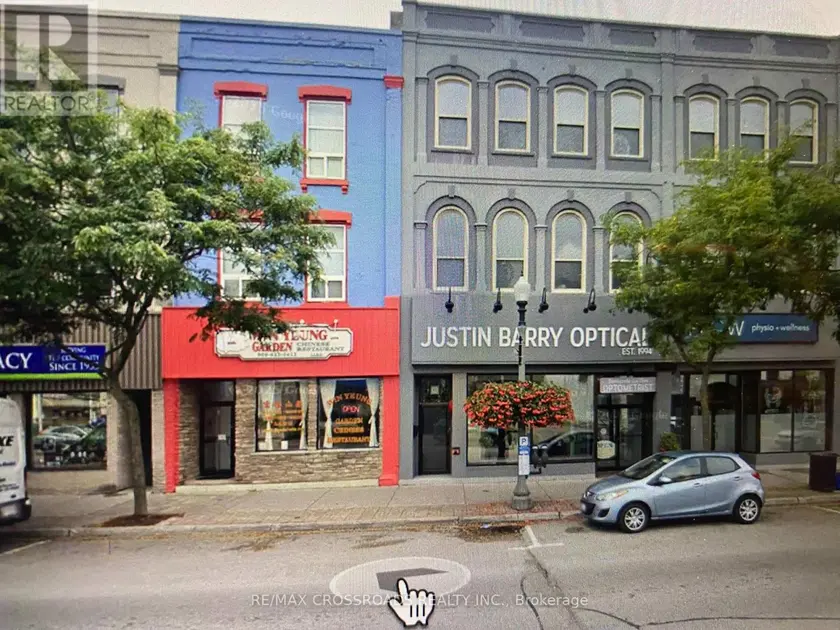
$1,300,000
Other9 KING STREET W, Bowmanville, Clarington
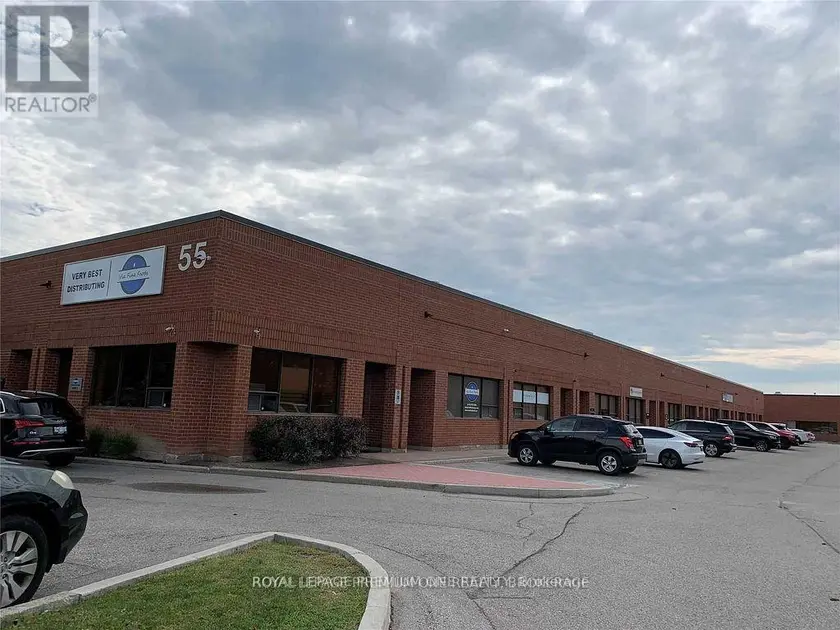
$1,198,000
Other26 - 55 WINGES ROAD, Pine Valley Business Park, Vaughan
$1,099,000
Other29 - 4370 STEELES AVENUE W, Steeles West Industrial, Vaughan
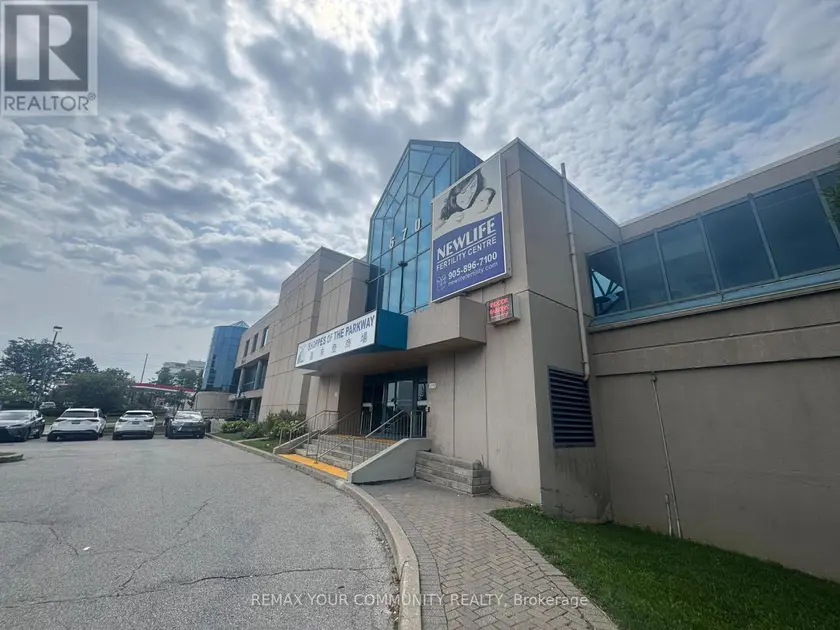
$988,000
Other8 - 670 HIGHWAY 7 STREET E, Beaver Creek Business Park, Richmond Hill
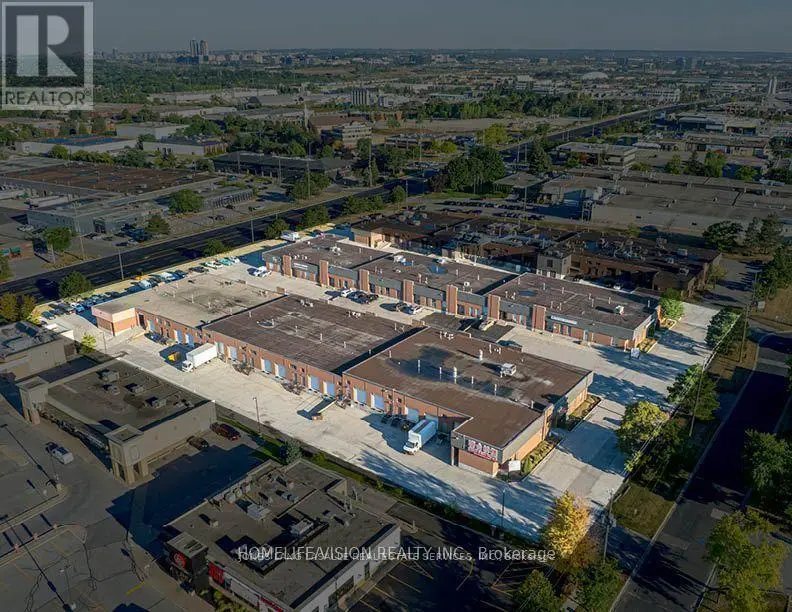
$990,000
Other18 - 70 DON PARK ROAD, Milliken Mills West, Markham
$1,140,000
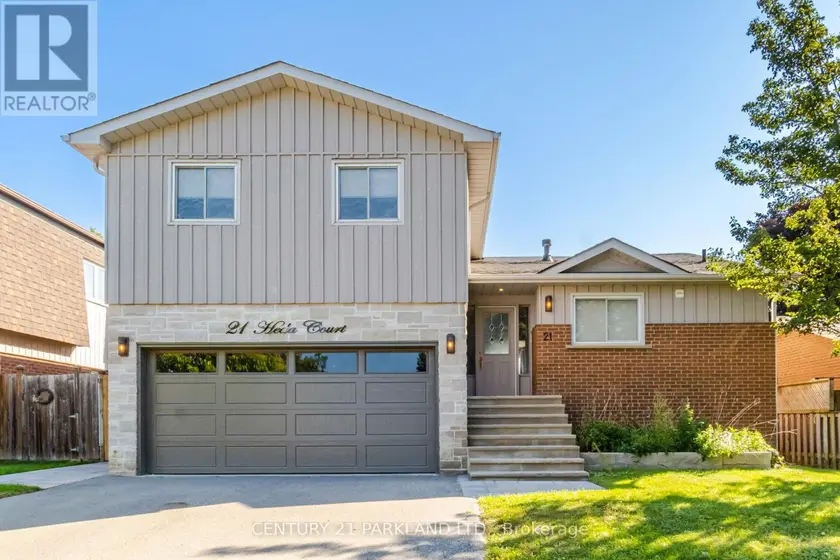
Detached4+131,500–2,000 sqft21 HEDA COURT, Lynde Creek, Whitby
Location
What an account unlocks
Everything above is public to read. The Toronto Regional Real Estate Board licence covers the rest of this record, and it requires a free account:
- Sold price and sale datewhat this property actually closed at, and when
- Listing description and key factsthe full broker remarks, taxes, lot and legal detail
- Room-by-room breakdowndimensions and finishes for every room
- Listing and price historyevery list, relist, price change and status change
- Estimated value and comparablesour estimate for this address and the sales behind it
- All listing photosthe full gallery at full resolution