34 Laverendrye Cres, Marathon

34 Laverendrye Cres
Marathon, Ontario P0T 2E0
3+1
Bedrooms
4
Bathrooms
4
Parking
34 Laverendrye Cres is a detached home in Marathon, Ontario.
Sold data
Detached homes in Marathon — recent sold market
Detached homes in Marathon took a median of 44 days to sell over the last 365 days, with the quickest quarter selling within 28 days and the slowest quarter taking more than 116, across 44 recorded sales.
The median sale price was $202,000.
Homes sold for about 4.5% below asking on average, so there was room to negotiate.
About 11% of sales closed above the list price.
Around 25% of sellers reduced their price before finding a buyer.
- Median days to sell
- 45
- Median sale price
- $202,000
- Sale-to-list ratio
- 95.5%
- Sold above asking
- 11%
Based on 44 recorded sales in the last 1 year — a small sample, so treat these figures as indicative. Aggregate statistics only; individual sale prices are not shown.
Schools
Schools in Marathon
Marathon has 3 Fraser Institute–rated schools (2 elementary and 1 secondary), averaging 2.7/10.
- Rated schools
- 3
- Elementary
- 2
- Secondary
- 1
- Average rating
- 2.7 / 10
Top-rated schools in Marathon
- Margaret Twomey — elementaryFraser rating 4.6/10
- Marathon — secondaryFraser rating 3.5/10
- Holy Saviour — elementaryFraser rating 0.0/10
School ratings from the Fraser Institute's Ontario school report cards.
Currently for sale
Homes for sale near 34 Laverendrye Cres
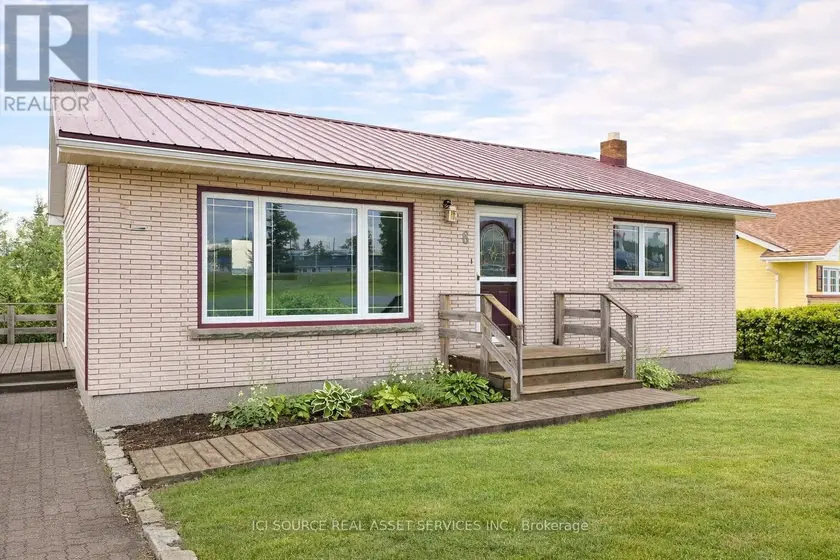
$219,900
Detached3+12700–1,100 sqft6 MACDONALD AVENUE, Terrace Bay
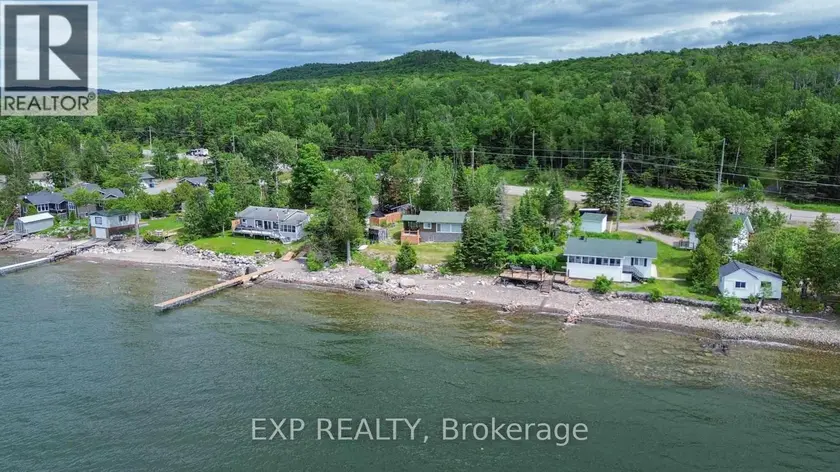
$298,800
Detached21700–1,100 sqft6525 B HIGHWAY 17 HIGHWAY, Algoma Remote Area
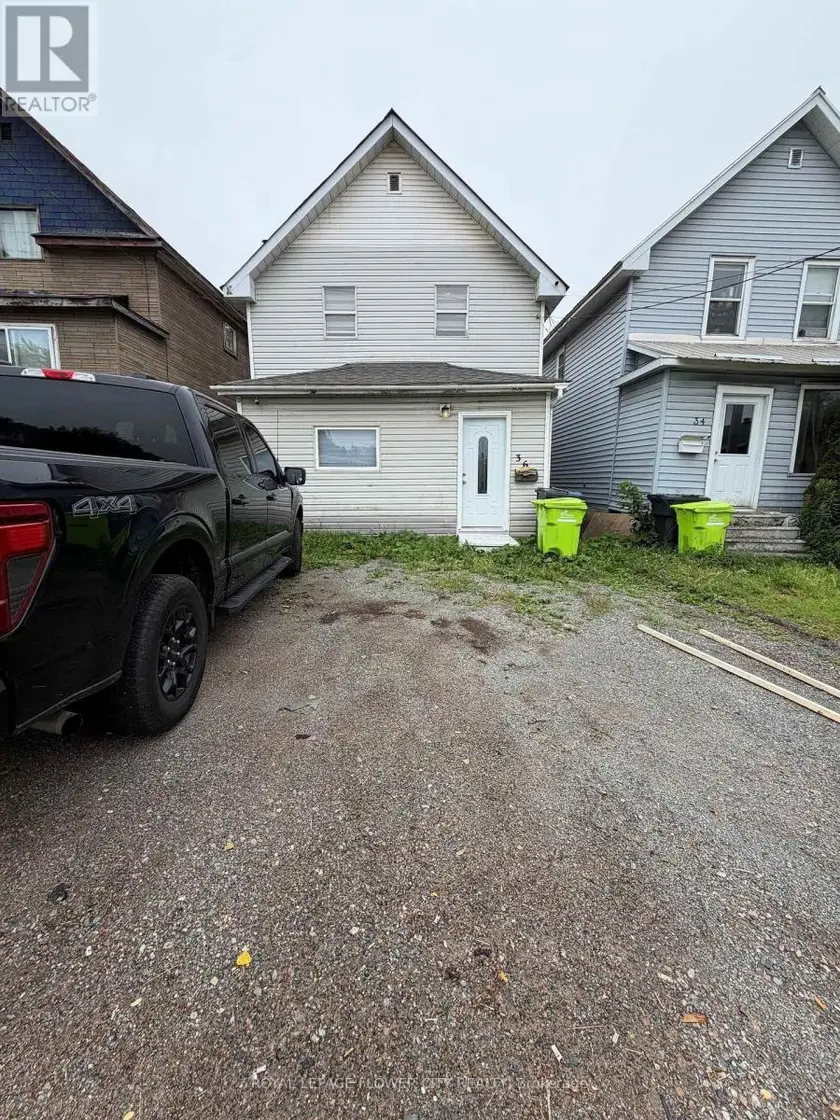
$199,999
Detached311,100–1,500 sqft36 ST GEORGES AVENUE E, Sault Ste Marie
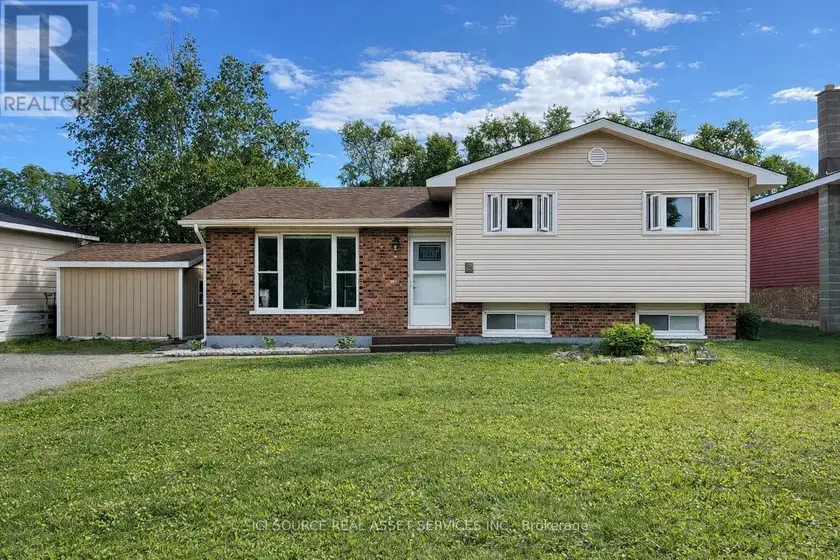
$216,900
Detached32700–1,100 sqft9 TERRACE HEIGHTS, Terrace Bay
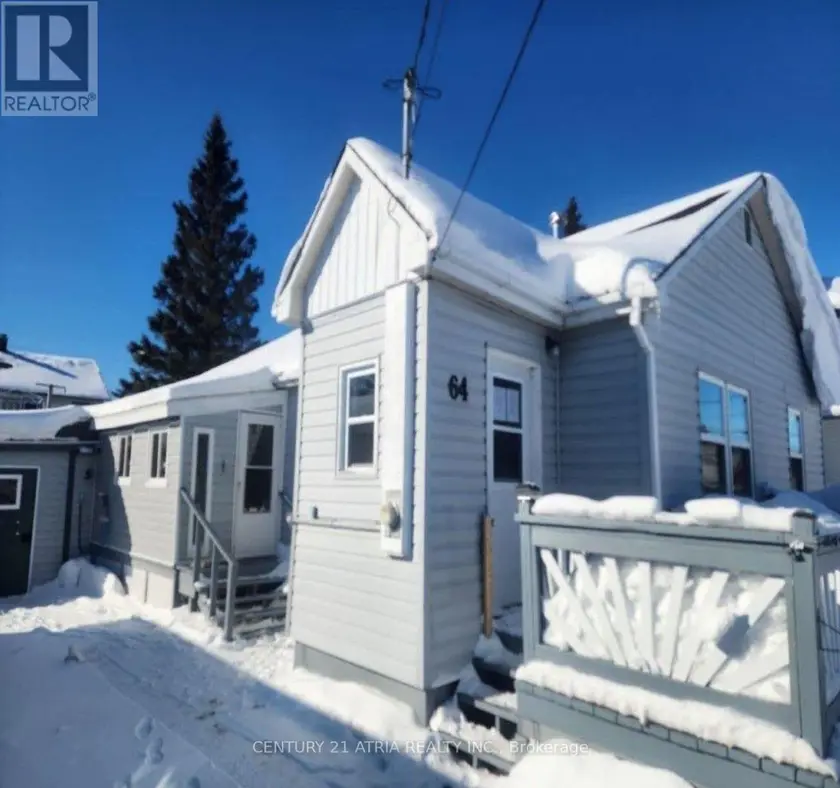
$199,000
Detached22700–1,100 sqft64 TORONTO AVENUE, Wawa
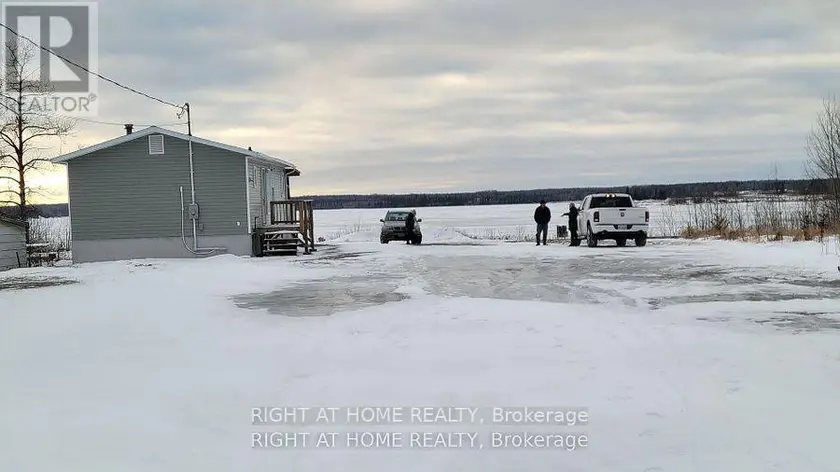
$210,000
Detached5+33700–1,100 sqft118 KENOGAMI ROAD, Greenstone
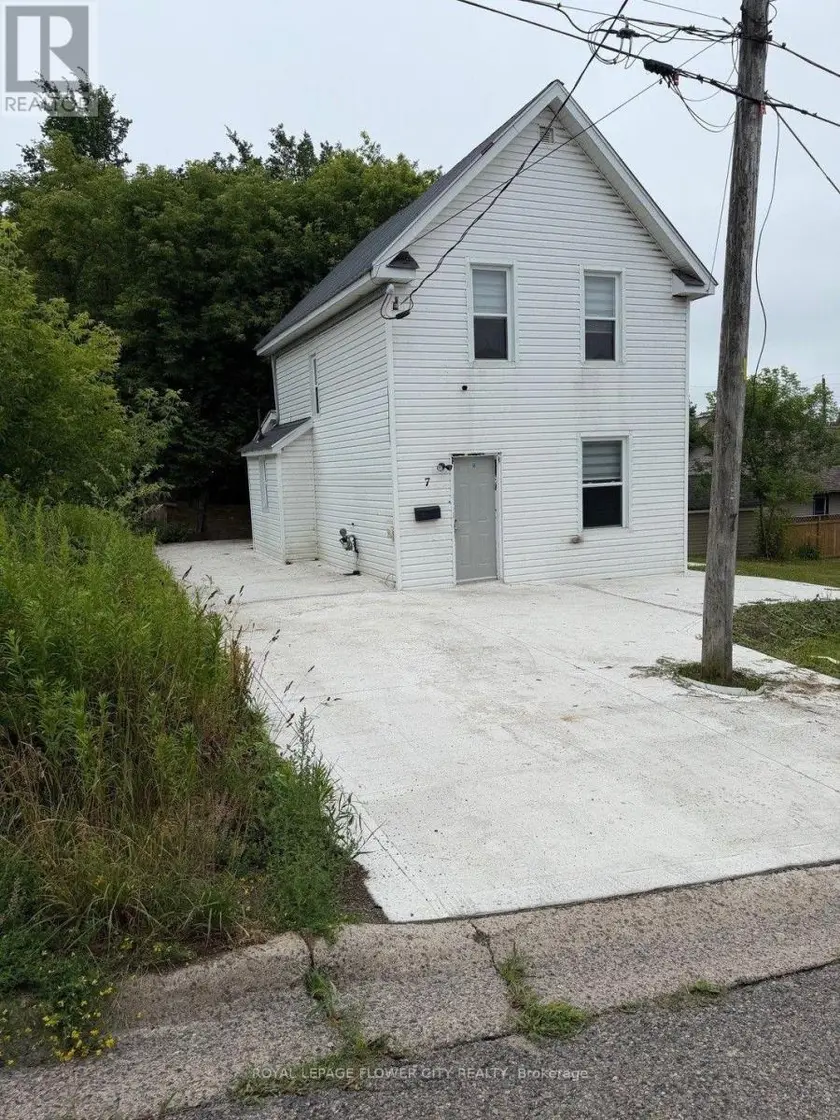
$199,999
Detached421,100–1,500 sqft7 HEARST STREET, Sault Ste Marie
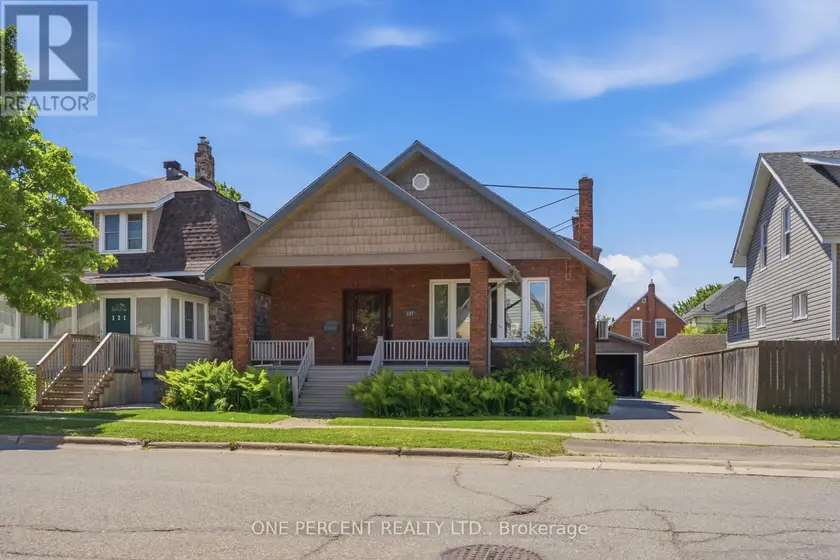
$389,900
Detached311,100–1,500 sqft127 ALBERT STREET W, Sault Ste Marie
Location
What an account unlocks
Everything above is public to read. The Toronto Regional Real Estate Board licence covers the rest of this record, and it requires a free account:
- Sold price and sale datewhat this property actually closed at, and when
- Listing description and key factsthe full broker remarks, taxes, lot and legal detail
- Room-by-room breakdowndimensions and finishes for every room
- Listing and price historyevery list, relist, price change and status change
- Estimated value and comparablesour estimate for this address and the sales behind it
- All listing photosthe full gallery at full resolution