Bedrooms2+2
Bathrooms2
Square Feet1,100–1,500 sqft
Address
74 Riverside Drive, Hornepayne

Detached
74 Riverside Drive
Hornepayne, Ontario P0M 1Z0
2+2
Bedrooms
2
Bathrooms
1,100–1,500 sqft
Square Feet
3.5
Parking
74 Riverside Drive is a detached home in Hornepayne, Ontario.
Property details
- Total rooms
- 7
- Lot size
- 0.19 feet
Currently for sale
Homes for sale near 74 Riverside Drive
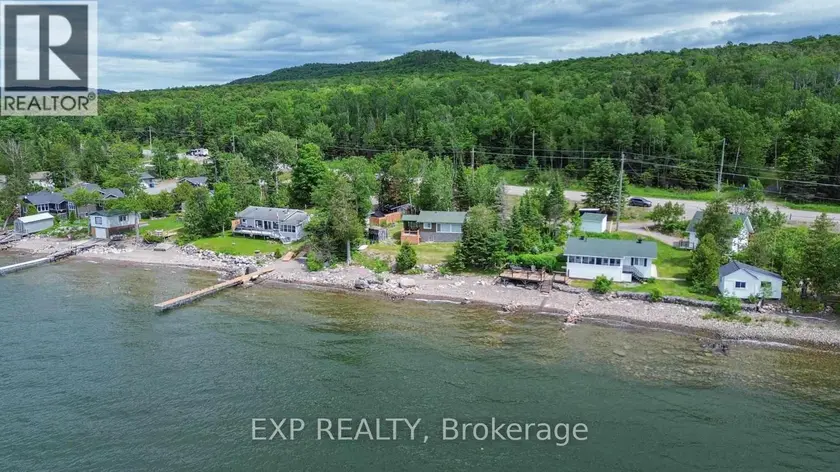
$298,800
Detached21700–1,100 sqft6525 B HIGHWAY 17 HIGHWAY, Algoma Remote Area
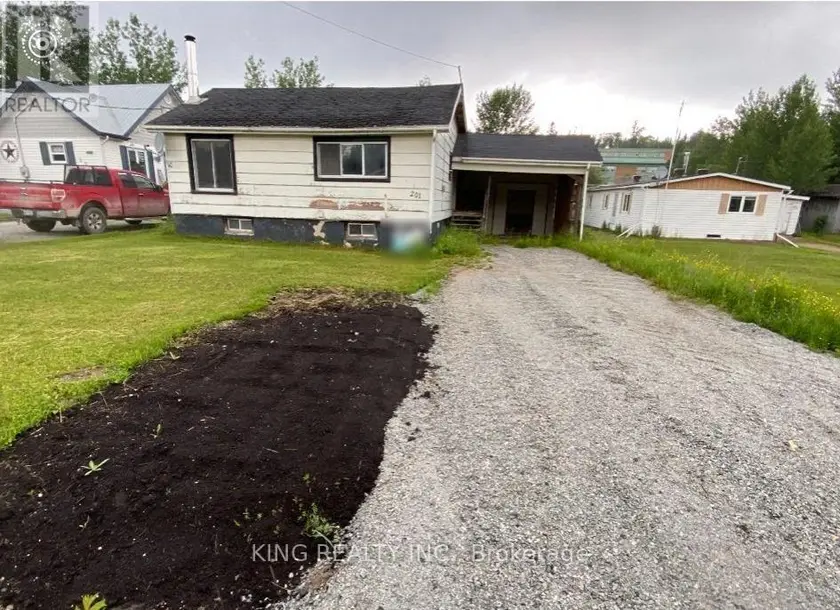
$65,000
Detached31700–1,100 sqft201 THIRD AVENUE, Hornepayne
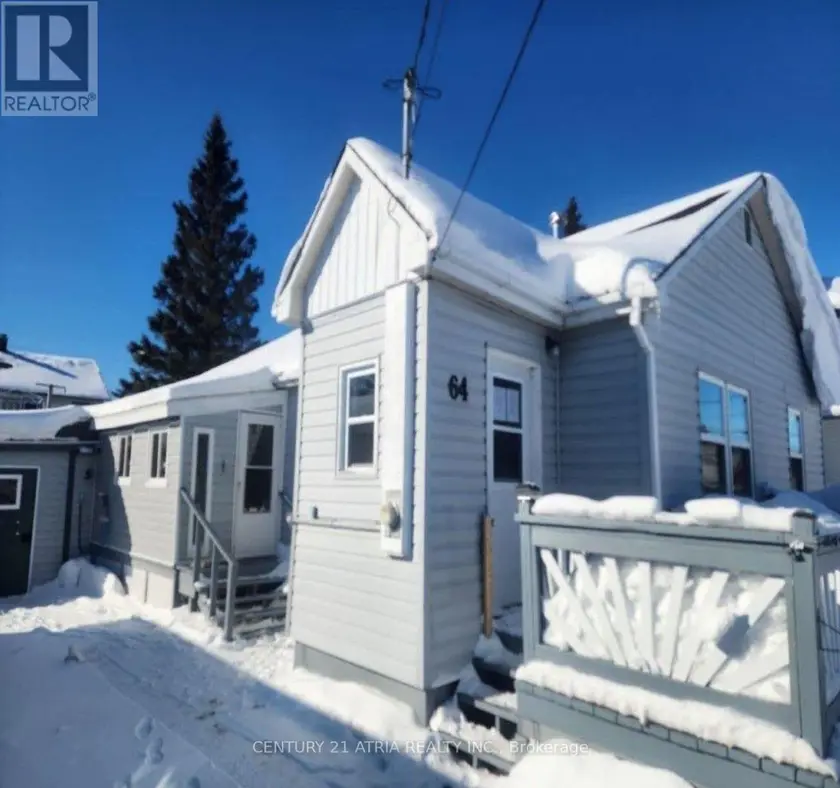
$199,000
Detached22700–1,100 sqft64 TORONTO AVENUE, Wawa
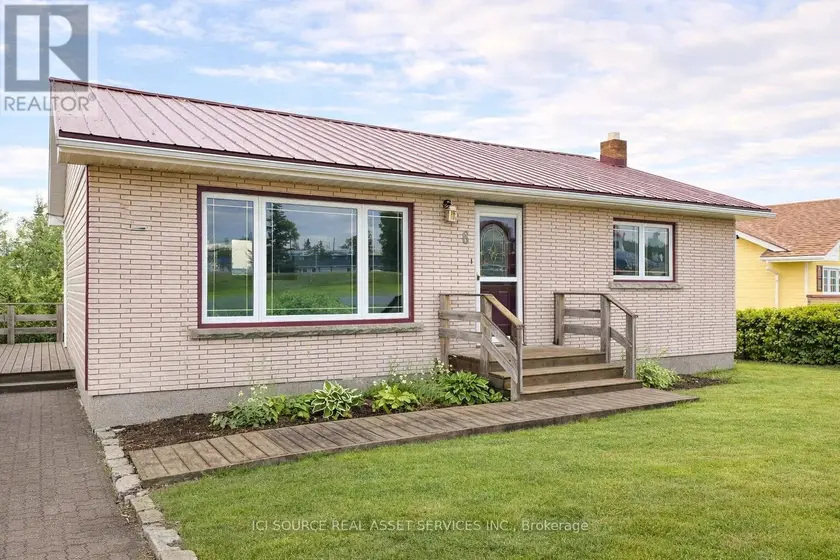
$219,900
Detached3+12700–1,100 sqft6 MACDONALD AVENUE, Terrace Bay
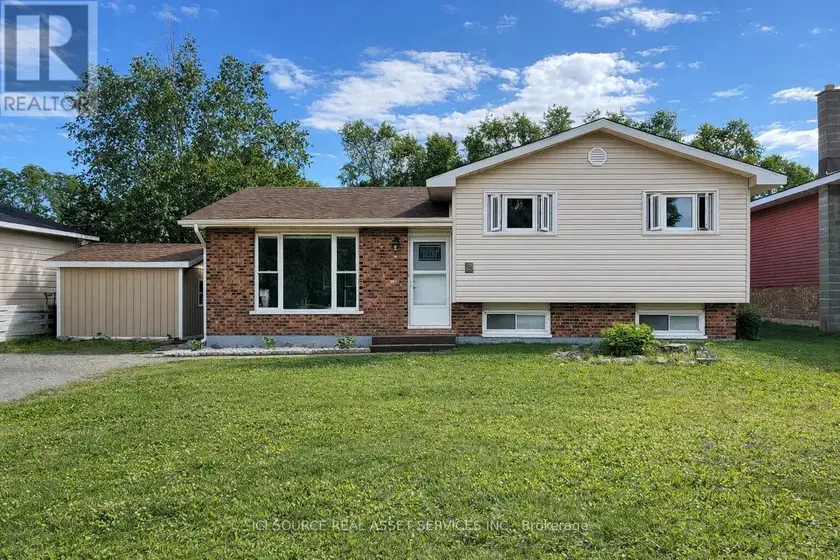
$216,900
Detached32700–1,100 sqft9 TERRACE HEIGHTS, Terrace Bay
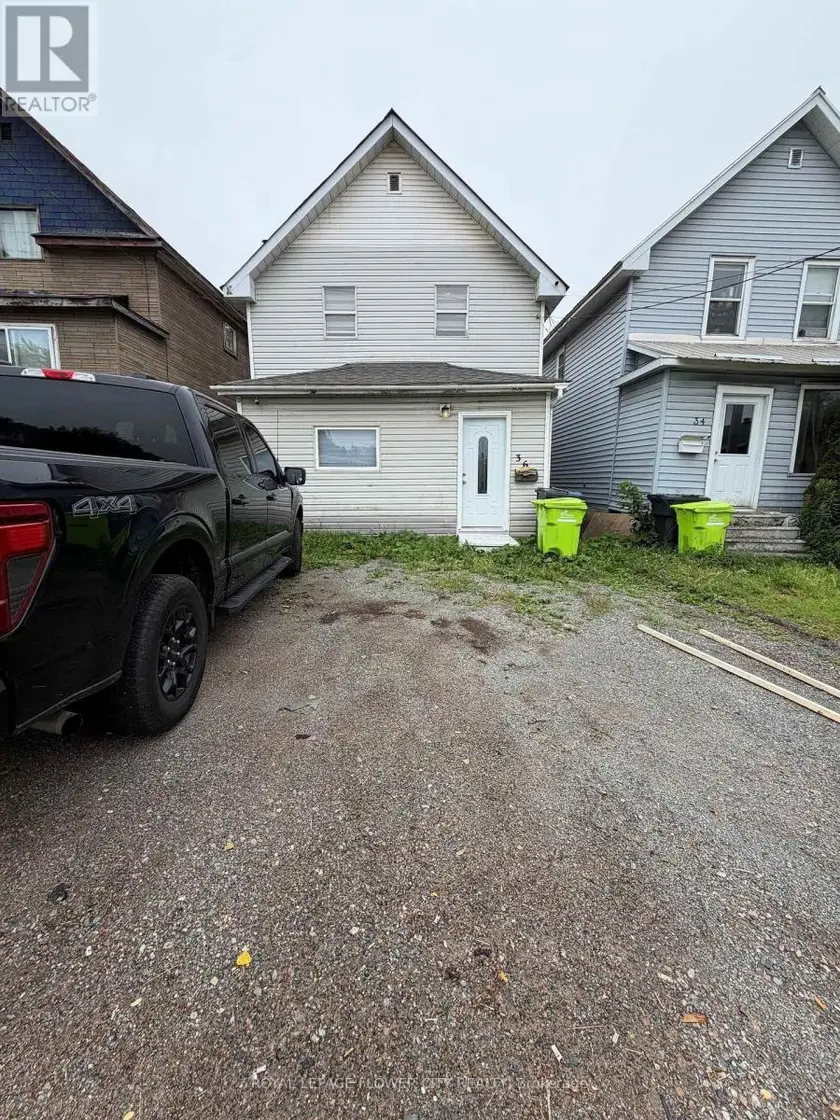
$199,999
Detached311,100–1,500 sqft36 ST GEORGES AVENUE E, Sault Ste Marie
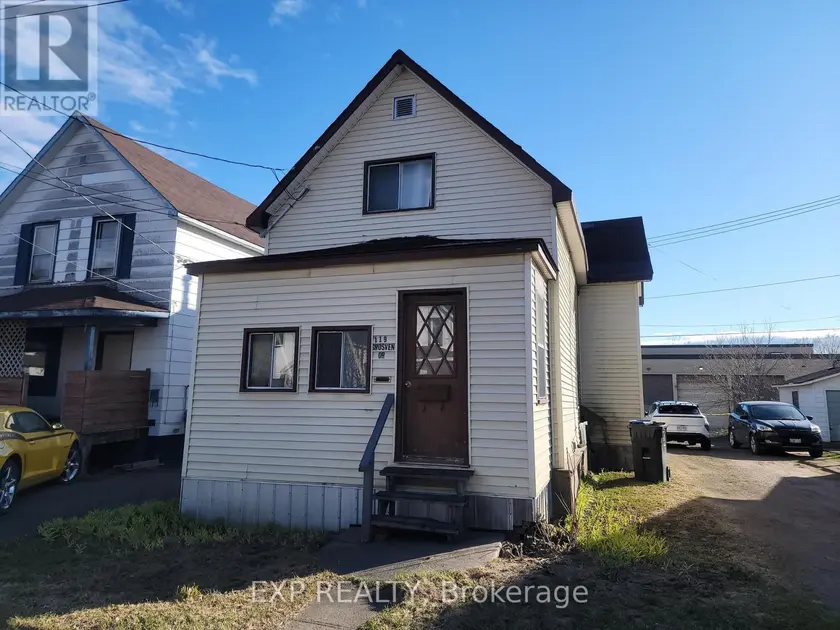
$165,000
Detached321,100–1,500 sqft119 GROSVENOR AVENUE, Sault Ste Marie
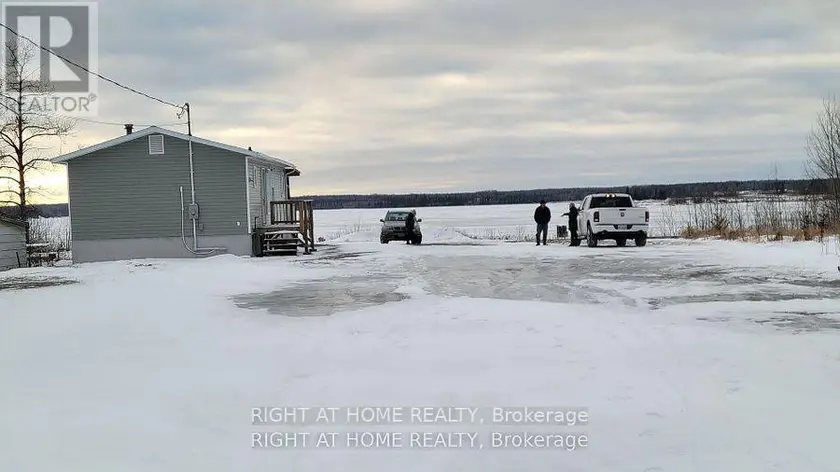
$210,000
Detached5+33700–1,100 sqft118 KENOGAMI ROAD, Greenstone
Location
What an account unlocks
Everything above is public to read. The Toronto Regional Real Estate Board licence covers the rest of this record, and it requires a free account:
- Sold price and sale datewhat this property actually closed at, and when
- Listing description and key factsthe full broker remarks, taxes, lot and legal detail
- Room-by-room breakdowndimensions and finishes for every room
- Listing and price historyevery list, relist, price change and status change
- Estimated value and comparablesour estimate for this address and the sales behind it
- All listing photosthe full gallery at full resolution