79 Mcroberts Crescent, Clarington

79 Mcroberts Crescent
Clarington, Ontario L4E 0R9
4
Bedrooms
3
Bathrooms
3,000–3,500 sqft
Square Feet
3
Parking
79 Mcroberts Crescent is a detached home in Clarington, Ontario.
Sold data
Detached homes in Clarington — recent sold market
Detached homes in Clarington took a median of 15 days to sell over the last 90 days, with the quickest quarter selling within 8 days and the slowest quarter taking more than 28, across 282 recorded sales.
The median sale price was $839,900.
Homes sold for about 1.9% below asking on average, so there was room to negotiate.
About 22% of sales closed above the list price.
Around 10% of sellers reduced their price before finding a buyer.
- Median days to sell
- 15
- Median sale price
- $839,900
- Sale-to-list ratio
- 98.1%
- Sold above asking
- 22%
Based on 282 recorded sales in the last 90 days. Aggregate statistics only; individual sale prices are not shown.
Currently for sale
Homes for sale near 79 Mcroberts Crescent
$2
Detached431,500–2,000 sqft1610 19TH AVENUE, Rural Richmond Hill, Richmond Hill
$1
OtherCW06 - 130 KING STREET W, Bay Street Corridor, Toronto
$49,000
Other24 - 18A STRATHEARN AVENUE, Steeles Industrial, Brampton
$649
Other8 - 211 WILKINSON ROAD, Steeles Industrial, Brampton
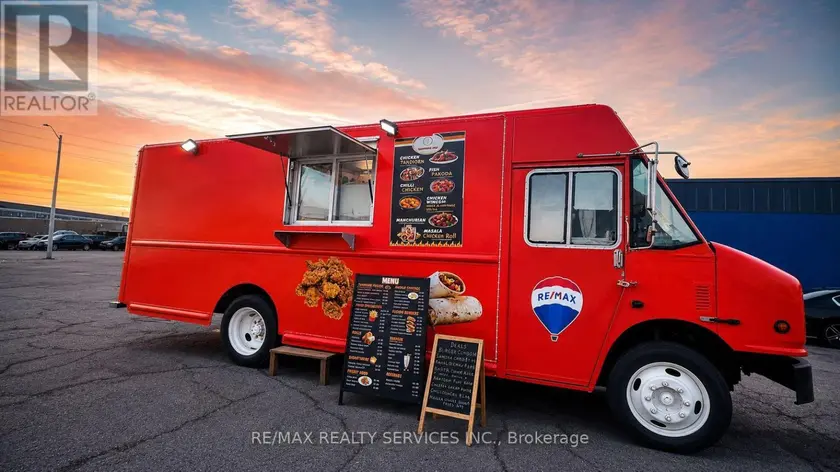
$99,100
Other1300 STEELES AVENUE E, Bramalea West Industrial, Brampton
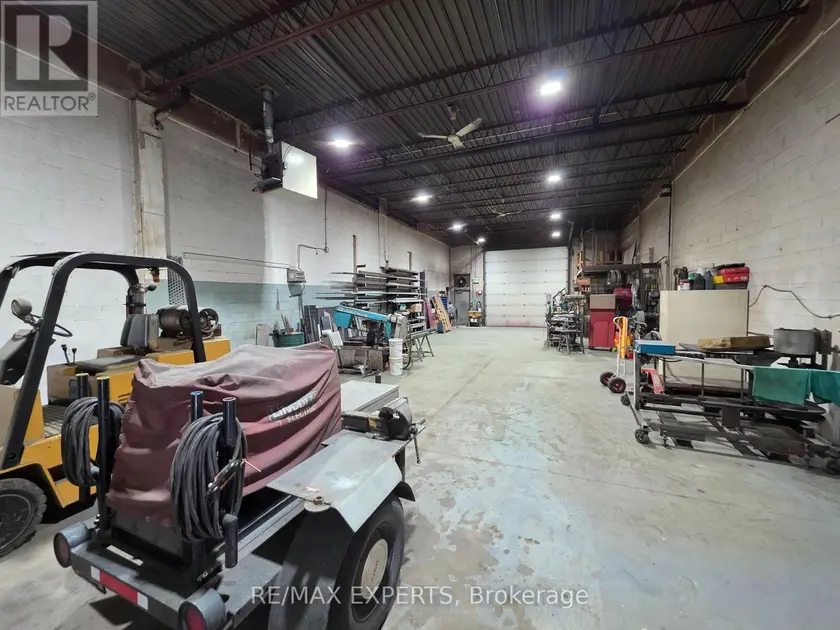
$49,900
Other1640 BONHILL ROAD, Northeast, Mississauga
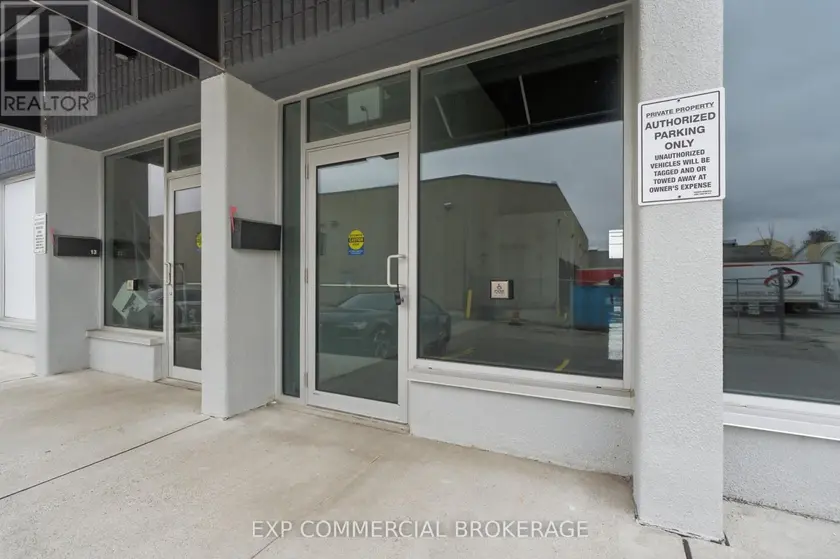
$1
Other214&15 - 397 HUMBERLINE DRIVE, West Humber-Clairville, Toronto
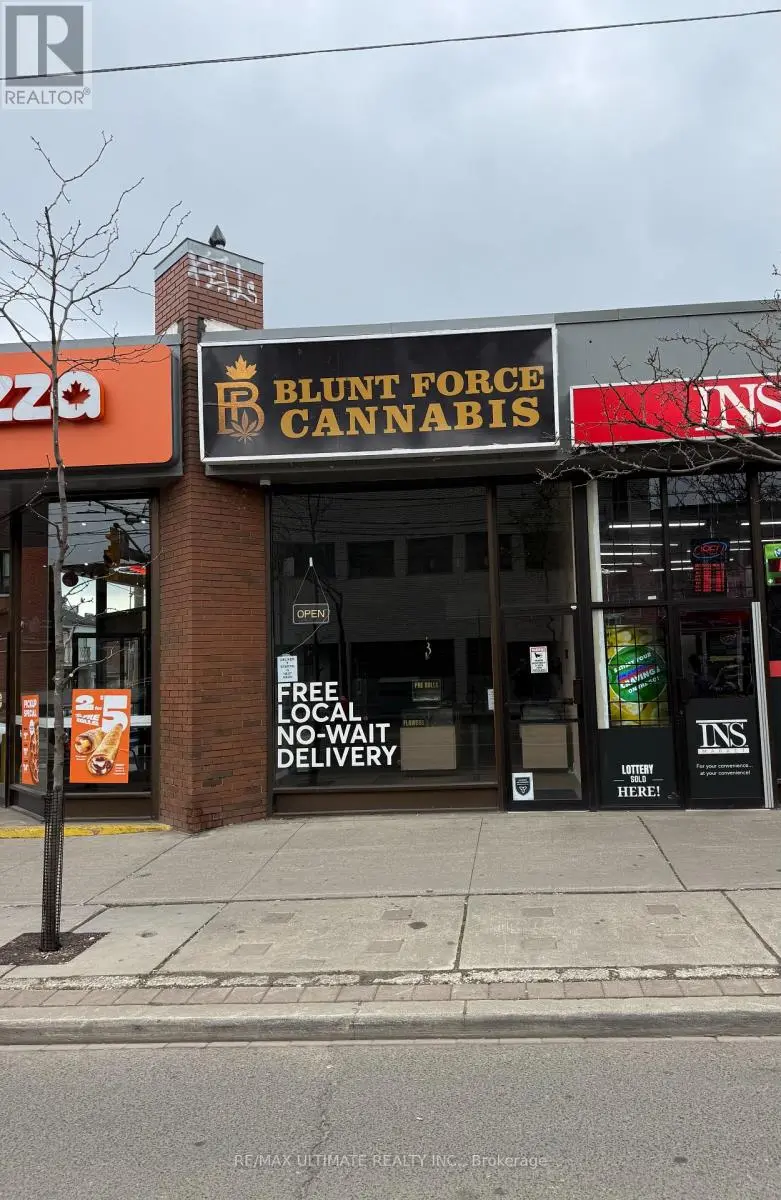
$45,000
Other2 - 811 DUNDAS STREET W, Trinity-Bellwoods, Toronto
Location
What an account unlocks
Everything above is public to read. The Toronto Regional Real Estate Board licence covers the rest of this record, and it requires a free account:
- Sold price and sale datewhat this property actually closed at, and when
- Listing description and key factsthe full broker remarks, taxes, lot and legal detail
- Room-by-room breakdowndimensions and finishes for every room
- Listing and price historyevery list, relist, price change and status change
- Estimated value and comparablesour estimate for this address and the sales behind it
- All listing photosthe full gallery at full resolution