5456 Bethesda Road, Clarington

5456 Bethesda Road
Clarington, Ontario L1C 3K5
5+1
Bedrooms
7
Bathrooms
5,000 sqft
Square Feet
34
Parking
5456 Bethesda Road is a detached home in Clarington, Ontario.
Property details
- Total rooms
- 14
- Lot size
- 10.05 feet
Sold data
Detached homes in Clarington — recent sold market
Detached homes in Clarington took a median of 15 days to sell over the last 90 days, with the quickest quarter selling within 8 days and the slowest quarter taking more than 28, across 282 recorded sales.
The median sale price was $839,900.
Homes sold for about 1.9% below asking on average, so there was room to negotiate.
About 22% of sales closed above the list price.
Around 10% of sellers reduced their price before finding a buyer.
- Median days to sell
- 15
- Median sale price
- $839,900
- Sale-to-list ratio
- 98.1%
- Sold above asking
- 22%
Based on 282 recorded sales in the last 90 days. Aggregate statistics only; individual sale prices are not shown.
Currently for sale
Homes for sale near 5456 Bethesda Road
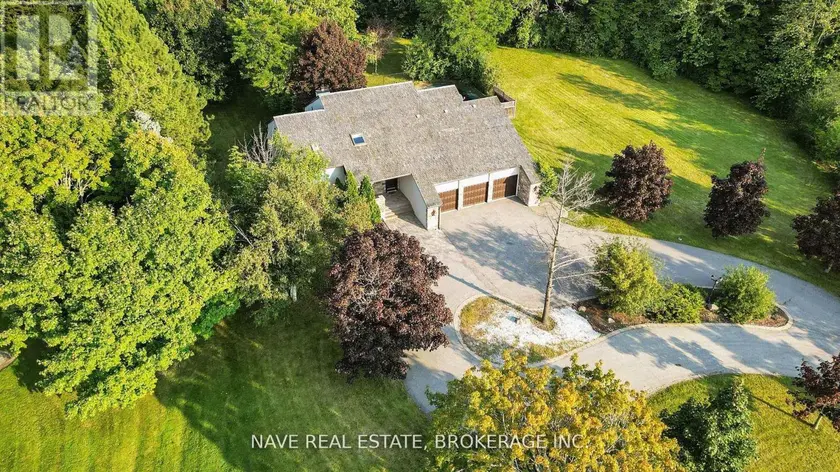
$3,128,000
Detached5+151,500–2,000 sqft63 ELDERBERRY TRAIL, Aurora Estates, Aurora
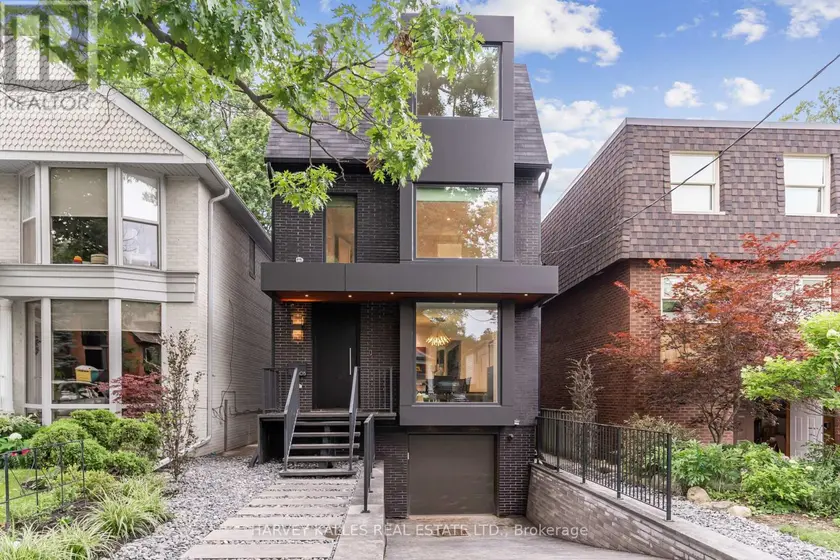
$3,495,000
Detached5+152,500–3,000 sqft305 GLEN ROAD, Rosedale-Moore Park, Toronto
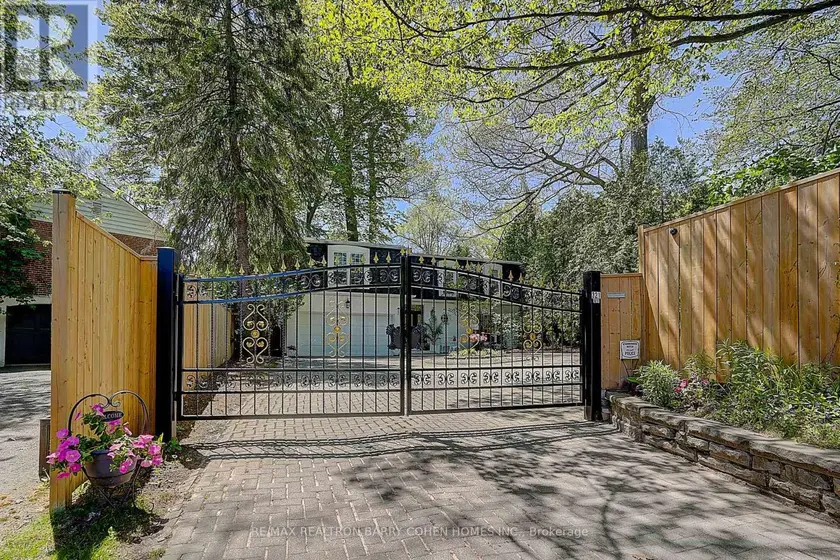
$3,380,000
Detached5+142,500–3,000 sqft321 LAWRENCE AVENUE E, Bridle Path-Sunnybrook-York Mills, Toronto
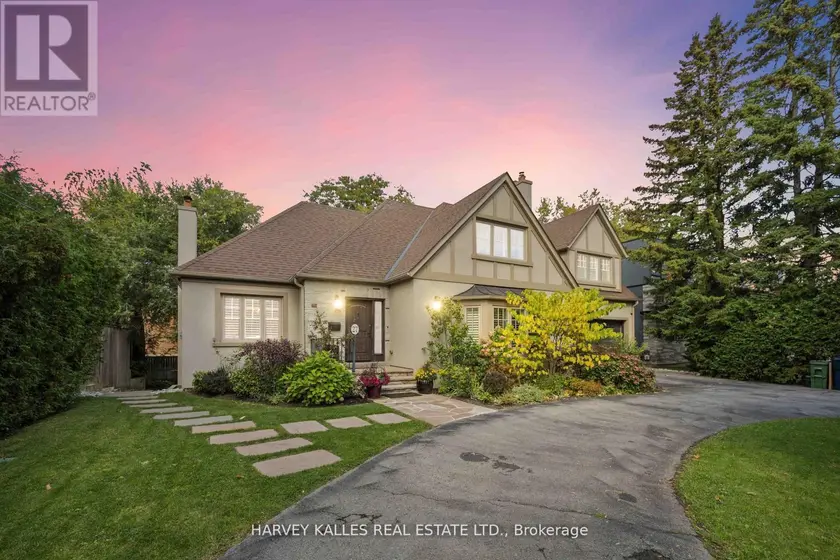
$3,798,000
Detached5+252,500–3,000 sqft27 ASHLEY PARK ROAD, Edenbridge-Humber Valley, Toronto
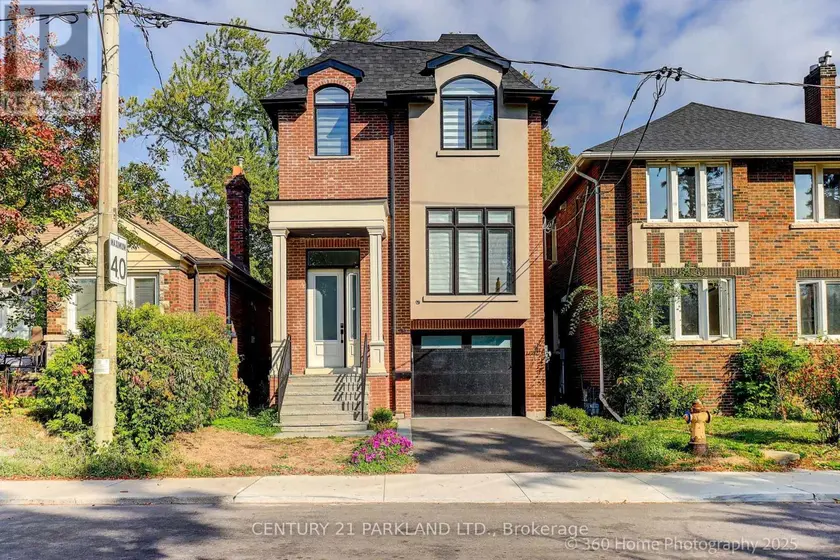
$2,999,000
Detached5+152,000–2,500 sqft30 GLEN ECHO AVENUE, Lawrence Park North, Toronto
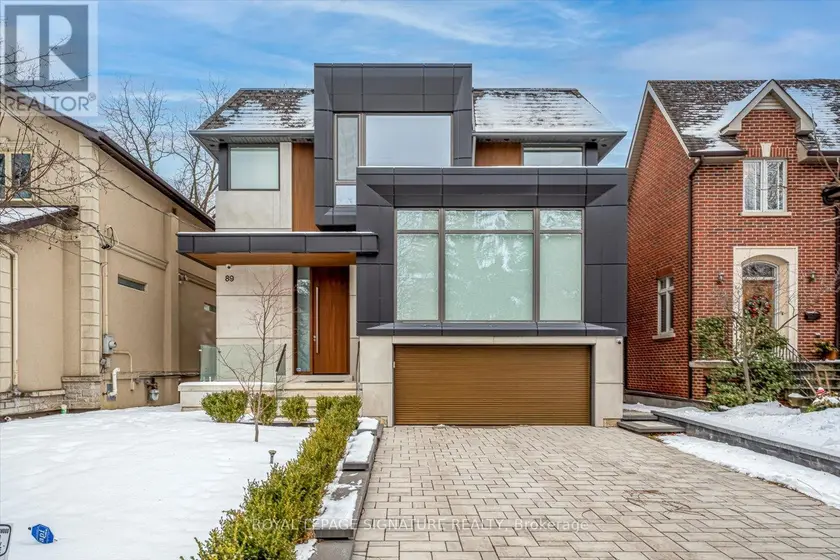
$3,498,888
Detached5+163,000–3,500 sqft89 STUART AVENUE, Lansing-Westgate, Toronto
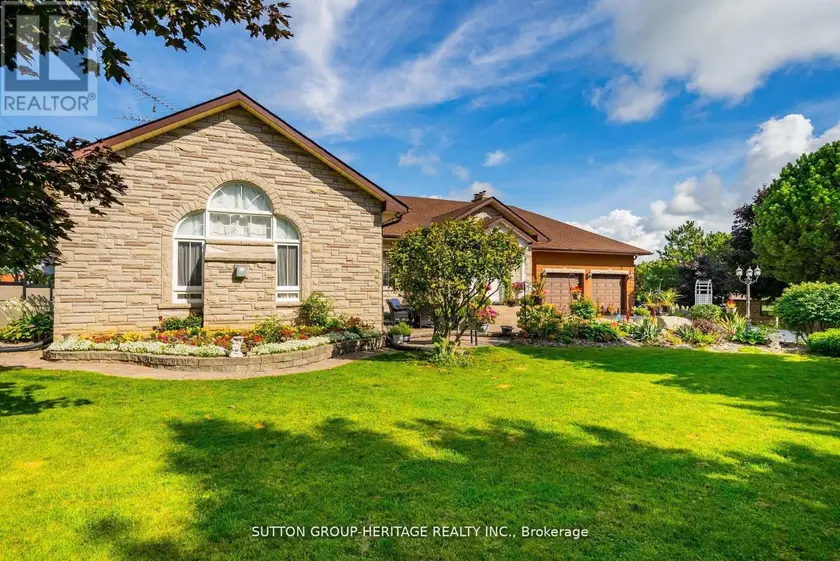
$3,800,000
Detached5+152,500–3,000 sqft3944 19TH AVENUE, Rural Markham, Markham
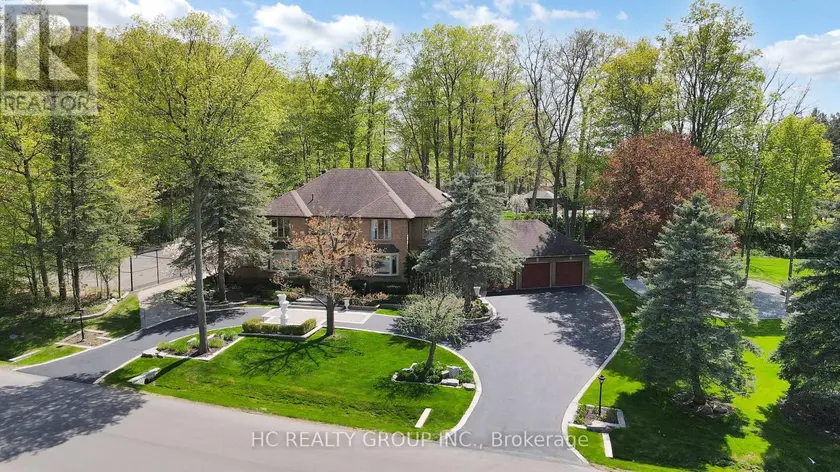
$3,899,000
Detached6+273,500–5,000 sqft2 GLENRIDGE DRIVE, Devil's Elbow, Markham
Location
What an account unlocks
Everything above is public to read. The Toronto Regional Real Estate Board licence covers the rest of this record, and it requires a free account:
- Sold price and sale datewhat this property actually closed at, and when
- Listing description and key factsthe full broker remarks, taxes, lot and legal detail
- Room-by-room breakdowndimensions and finishes for every room
- Listing and price historyevery list, relist, price change and status change
- Estimated value and comparablesour estimate for this address and the sales behind it
- All listing photosthe full gallery at full resolution