34 HASTINGS AVENUE, Toronto (Blake-Jones)
$2,925,000
For sale: Detached
- Property type
- Detached
- Bedrooms / bathrooms
- 5 bedrooms, 6 bathrooms
- Living area
- 2,500 sqft
- MLS®
- MLS® E13851482
- Neighbourhood
- Blake-Jones
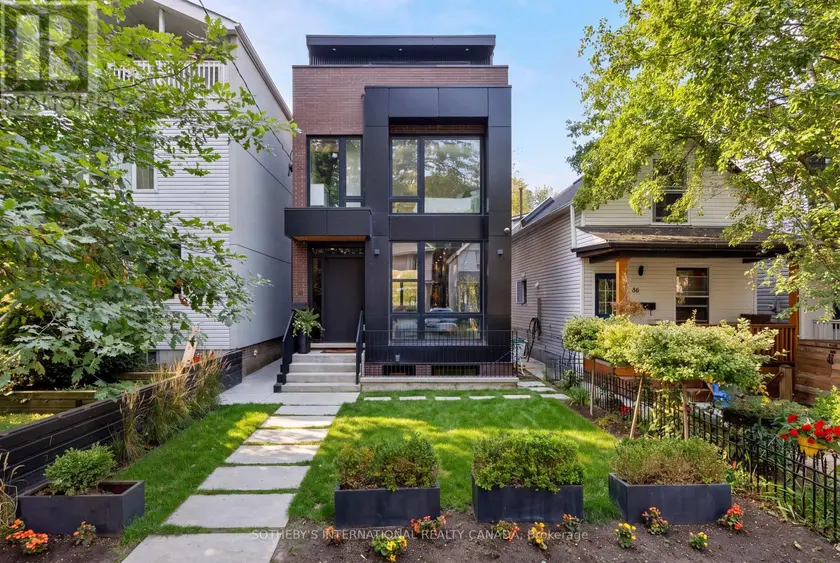
A sophisticated, highly considered family home where architecture, smart-home technology and quality finishes come together with rare cohesion. Designed around modern family life, the generous principal spaces are open yet distinct, creating an easy sense of togetherness without sacrificing privacy or flexibility. A striking reception with heated tile, wood ceiling and custom detailing leads to the heart of the house: a sleek Scavolini kitchen with Gaggenau appliances, rich oak floors and expansive living and dining areas filled with western light. The great room rises to a dramatic 12-foot ceiling and opens through a broad wall of glass to a private, fully fenced garden and large patio. Upstairs, bright bedrooms, warm oak flooring, heated tiled surfaces, three full baths and laundry are arranged over two levels. The exceptional primary suite is a true retreat, with a private morning terrace, computer alcove, oak-faced dressing room and spa-like bath with freestanding tub, rain shower and heated floor. The lower level offers outstanding flexibility, with hydronic heated floors, a discreet separate entrance and the ability to function as a self-contained 1-bedroom suite for extended family, grown children or tenants, with a rough-in for a kitchen. Control4 automation allows lighting, audio and customized home "moods" to be managed throughout. An elevator shaft is already incorporated and wired for future use, and approved drawings for an approximately 1,200 sq. ft. laneway house offer further potential. Set on a quiet Leslieville street with parking for 3 cars, close to parks, shops, restaurants, cafés, breweries and transit, this is a rare urban home offering style, comfort, technology and long-term flexibility in one of Toronto's most vibrant neighbourhoods.
Sold data
Homes in Blake Jones — recent sold market
Homes in Blake Jones took a median of 8 days to sell over the last 365 days, with the quickest quarter selling within 6 days and the slowest quarter taking more than 19, across 53 recorded sales.
That clock counts only the listing each home finally sold on. Measured from the first time these properties came to market, including any earlier listings that were withdrawn and re-entered, the median is 16 days.
The median sale price was $1,088,000.
Homes sold for about 1.2% above asking on average.
About 53% of sales closed above the list price.
Around 11% of sellers reduced their price before finding a buyer.
- Median days to sell
- 8
- Median sale price
- $1,088,000
- Sale-to-list ratio
- 101.2%
- Sold above asking
- 53%
Based on 53 recorded sales in the last 1 year — a small sample, so treat these figures as indicative. Aggregate statistics only; individual sale prices are not shown.
Schools
Schools in Toronto (Blake-Jones)
Toronto (Blake-Jones) has 529 Fraser Institute–rated schools (425 elementary and 104 secondary), averaging 6.2/10.
- Rated schools
- 529
- Elementary
- 425
- Secondary
- 104
- Average rating
- 6.2 / 10
Top-rated schools in Toronto (Blake-Jones)
- Cottingham — elementary, TorontoFraser rating 10.0/10
- High Park Alternative — elementary, TorontoFraser rating 10.0/10
- Northmount — elementary, TorontoFraser rating 10.0/10
- Sathya Sai — elementary, TorontoFraser rating 10.0/10
- St Michael's Choir — secondary, TorontoFraser rating 10.0/10
- St Sebastian — elementary, TorontoFraser rating 10.0/10
School ratings from the Fraser Institute's Ontario school report cards.
Currently for sale
Homes for sale near 34 HASTINGS AVENUE
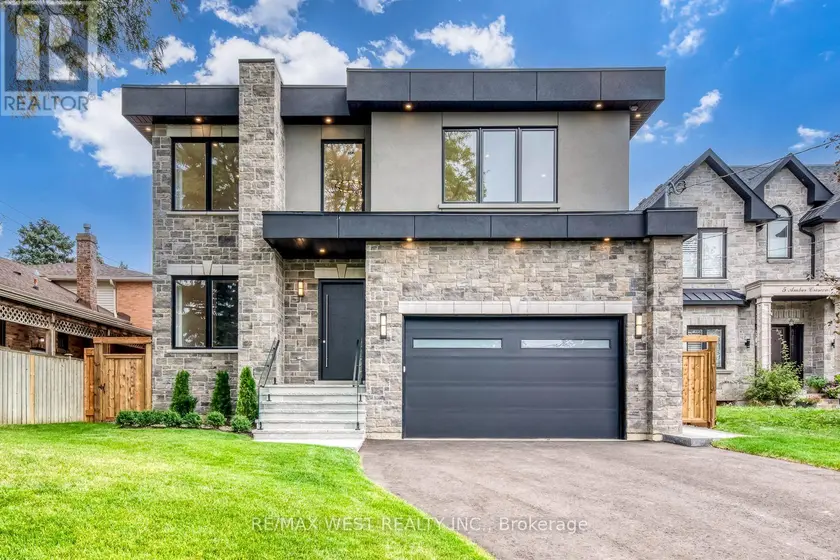
$2,799,000
Detached5+163,500–5,000 sqft3 AMBER CRESCENT, Maple Leaf, Toronto
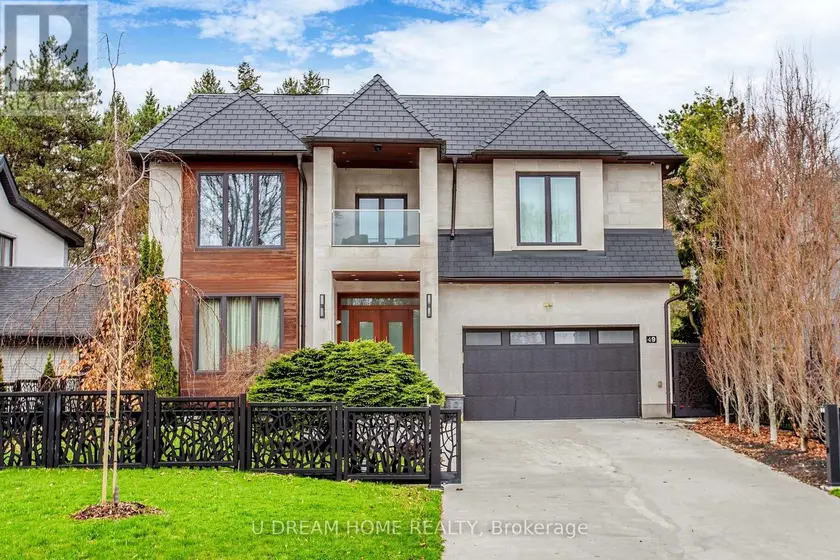
$3,200,000
Detached5+263,500–5,000 sqft49 NORDEN CRESCENT, Banbury-Don Mills, Toronto
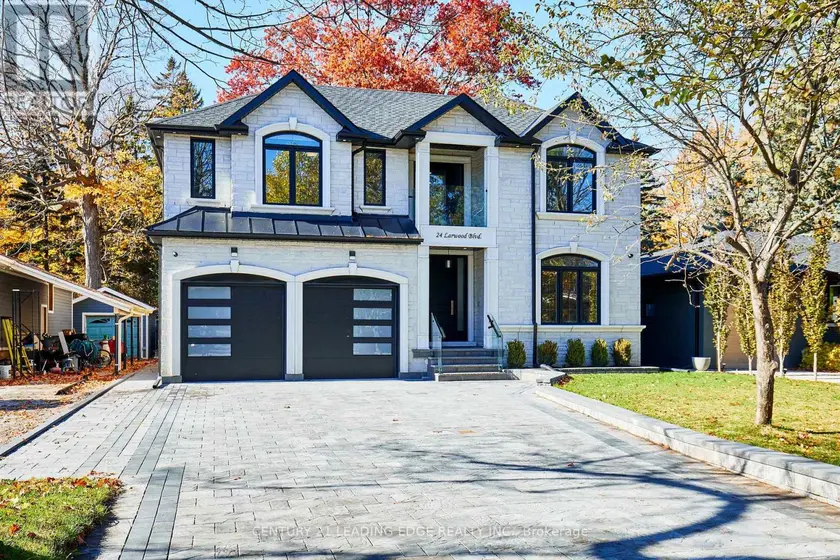
$2,699,900
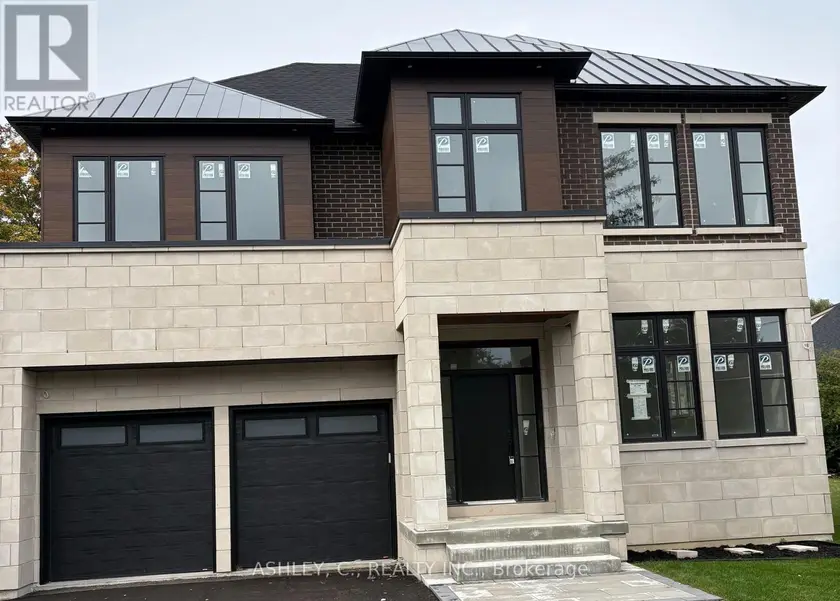
Detached563,500–5,000 sqft24 LARWOOD BOULEVARD, Cliffcrest, Toronto
$2,999,888
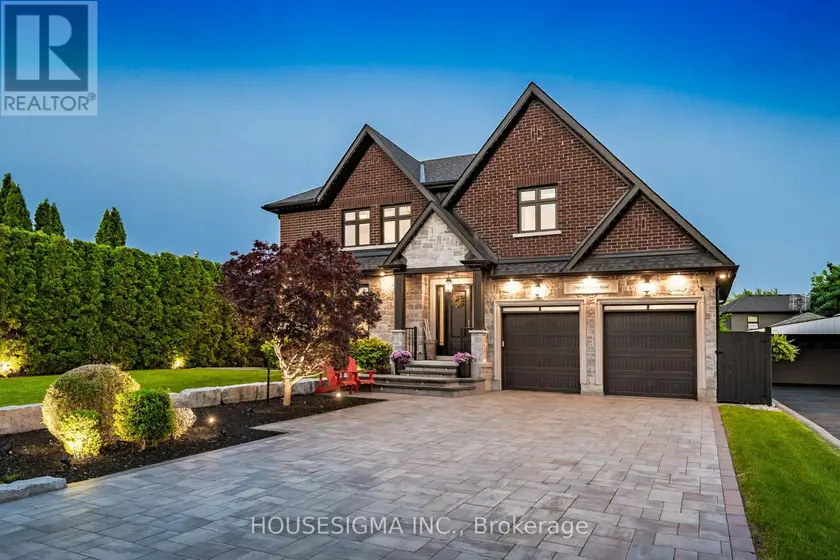
Detached563,500–5,000 sqft2574 SHARON CRESCENT, Erindale, Mississauga
$2,898,000
Detached5+162,500–3,000 sqft1298 PINEGROVE ROAD, 1020 - WO West, Oakville
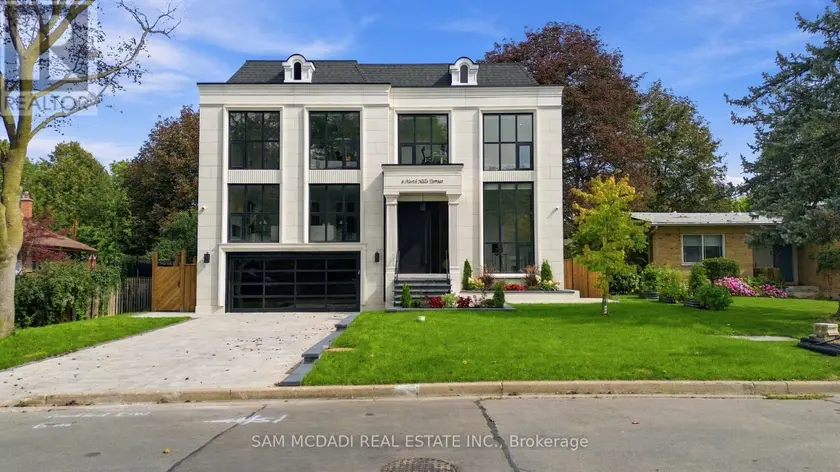
$3,700,000
Detached5+163,500–5,000 sqft6 NORTH HILLS TERRACE, Banbury-Don Mills, Toronto
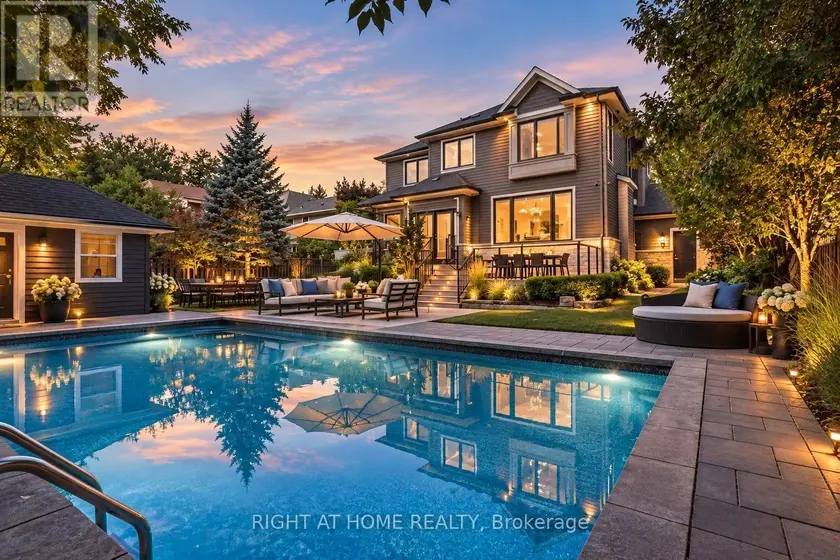
$2,999,999
Detached5+163,500–5,000 sqft490 ORCHARD DRIVE, 1020 - WO West, Oakville
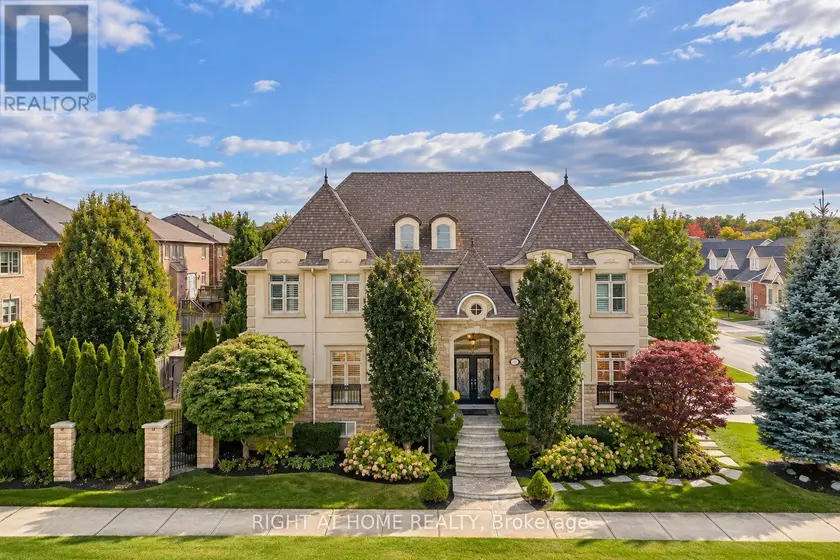
$2,599,999
Detached5+163,000–3,500 sqft2122 LAW HILL GATE, 1000 - BC Bronte Creek, Oakville