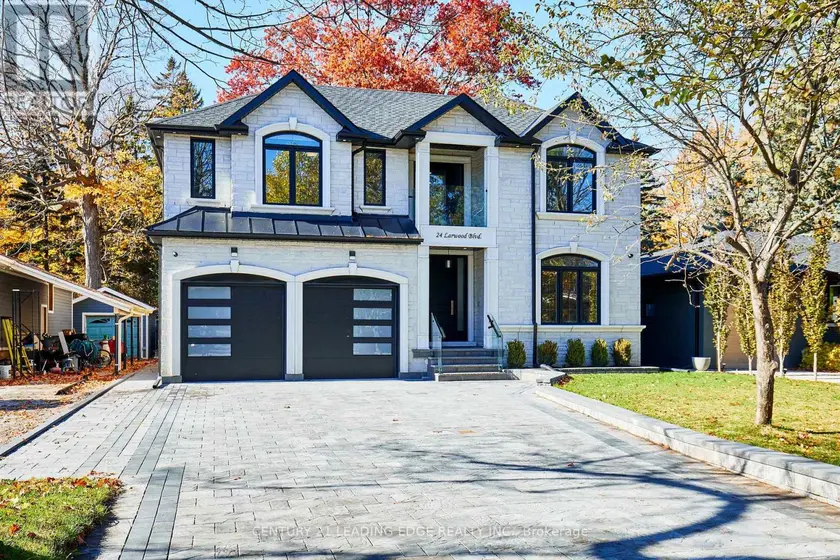
24 LARWOOD BOULEVARD, Toronto (Cliffcrest)
$2,699,900
For sale: Detached
- Property type
- Detached
- Bedrooms / bathrooms
- 5 bedrooms, 6 bathrooms
- Living area
- 5,000 sqft
- MLS®
- MLS® E13821336
- Neighbourhood
- Cliffcrest
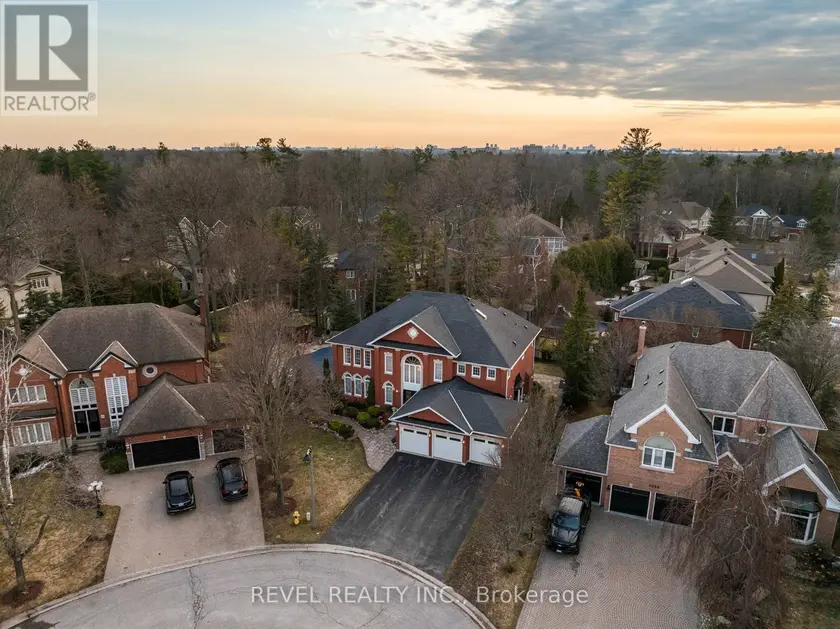
A private Toronto estate where exceptional space meets natural beauty. Set on an extraordinary 50' x 287' forest-backed lot in Cliffcrest, 24 Larwood Blvd offers more than 7,000 sq. ft. of beautifully finished living space, combining contemporary design, thoughtful craftsmanship and an extraordinary sense of privacy. The main residence features soaring 9' ceilings, expansive principal rooms, hardwood flooring and a bright open-concept design created equally for everyday family living and sophisticated entertaining. The designer kitchen features premium appliances, a full walk-in pantry and a separate butler's pantry, opening directly to a large rear deck overlooking the lush private setting. Five spacious bedrooms include four with ensuite bathrooms. The primary suite is a peaceful retreat with forest views and a spa-inspired ensuite. A fifth bedroom on the main level provides additional flexibility for guests, family or a home office. The finished lower level adds substantial living and recreation space, with rough-ins for a second kitchen and laundry-ideal for future in-law, nanny or extended-family accommodation. And then there is The Bunker: a separate accessory building tucked into the rear of the property, complete with a rooftop deck overlooking the valley. Envision it as a private studio, gym, office, creative space, or simply a place to escape. Outside, the expansive property delivers the privacy and natural setting rarely found with a newly built Toronto residence. A large double garage and generous private driveway provide parking for up to nine vehicles. Minutes from the Scarborough Bluffs, Lake Ontario, parks, trails, schools and transit, 24 Larwood Blvd offers an unusual proposition: the scale and privacy of a private estate without leaving Toronto. ***** 24 Larwood Boulevard - a Toronto home with room to live differently. *****
Sold data
Homes in Cliffcrest — recent sold market
Homes in Cliffcrest took a median of 28 days to sell over the last 90 days, with the quickest quarter selling within 17 days and the slowest quarter taking more than 58, across 34 recorded sales.
That clock counts only the listing each home finally sold on. Measured from the first time these properties came to market, including any earlier listings that were withdrawn and re-entered, the median is 64 days.
The median sale price was $897,500.
Homes sold for about 3.2% below asking on average, so there was room to negotiate.
About 12% of sales closed above the list price.
Around 24% of sellers reduced their price before finding a buyer.
- Median days to sell
- 28
- Median sale price
- $897,500
- Sale-to-list ratio
- 96.8%
- Sold above asking
- 12%
Based on 34 recorded sales in the last 90 days — a small sample, so treat these figures as indicative. Aggregate statistics only; individual sale prices are not shown.
Schools
Schools in Toronto (Cliffcrest)
Toronto (Cliffcrest) has 529 Fraser Institute–rated schools (425 elementary and 104 secondary), averaging 6.2/10.
- Rated schools
- 529
- Elementary
- 425
- Secondary
- 104
- Average rating
- 6.2 / 10
Top-rated schools in Toronto (Cliffcrest)
- Cottingham — elementary, TorontoFraser rating 10.0/10
- High Park Alternative — elementary, TorontoFraser rating 10.0/10
- Northmount — elementary, TorontoFraser rating 10.0/10
- Sathya Sai — elementary, TorontoFraser rating 10.0/10
- St Michael's Choir — secondary, TorontoFraser rating 10.0/10
- St Sebastian — elementary, TorontoFraser rating 10.0/10
School ratings from the Fraser Institute's Ontario school report cards.
Currently for sale
Homes for sale near 24 LARWOOD BOULEVARD
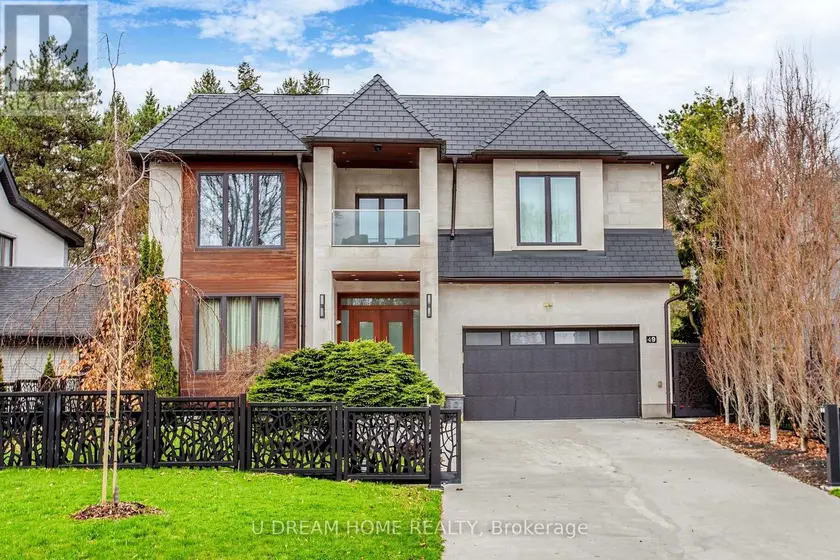
$3,200,000
Detached5+263,500–5,000 sqft49 NORDEN CRESCENT, Banbury-Don Mills, Toronto
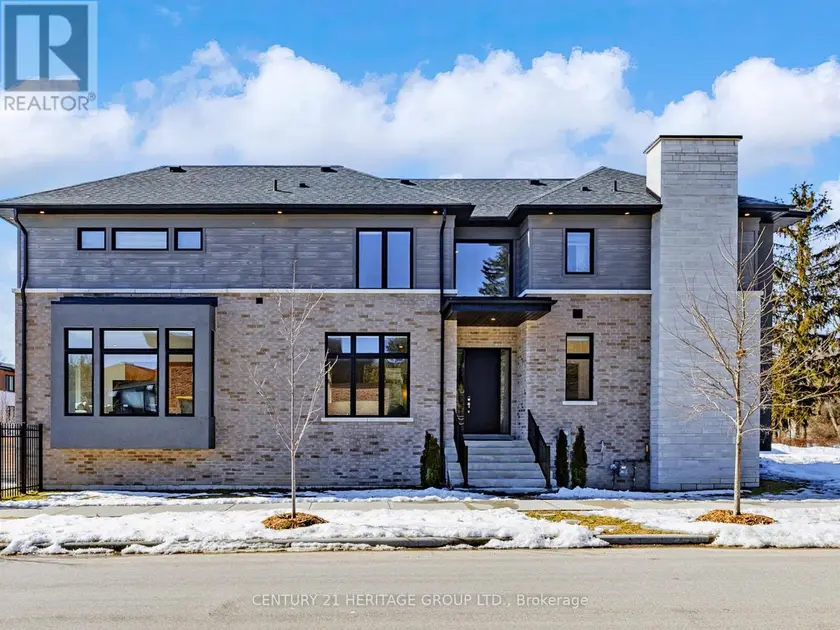
$2,689,000
Detached5+163,000–3,500 sqft251 OXFORD STREET, Mill Pond, Richmond Hill
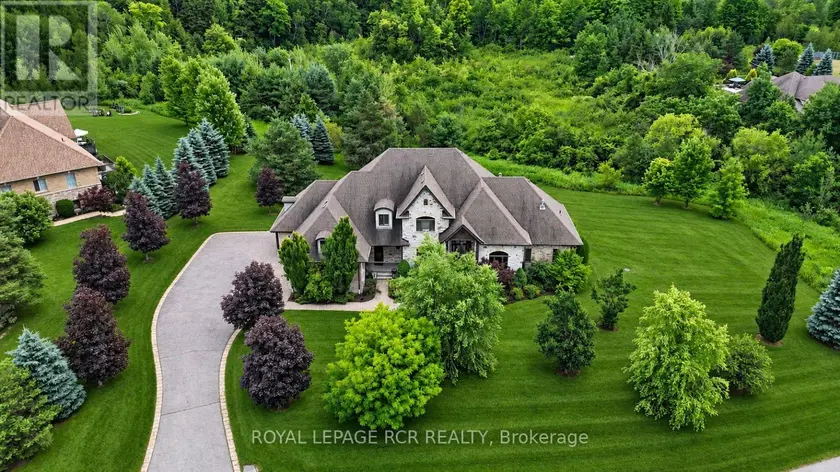
$2,595,000
Detached5+163,500–5,000 sqft7 PROCTOR AVENUE, Rural Caledon, Caledon
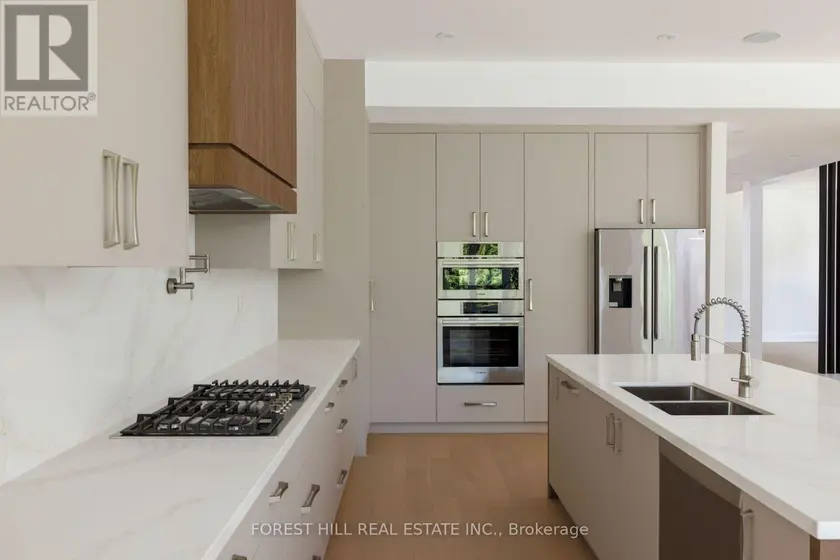
$2,598,000
Detached5+163,500–5,000 sqft5 CEDAR CRESCENT, Aurora Village, Aurora
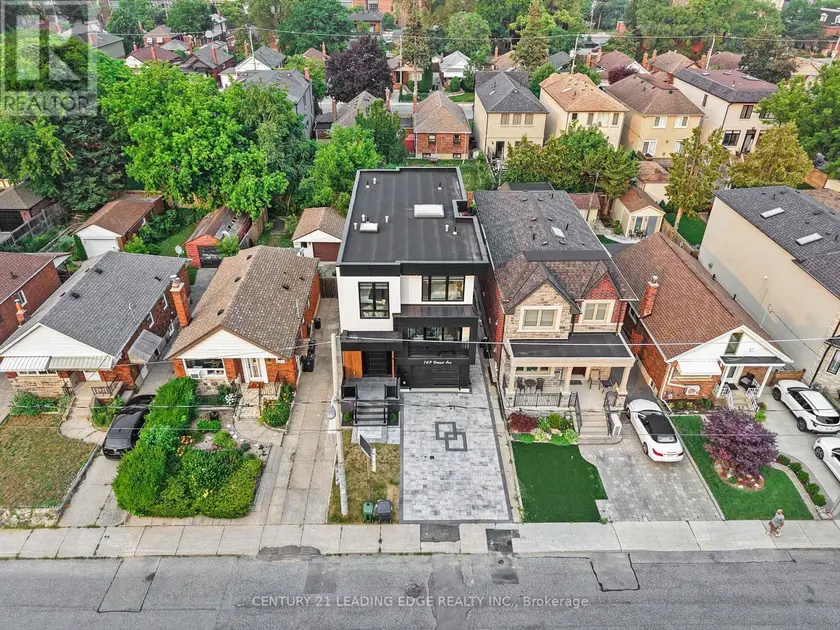
$2,449,000
Detached5+162,000–2,500 sqft147 DURANT AVENUE, East York, Toronto
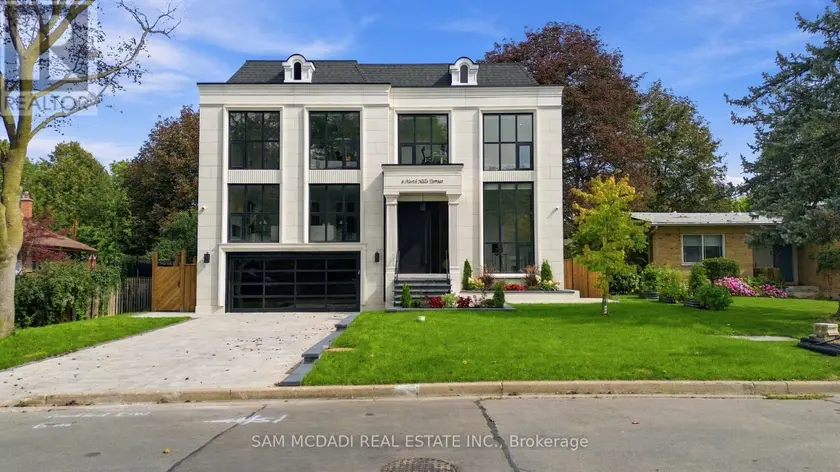
$3,700,000
Detached5+163,500–5,000 sqft6 NORTH HILLS TERRACE, Banbury-Don Mills, Toronto
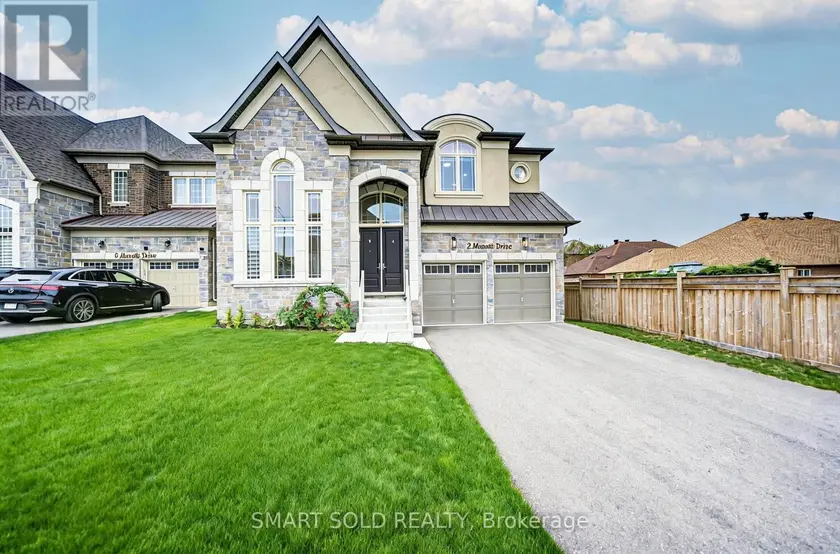
$2,399,000
Detached563,500–5,000 sqft2 MENOTTI DRIVE, Oak Ridges, Richmond Hill
$1,980,000
Detached563,500–5,000 sqft1486 ASHWOOD GATE, Rougemount, Pickering