6 NORTH HILLS TERRACE, Toronto (Banbury-Don Mills)
$3,700,000
For sale: Detached
- Property type
- Detached
- Bedrooms / bathrooms
- 5 bedrooms, 6 bathrooms
- Living area
- 5,000 sqft
- MLS®
- MLS® C13834432
- Neighbourhood
- Banbury-Don Mills
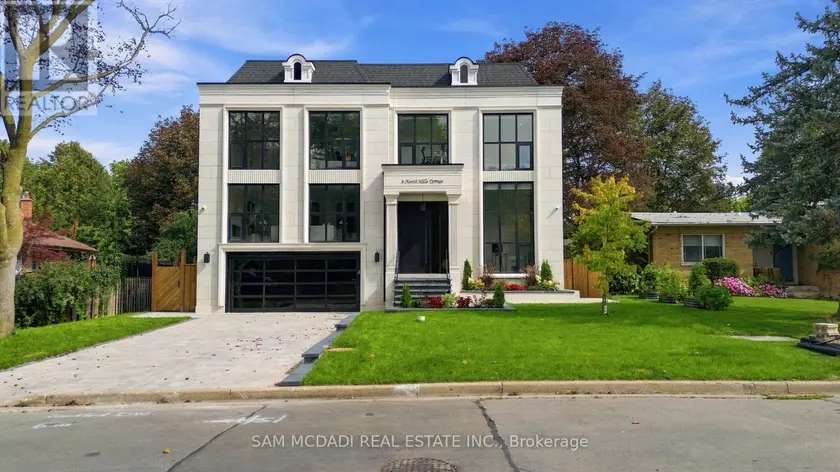
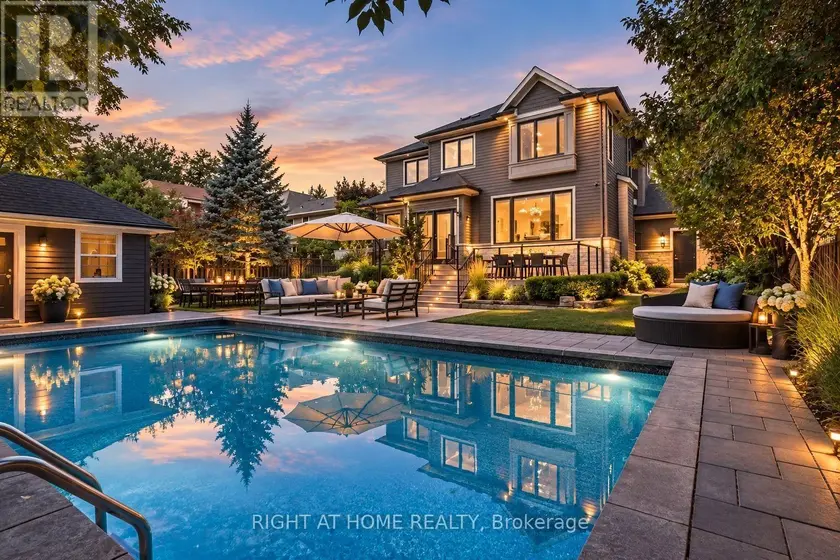
Set within a quiet Don Mills & Lawrence enclave, this custom residence offers approx. 5000 SF total interior space, thoughtfully designed for elevated family living & effortless entertaining. A refined palette of crown moulding, engineered hardwood flooring, elegant wall detailing & custom millwork carries throughout, while 10' main, 9' second & 9' basement ceilings, 3 skylights & floor-to-ceiling aluminum tempered-glass windows fill the home w/ natural light. The dramatic foyer features a custom 9' fiberglass entrance, while the parapet roof is complemented by precast stone detailing at the front, bridge & rear. The living & dining areas feature elegant herringbone flooring, an onyx-clad gas fireplace & expansive windows overlooking the grounds. The chef-inspired kitchen features custom cabinetry, natural quartzite countertops, premium Wolf & Miele appliances, a dramatic stepped waterfall-edge island & attached lower breakfast bar, flowing naturally into the family room w/ natural quartzite stone gas fireplace. A direct walkout to the elevated glass deck extends the living space outdoors. Above, a skylit hallway leads to 4 bedrooms, including a private primary retreat. The primary suite features a spa-like 5pc ensuite w/ electric heated floors, freestanding soaker tub, glass shower & expansive walk-in closet w/ custom built-ins. A dedicated laundry room adds everyday functionality. The finished lower level expands the home's versatility w/ a large recreation room, natural marble bar/island, additional bedroom, 3pc bath, sauna & walkout to the yard. Motorized shades, central vacuum, security/camera system & EV charger rough-in add convenience. Outside, the second-floor terrace w/ glass railings, radiant-heated driveway & porch steps, double garage and professionally landscaped grounds complete the home. Ideally positioned near the Shops at Don Mills, Edwards Gardens, Sunnybrook Park, schools, parks w/ convenient access to TTC routes, Hwy 401 & DVP.
Sold data
Detached homes in Toronto (Banbury-Don Mills) — recent sold market
Detached homes in Toronto (Banbury-Don Mills) took a median of 18 days to sell over the last 90 days, with the quickest quarter selling within 8 days and the slowest quarter taking more than 41, across 1,846 recorded sales.
That clock counts only the listing each home finally sold on. Measured from the first time these properties came to market, including any earlier listings that were withdrawn and re-entered, the median is 39 days.
The median sale price was $1,198,000.
Homes sold for about 3.0% below asking on average, so there was room to negotiate.
About 25% of sales closed above the list price.
Around 13% of sellers reduced their price before finding a buyer.
- Median days to sell
- 18
- Median sale price
- $1,198,000
- Sale-to-list ratio
- 97.0%
- Sold above asking
- 25%
Based on 1,846 recorded sales in the last 90 days. Aggregate statistics only; individual sale prices are not shown.
Schools
Schools in Toronto (Banbury-Don Mills)
Toronto (Banbury-Don Mills) has 529 Fraser Institute–rated schools (425 elementary and 104 secondary), averaging 6.2/10.
- Rated schools
- 529
- Elementary
- 425
- Secondary
- 104
- Average rating
- 6.2 / 10
Top-rated schools in Toronto (Banbury-Don Mills)
- Cottingham — elementary, TorontoFraser rating 10.0/10
- High Park Alternative — elementary, TorontoFraser rating 10.0/10
- Northmount — elementary, TorontoFraser rating 10.0/10
- Sathya Sai — elementary, TorontoFraser rating 10.0/10
- St Michael's Choir — secondary, TorontoFraser rating 10.0/10
- St Sebastian — elementary, TorontoFraser rating 10.0/10
School ratings from the Fraser Institute's Ontario school report cards.
Currently for sale
Homes for sale near 6 NORTH HILLS TERRACE
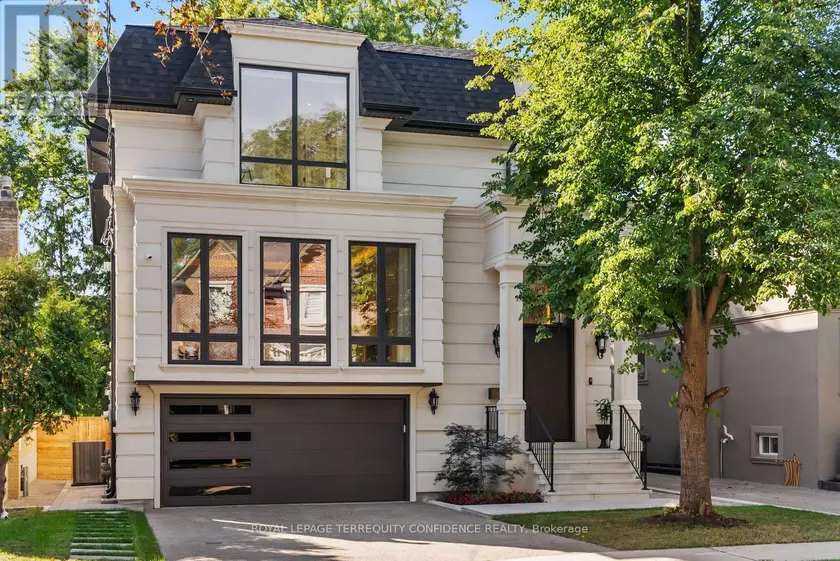
$3,698,000
Detached5+163,500–5,000 sqft229 FLORENCE AVENUE, Lansing-Westgate, Toronto
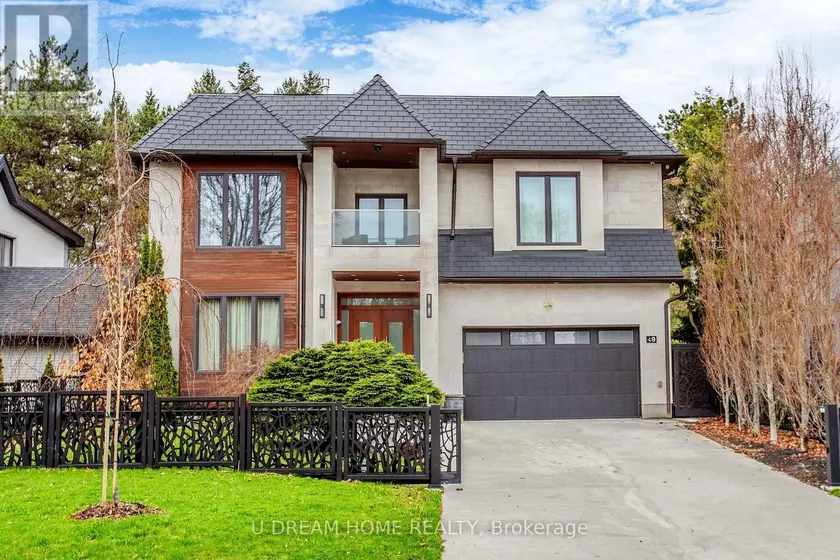
$3,200,000
Detached5+263,500–5,000 sqft49 NORDEN CRESCENT, Banbury-Don Mills, Toronto
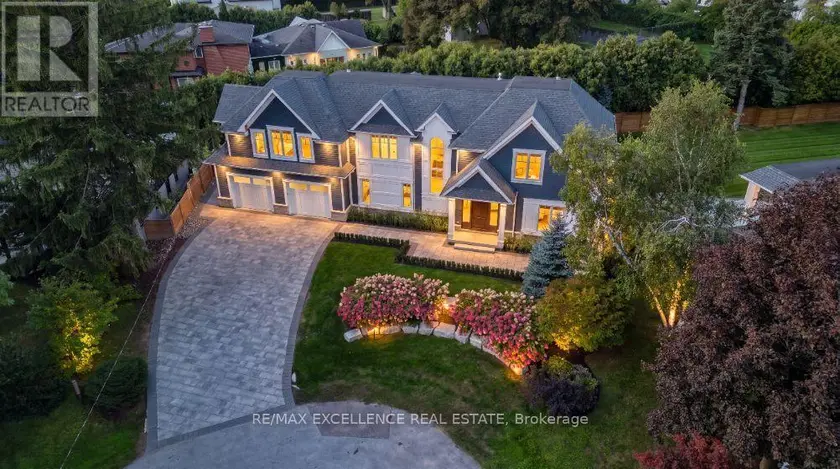
$3,699,000
Detached5+163,500–5,000 sqft1618 DOGWOOD TRAIL, Mineola, Mississauga
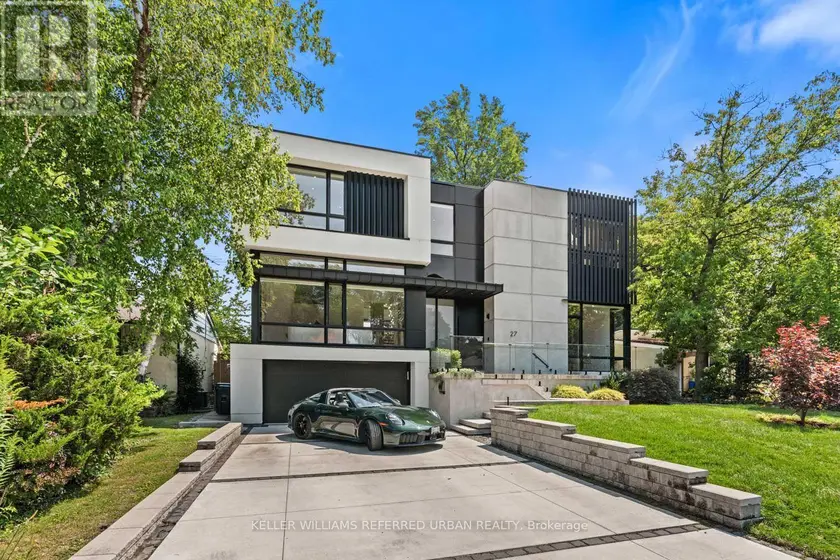
$4,788,000
Detached5+163,500–5,000 sqft27 BERKINSHAW CRESCENT, Banbury-Don Mills, Toronto
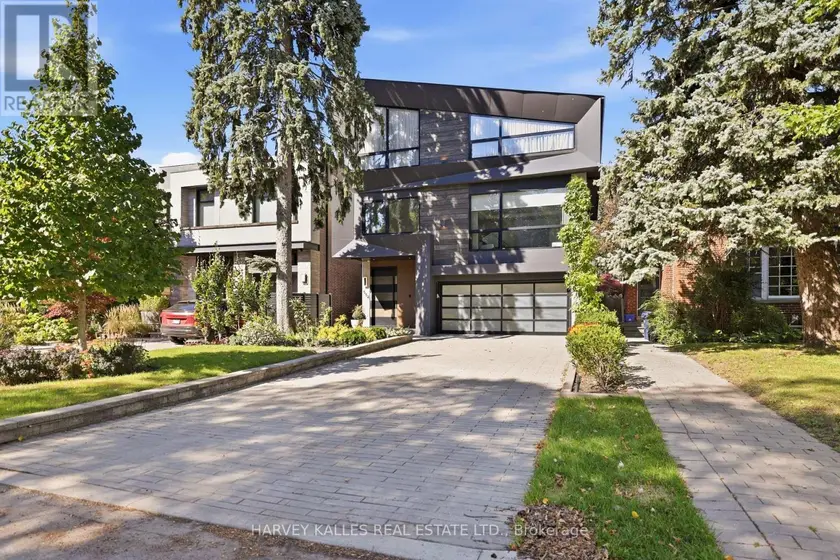
$4,698,000
Detached5+163,500–5,000 sqft554 ST CLEMENTS AVENUE, Forest Hill North, Toronto
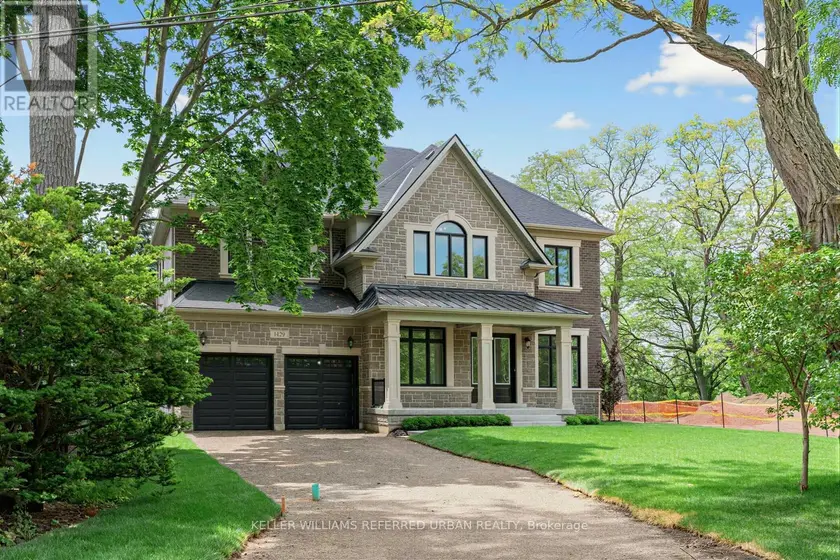
$3,898,000
Detached563,500–5,000 sqft1429 DUNDAS CRESCENT, Erindale, Mississauga
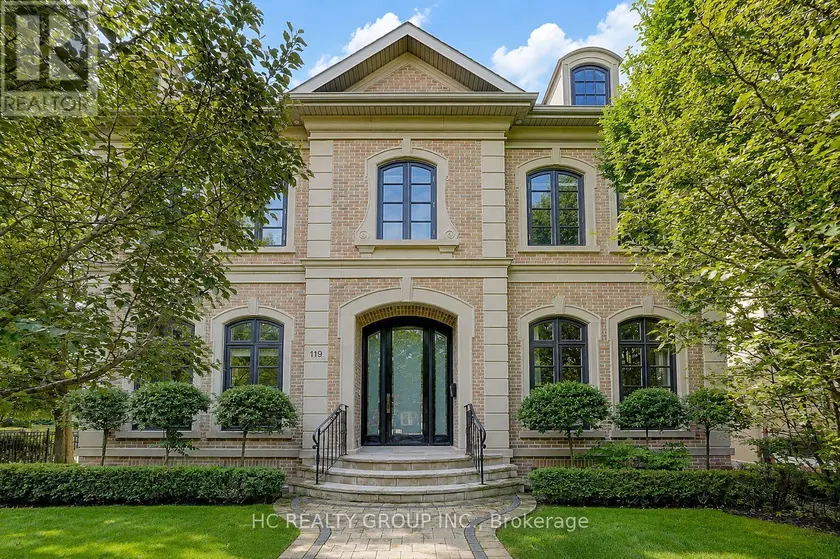
$5,450,000
Detached5+163,500–5,000 sqft119 STRATHALLAN BOULEVARD, Lawrence Park South, Toronto
$2,999,999
Detached5+163,500–5,000 sqft490 ORCHARD DRIVE, 1020 - WO West, Oakville