7 PROCTOR AVENUE, Caledon
$2,595,000
For sale: Detached
- Property type
- Detached
- Bedrooms / bathrooms
- 5 bedrooms, 6 bathrooms
- Living area
- 5,000 sqft
- MLS®
- MLS® W13814062
- Neighbourhood
- Rural Caledon
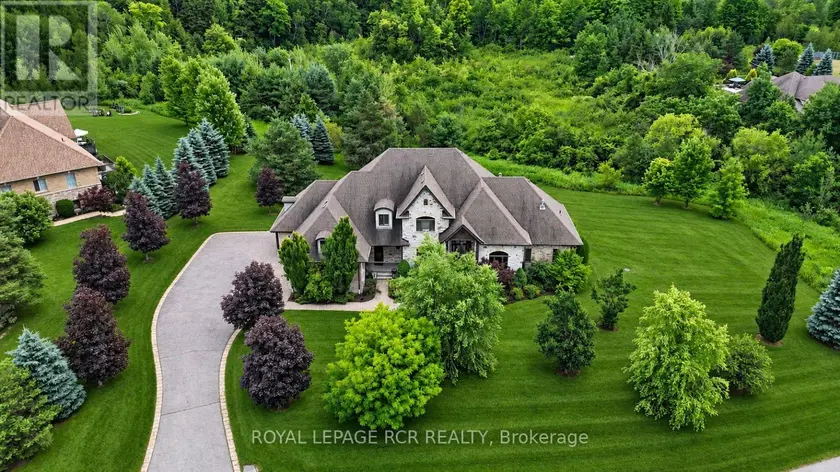
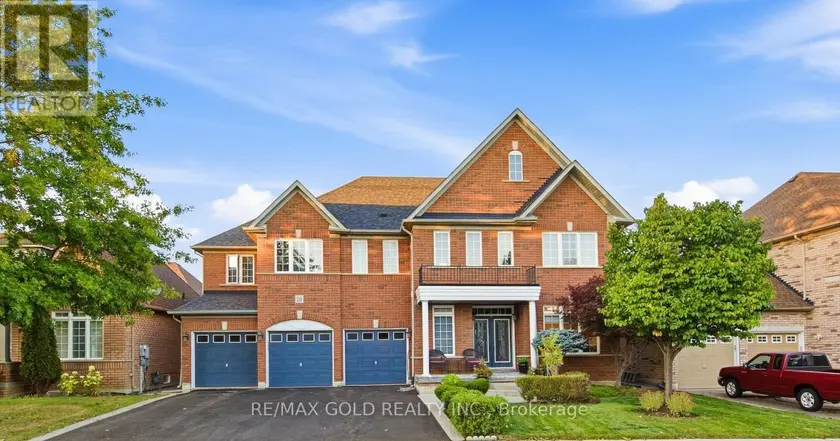
Set amidst the natural beauty & privacy of prestigious Millcreek Estates, this exceptional 2-storey estate offers an extraordinary 2.74-Acre setting in one of Caledon's most exclusive enclaves. Boasting approximately 4,000 sq. ft. of refined living space on the main & second levels, this distinguished 4+1 bedroom residence combines timeless architecture, sophisticated finishes and exceptional functionality. A welcoming grand foyer opens to beautifully proportioned principal rooms, including a formal Dining Rm designed for memorable entertaining. Floor-to-ceiling windows fill the elegant Living Rm with natural light, while a fireplace and walk-out to the expansive upper deck frame peaceful views of the surrounding tree-lined greenspace. The heart of the home is a chef-inspired Kitchen appointed with premium built-in appliances, gas cooktop, oversized centre island with breakfast bar & bright breakfast area with walk-out. The adjoining Family Rm, anchored by a fireplace & overlooking the serene backyard, provides a comfortable gathering space for everyday living. The main-floor Primary Suite offers a private retreat with walk-out access, luxurious 5-piece ensuite & his-and-hers walk-in closets. A thoughtfully designed mudroom features custom built-ins, separate entrance and direct garage access, complemented by a spacious Laundry Rm & 2-piece guest Washroom. The second level provides three generously sized bedrooms, each with its own private ensuite. Two bedrooms feature walk-in closets, while the third offers a double closet. Expanding the home's versatility, the finished walkout lower level adds an impressive 2,868.49 sq. ft. & includes a Recreation Rm, Games Area, Family Rm W/fireplace, 4-piece Washroom, Cold Rm(s) & abundant storage, creating potential for multi-generational living. Surrounded by professionally landscaped grounds & complete with a 4-car garage, this remarkable estate offers an unparalleled combination of space, privacy, luxury & natural beauty.
Sold data
Homes in Rural Caledon — recent sold market
Homes in Rural Caledon took a median of 33 days to sell over the last 90 days, with the quickest quarter selling within 16 days and the slowest quarter taking more than 60, across 91 recorded sales.
That clock counts only the listing each home finally sold on. Measured from the first time these properties came to market, including any earlier listings that were withdrawn and re-entered, the median is 78 days.
The median sale price was $1,099,000.
Homes sold for about 3.7% below asking on average, so there was room to negotiate.
About 8% of sales closed above the list price.
Around 24% of sellers reduced their price before finding a buyer.
- Median days to sell
- 33
- Median sale price
- $1,099,000
- Sale-to-list ratio
- 96.3%
- Sold above asking
- 8%
Based on 91 recorded sales in the last 90 days — a small sample, so treat these figures as indicative. Aggregate statistics only; individual sale prices are not shown.
Schools
Schools in Caledon
Caledon has 8 Fraser Institute–rated schools (7 elementary and 1 secondary), averaging 6.8/10.
- Rated schools
- 8
- Elementary
- 7
- Secondary
- 1
- Average rating
- 6.8 / 10
Top-rated schools in Caledon
- Macville — elementaryFraser rating 9.6/10
- Alton — elementaryFraser rating 7.9/10
- Mayfield SS — secondaryFraser rating 7.2/10
- SouthFields Village — elementaryFraser rating 6.7/10
- St. Evan — elementaryFraser rating 6.3/10
- Alloa — elementaryFraser rating 5.8/10
School ratings from the Fraser Institute's Ontario school report cards.
Currently for sale
Homes for sale near 7 PROCTOR AVENUE
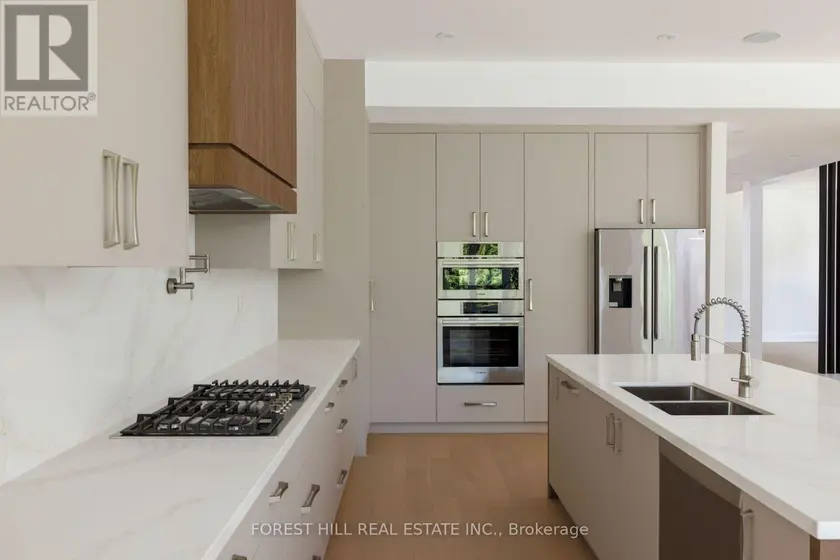
$2,598,000
Detached5+163,500–5,000 sqft5 CEDAR CRESCENT, Aurora Village, Aurora
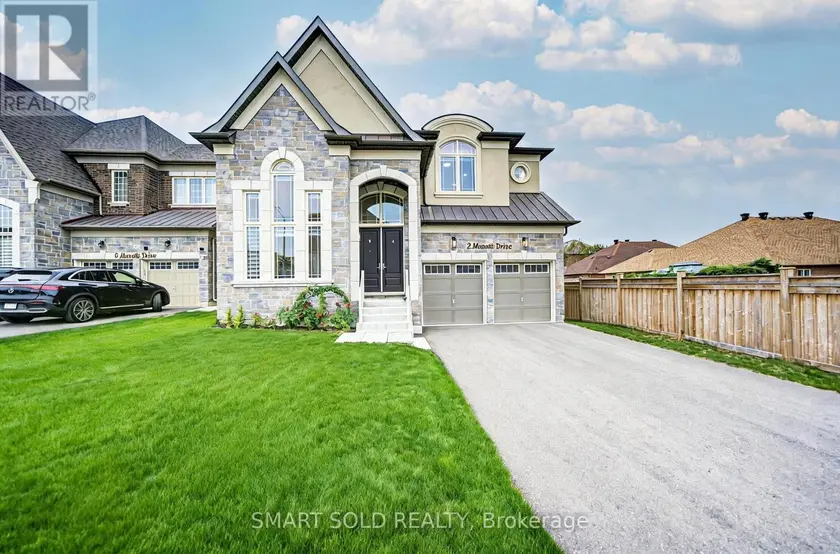
$2,399,000
Detached563,500–5,000 sqft2 MENOTTI DRIVE, Oak Ridges, Richmond Hill
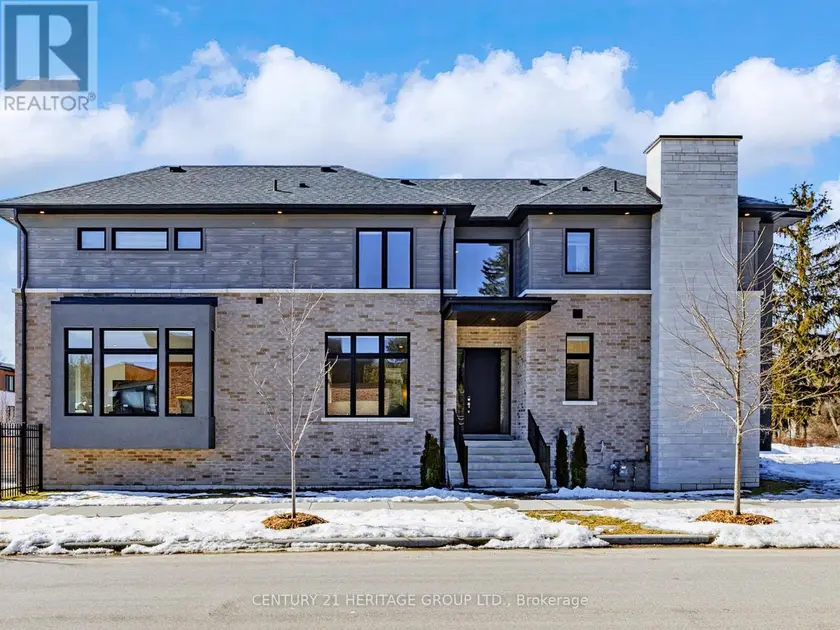
$2,689,000
Detached5+163,000–3,500 sqft251 OXFORD STREET, Mill Pond, Richmond Hill
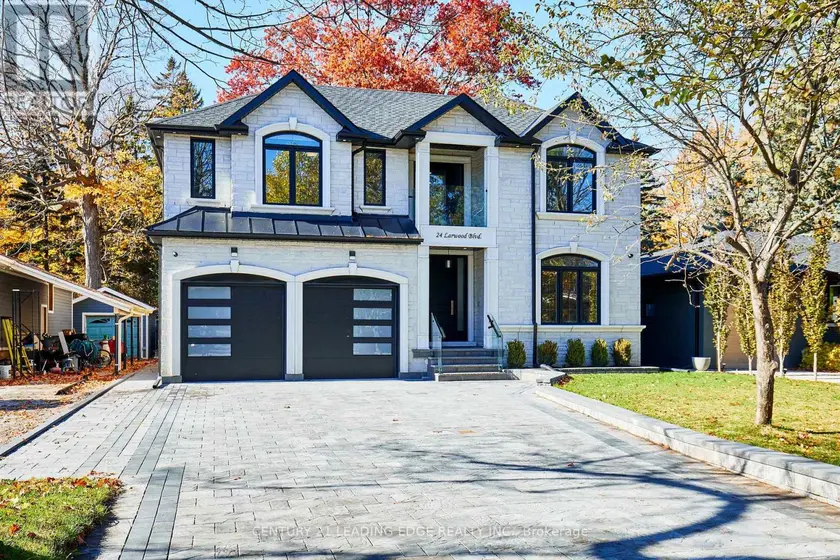
$2,699,900
Detached563,500–5,000 sqft24 LARWOOD BOULEVARD, Cliffcrest, Toronto
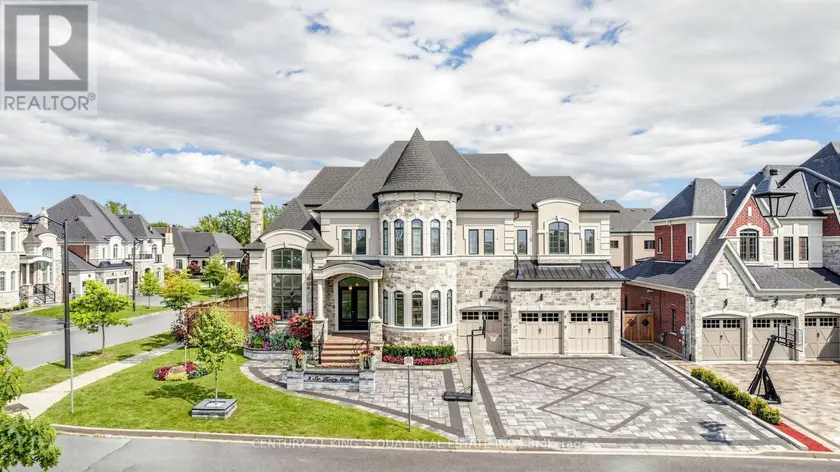
$3,388,000
Detached5+163,500–5,000 sqft3 SIR HENRY COURT, King City, King
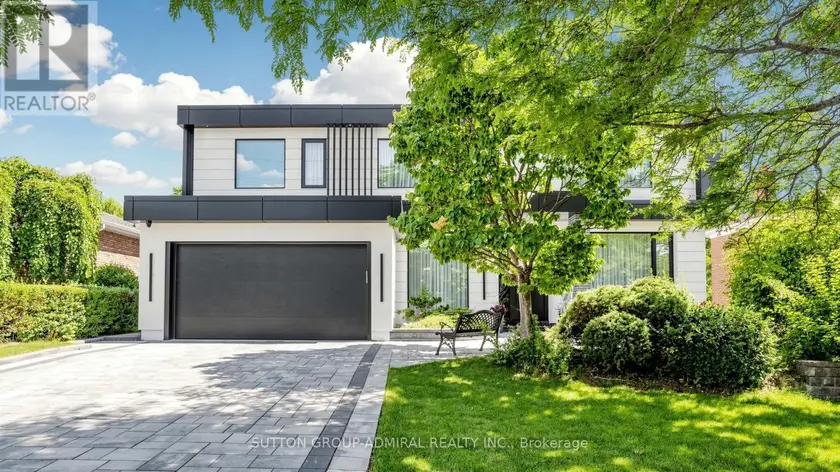
$3,488,000
Detached5+163,500–5,000 sqft33 THORNY BRAE DRIVE, Royal Orchard, Markham
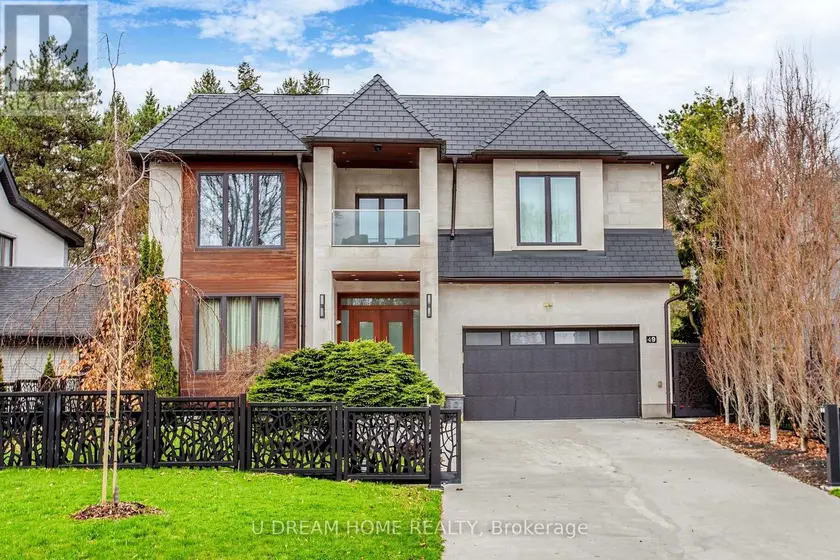
$3,200,000
Detached5+263,500–5,000 sqft49 NORDEN CRESCENT, Banbury-Don Mills, Toronto
$1,499,999
Detached7+273,500–5,000 sqft29 BLAKETON COURT, Vales of Castlemore, Brampton