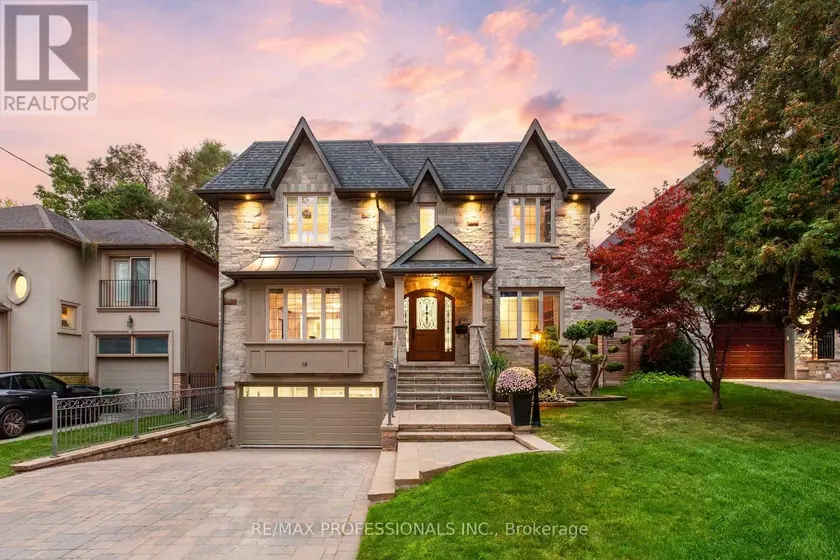
18 HILLCROFT DRIVE, Toronto (Islington-City Centre West)
$2,880,000
For sale: Detached
- Property type
- Detached
- Bedrooms / bathrooms
- 5 bedrooms, 6 bathrooms
- Living area
- 5,000 sqft
- MLS®
- MLS® W13856084
- Neighbourhood
- Islington-City Centre West
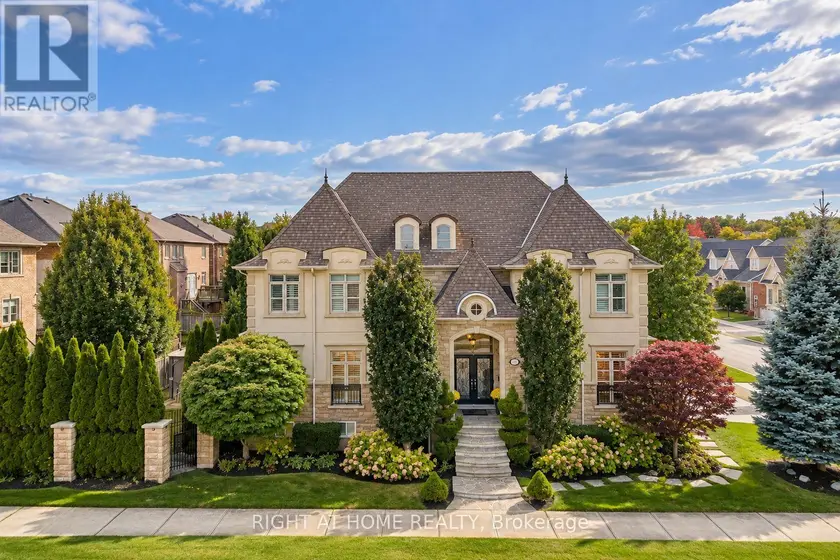
An impressive custom-built home on a desirable 50 x 114 lot in central Etobicoke, offering nearly 6,000sf of luxurious finished living space across 3 levels. The main level features a gracious foyer with heated floors and two closets, expansive living and dining rooms with pristine hardwood floors, a gas fireplace, crown moulding and pot lights, a gourmet kitchen with custom cabinetry, granite counters, an oversized island, pantry and premium Bertazzoni, Thermador & Bosch appliances, an adjoining breakfast area with a bay window overlooking the backyard, a coveted family room with custom built-ins, a gas fireplace, coffered ceiling and a walkout to the stone terrace, a dedicated office with built-ins and crown moulding and a convenient powder room. The second level includes a serene primary retreat with a tray ceiling, private balcony, custom walk-in dressing room & a spa-like 6-piece ensuite with a double vanity, glass shower, jetted tub, heated floors and a water closet, three additional generous bedrooms and two refined full bathrooms. The expansive lower level offers nearly 9ft ceilings, a massive rec room with pot lights, a wet bar and a walk-up to the backyard, an additional bedroom with an ensuite, a cedar sauna and adjacent 3-piece bath, a laundry room and exceptional storage. Pool-sized, fully fenced west-facing backyard with mature trees and landscaping, stone terrace, interlocking patio and a charming garden shed. Built-in garage with direct interior access and a heated private driveway provide parking for 6 cars. Extras include 9ft ceilings and venetian plaster common areas on main and second levels, custom millwork, irrigation, skylights, 200 AMP service, central vac, sump pump & more! Near Echo Valley Park, Rosethorn Park, shops at Thorncrest Plaza and excellent schools- Rosethorn JS, John G Althouse & St. Gregory. Easy access to Kipling Station, Hwy 427 & Pearson. A sophisticated luxury home in an established, family-friendly Etobicoke neighbourhood!
Sold data
Detached homes in Toronto (Islington-City Centre West) — recent sold market
Detached homes in Toronto (Islington-City Centre West) took a median of 18 days to sell over the last 90 days, with the quickest quarter selling within 8 days and the slowest quarter taking more than 41, across 1,869 recorded sales.
That clock counts only the listing each home finally sold on. Measured from the first time these properties came to market, including any earlier listings that were withdrawn and re-entered, the median is 38 days.
The median sale price was $1,198,000.
Homes sold for about 2.9% below asking on average, so there was room to negotiate.
About 25% of sales closed above the list price.
Around 13% of sellers reduced their price before finding a buyer.
- Median days to sell
- 18
- Median sale price
- $1,198,000
- Sale-to-list ratio
- 97.1%
- Sold above asking
- 25%
Based on 1,869 recorded sales in the last 90 days. Aggregate statistics only; individual sale prices are not shown.
Schools
Schools in Toronto (Islington-City Centre West)
Toronto (Islington-City Centre West) has 529 Fraser Institute–rated schools (425 elementary and 104 secondary), averaging 6.2/10.
- Rated schools
- 529
- Elementary
- 425
- Secondary
- 104
- Average rating
- 6.2 / 10
Top-rated schools in Toronto (Islington-City Centre West)
- Cottingham — elementary, TorontoFraser rating 10.0/10
- High Park Alternative — elementary, TorontoFraser rating 10.0/10
- Northmount — elementary, TorontoFraser rating 10.0/10
- Sathya Sai — elementary, TorontoFraser rating 10.0/10
- St Michael's Choir — secondary, TorontoFraser rating 10.0/10
- St Sebastian — elementary, TorontoFraser rating 10.0/10
School ratings from the Fraser Institute's Ontario school report cards.
Currently for sale
Homes for sale near 18 HILLCROFT DRIVE
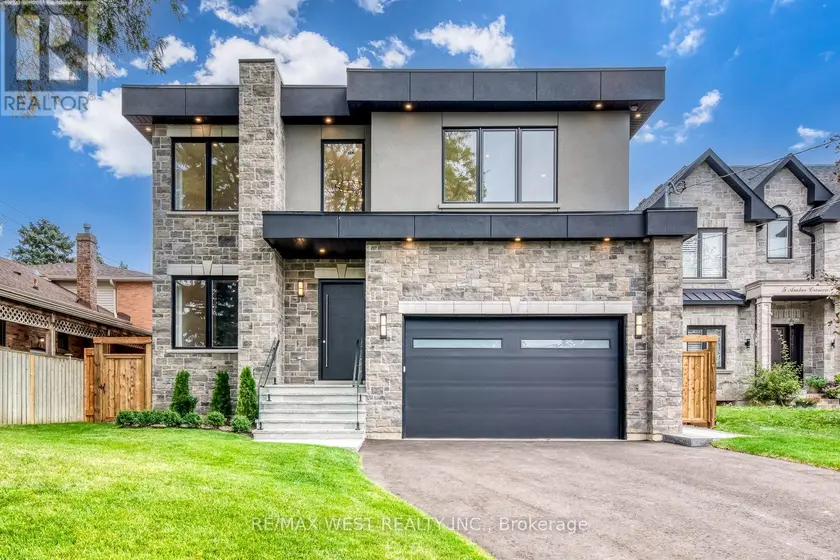
$2,950,000
Detached5+163,500–5,000 sqft3 AMBER CRESCENT, Maple Leaf, Toronto
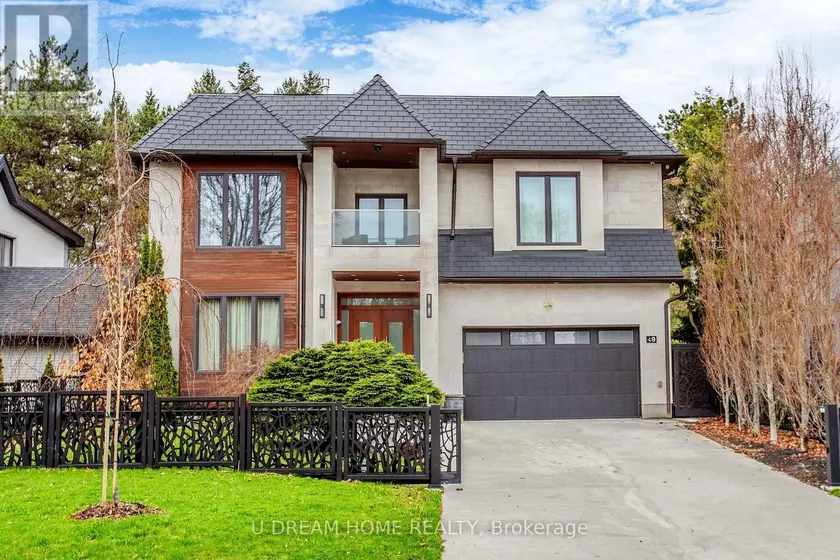
$3,200,000
Detached5+263,500–5,000 sqft49 NORDEN CRESCENT, Banbury-Don Mills, Toronto
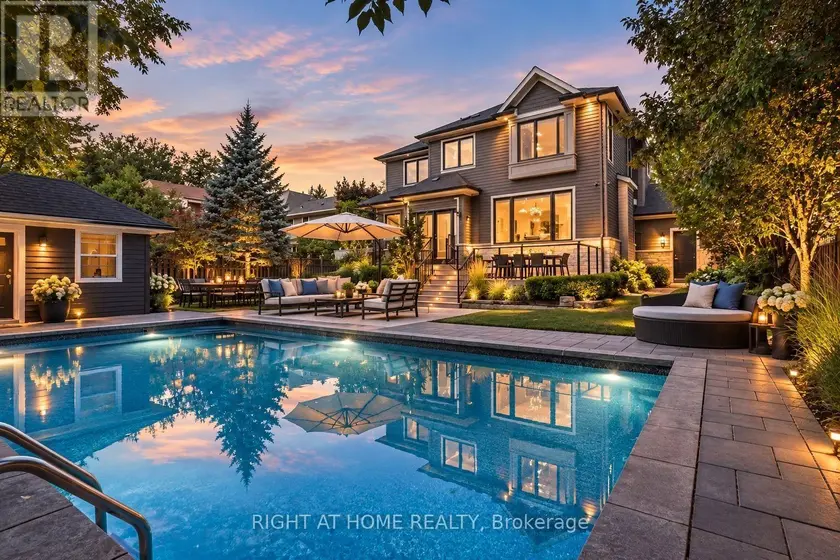
$2,999,999
Detached5+163,500–5,000 sqft490 ORCHARD DRIVE, 1020 - WO West, Oakville
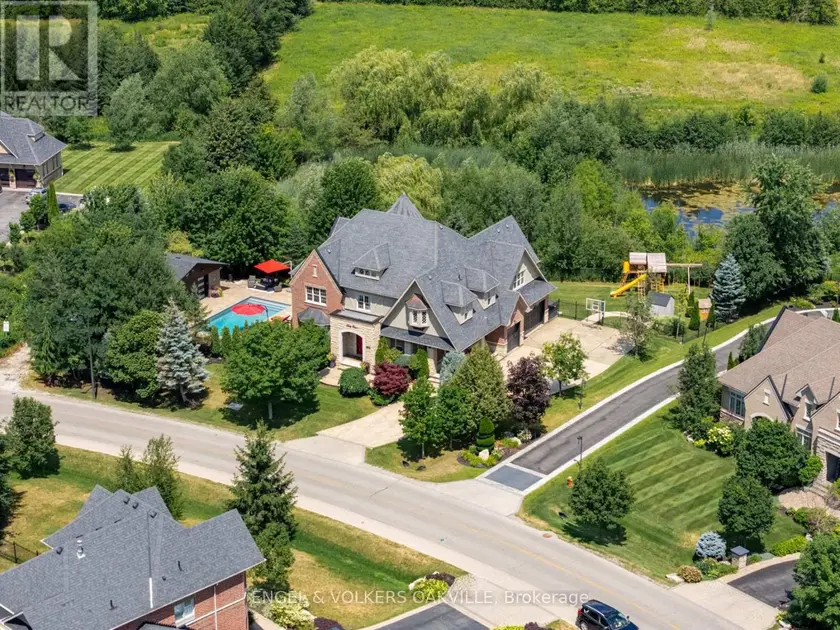
$3,250,000
Detached5+163,500–5,000 sqft33 BARRACLOUGH BOULEVARD, Glen Williams, Halton Hills
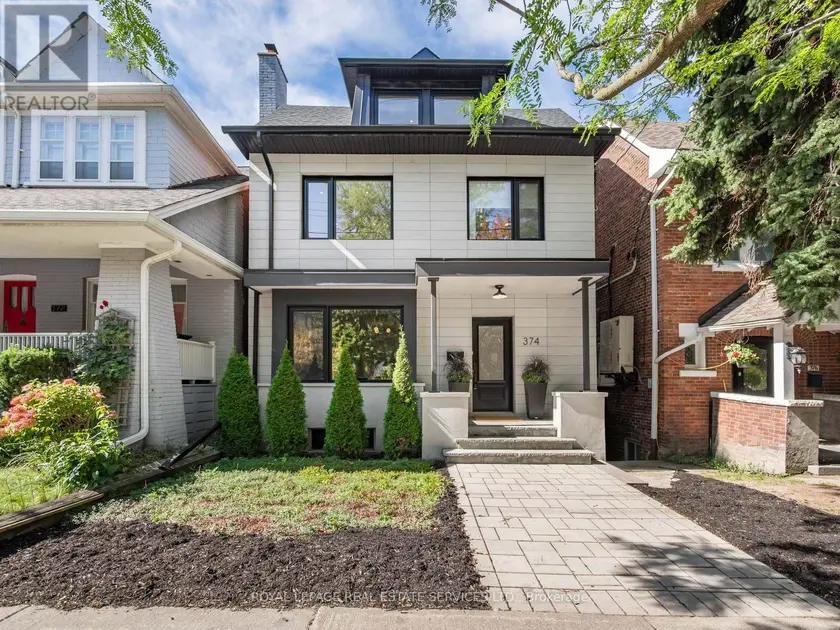
$3,099,000
Detached5+162,500–3,000 sqft374 SPADINA ROAD, Forest Hill South, Toronto
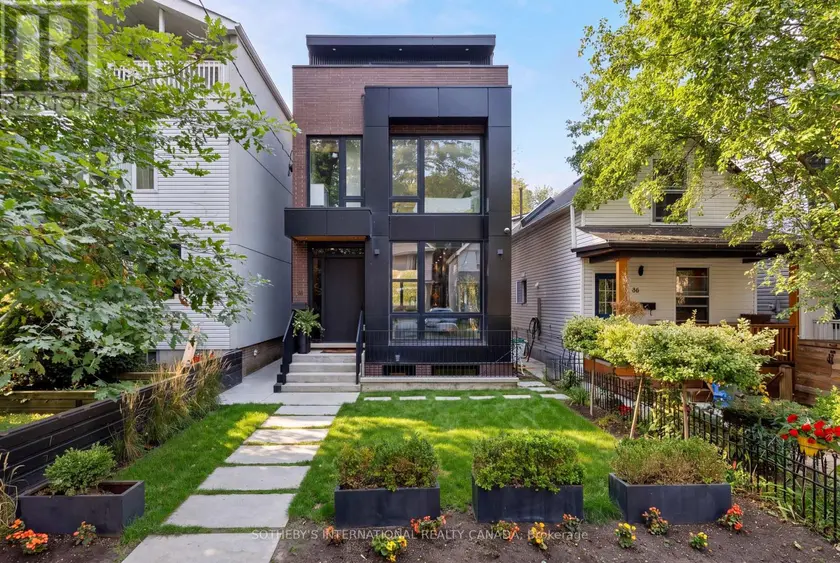
$2,925,000
Detached5+162,000–2,500 sqft34 HASTINGS AVENUE, Blake-Jones, Toronto
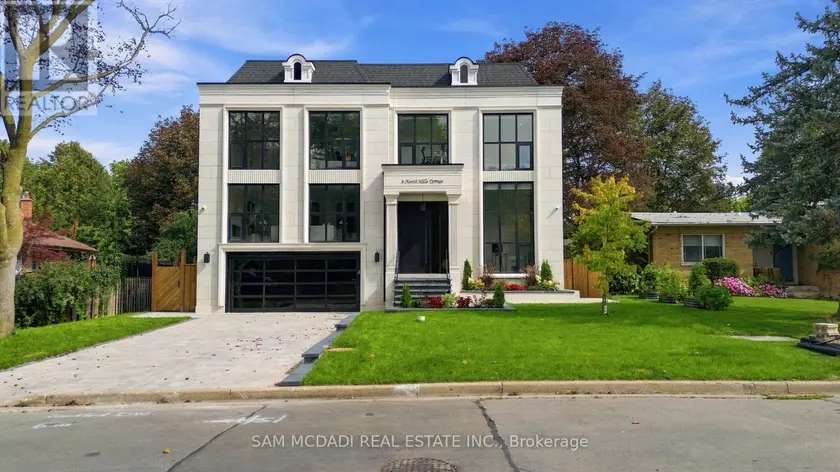
$3,700,000
Detached5+163,500–5,000 sqft6 NORTH HILLS TERRACE, Banbury-Don Mills, Toronto
$2,599,999
Detached5+163,000–3,500 sqft2122 LAW HILL GATE, 1000 - BC Bronte Creek, Oakville