10185 NIAGARA PARKWAY, Niagara Falls (Lyons Creek)
$3,299,000
For sale: Detached
- Property type
- Detached
- Bedrooms / bathrooms
- 6 bedrooms, 6 bathrooms
- Living area
- 5,000 sqft
- MLS®
- MLS® X13793752
- Neighbourhood
- 224 - Lyons Creek
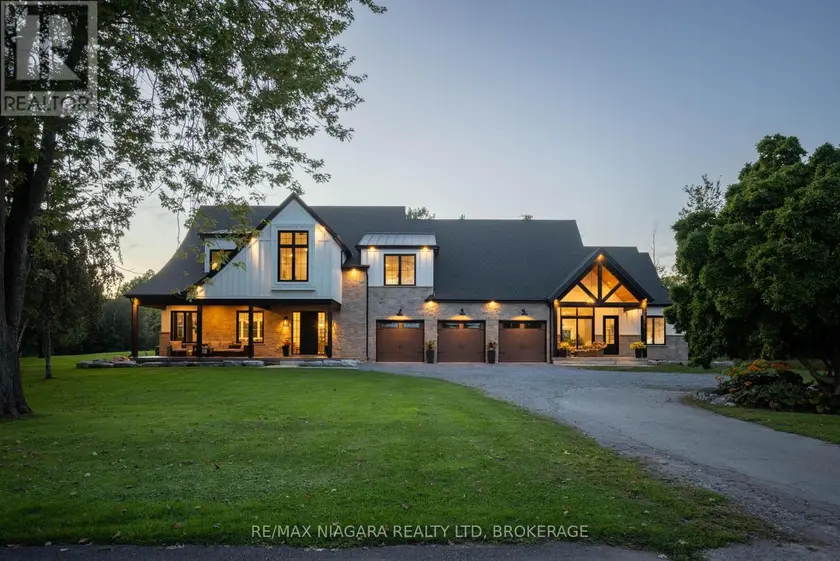
Experience exceptional waterfront living in this one-of-a-kind Niagara River estate. Built in 2023 and designed by Michael Allen of ACK Architects, this residence offers 4,560 sq/ft above grade plus a fully finished basement, totalling 6 bedrooms and 6 bathrooms, with a 3-car garage, 2 electric car chargers, Generac generator and 400-amp service, all on a private 1.89-acre lot with a deeded dock. From the moment you arrive, striking wood timbers, stone and hardboard siding create an unforgettable first impression. Dual patios overlook the Niagara River, while the expansive driveway provides ample parking. Inside, soaring ceilings, oversized windows and an open-concept design showcase beautiful views throughout. A rare main-floor primary wing can also function as a private in-law suite, featuring its own kitchen, living area, bedroom, laundry and patio. It is ideal as a primary retreat, multi-generational living, or for extended guests. The chef-inspired kitchen features premium Miele & Fisher & Paykel appliances, ceiling-height cabinetry and an oversized island. The dining and living areas are surrounded by expansive windows capturing the Niagara River and anchored by a gas fireplace with a brick surround that flows seamlessly into the kitchen. Upstairs offers 4 spacious bedrooms and 3 bathrooms. Two bedrooms feature private ensuites, while the remaining two share a Jack & Jill bathroom. Vaulted ceilings, generous closets and impressive river views complete the upper level. The fully finished basement adds another bedroom and bathroom, a recreation room, an office, a games room, and a future bar area. Outside is your own private retreat. An oversized covered rear deck overlooks the Gunite pool with a waterfall and expansive grounds, offering an incredible setting for outdoor entertaining. Enjoy exceptional privacy and direct access to the Niagara River from your deeded dock, a rare combination of luxury, space, privacy and waterfront living. Luxury Certified.
Sold data
Homes in Lyons Creek — recent sold market
Homes in Lyons Creek took a median of 31 days to sell over the last 730 days, with the quickest quarter selling within 13 days and the slowest quarter taking more than 62, across 63 recorded sales.
That clock counts only the listing each home finally sold on. Measured from the first time these properties came to market, including any earlier listings that were withdrawn and re-entered, the median is 65 days.
The median sale price was $714,900.
Homes sold for about 3.4% below asking on average, so there was room to negotiate.
About 13% of sales closed above the list price.
Around 25% of sellers reduced their price before finding a buyer.
- Median days to sell
- 31
- Median sale price
- $714,900
- Sale-to-list ratio
- 96.6%
- Sold above asking
- 13%
Based on 63 recorded sales in the last 2 years — a small sample, so treat these figures as indicative. Aggregate statistics only; individual sale prices are not shown.
Schools
Schools in Niagara Falls (Lyons Creek)
Niagara Falls (Lyons Creek) has 31 Fraser Institute–rated schools (26 elementary and 5 secondary), averaging 7.6/10.
- Rated schools
- 31
- Elementary
- 26
- Secondary
- 5
- Average rating
- 7.6 / 10
Top-rated schools in Niagara Falls (Lyons Creek)
- Kate S Durdan — elementary, Niagara FallsFraser rating 10.0/10
- Father Hennepin — elementary, Niagara FallsFraser rating 9.9/10
- St Vincent de Paul — elementary, Niagara FallsFraser rating 9.9/10
- Orchard Park — elementary, Niagara FallsFraser rating 9.8/10
- Simcoe Street — elementary, Niagara FallsFraser rating 9.4/10
- Heximer Avenue — elementary, Niagara FallsFraser rating 9.3/10
School ratings from the Fraser Institute's Ontario school report cards.
Currently for sale
Homes for sale near 10185 NIAGARA PARKWAY
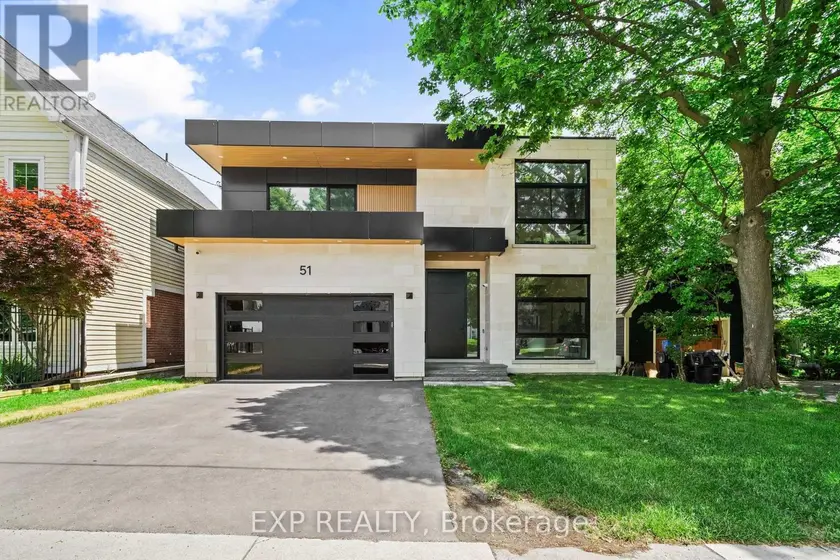
$3,349,000
Detached6+263,500–5,000 sqft51 THIRTY NINTH STREET, Long Branch, Toronto
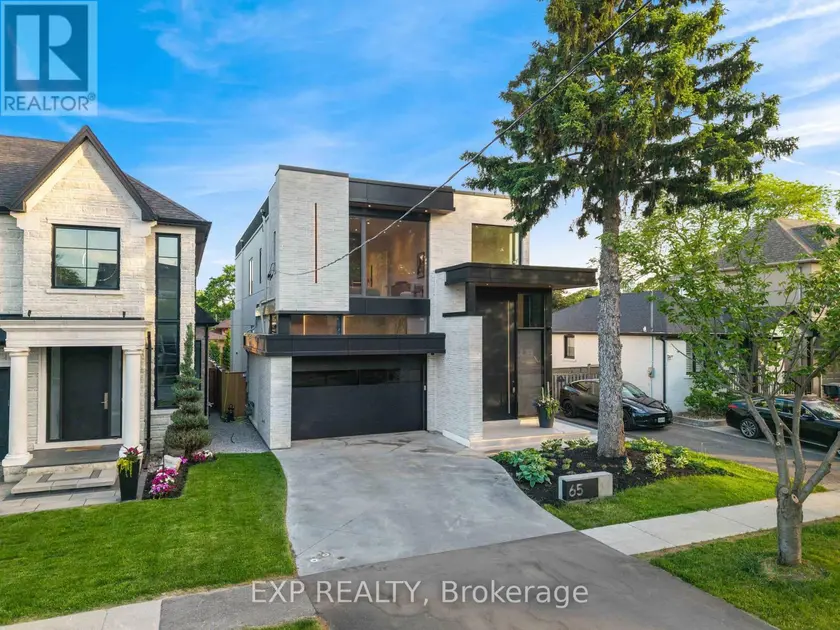
$3,399,000
Detached6+263,000–3,500 sqft65 EDGECROFT ROAD, Stonegate-Queensway, Toronto
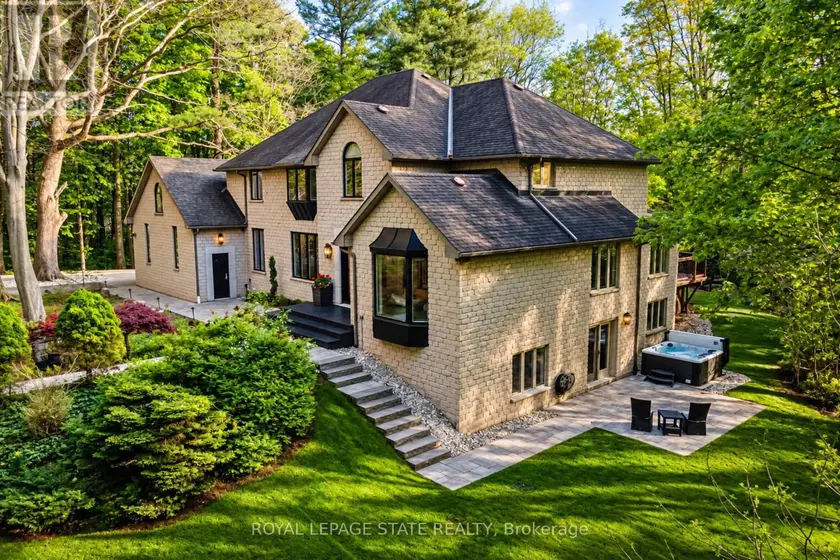
$3,495,000
Detached5+163,500–5,000 sqft18 ELDER CRESCENT, Ancaster, Hamilton
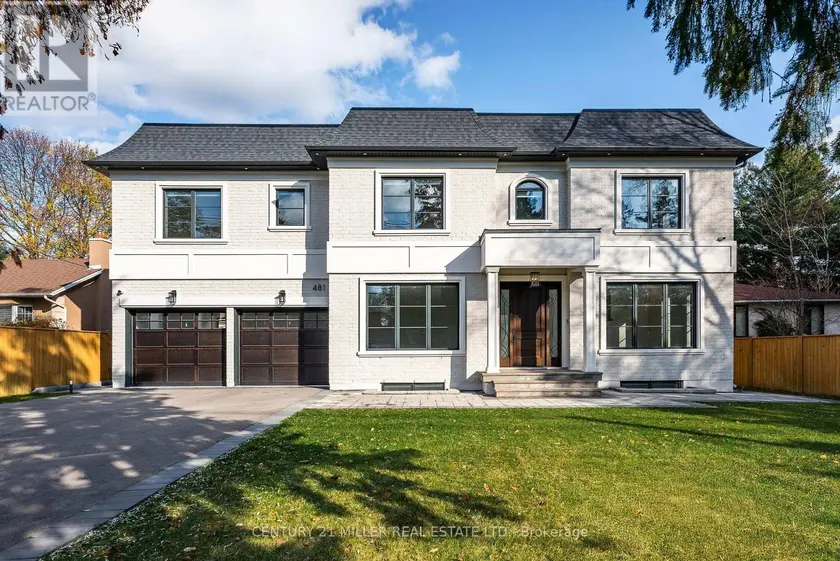
$4,595,000
Detached6+263,500–5,000 sqft481 CHARTWELL ROAD, 1011 - MO Morrison, Oakville
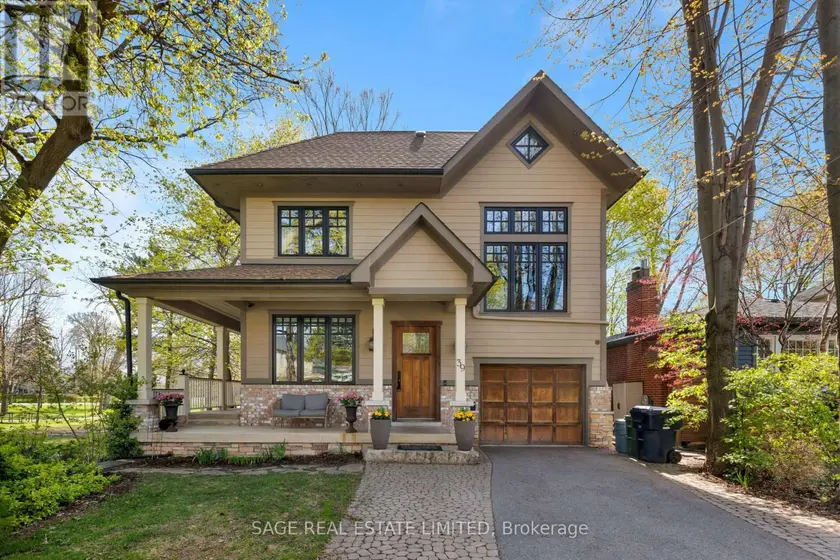
$2,650,000
Detached6+163,500–5,000 sqft39 LOYALIST ROAD, Kingsway South, Toronto
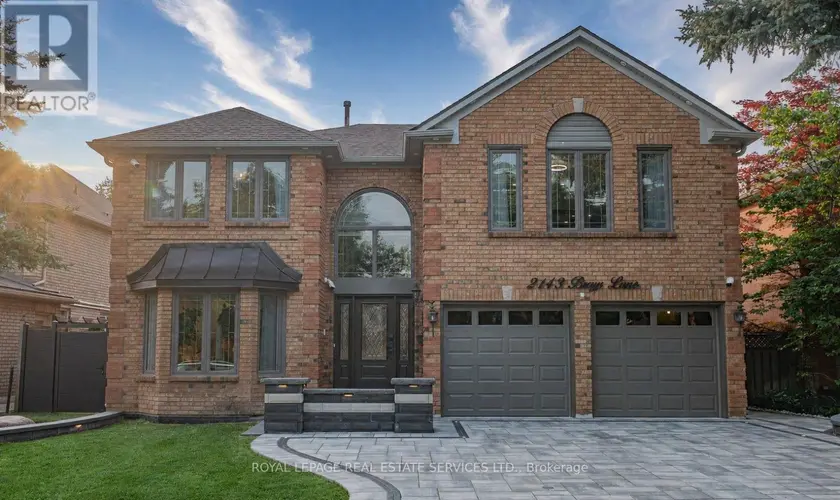
$2,249,000
Detached6+263,500–5,000 sqft2143 BRAYS LANE, 1007 - GA Glen Abbey, Oakville
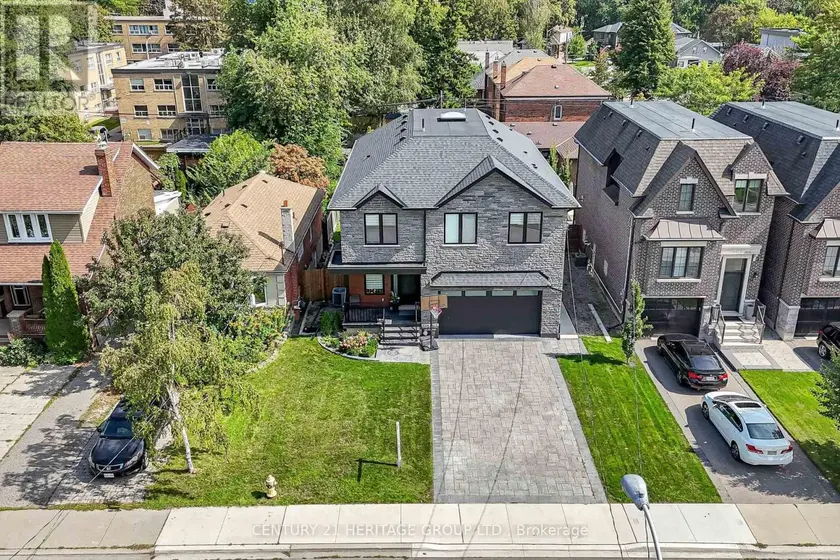
$2,699,000
Detached6+262,500–3,000 sqft99 TWENTY SEVENTH STREET, Long Branch, Toronto
$3,499,995
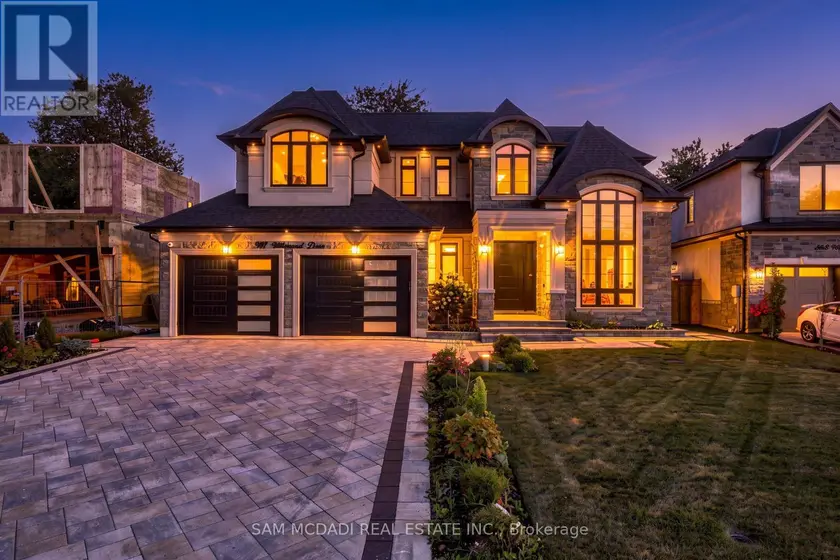
Detached5+163,500–5,000 sqft507 WILDWOOD DRIVE, 1020 - WO West, Oakville