481 CHARTWELL ROAD, Oakville (MO Morrison)
$4,595,000
For sale: Detached
- Property type
- Detached
- Bedrooms / bathrooms
- 6 bedrooms, 6 bathrooms
- Living area
- 5,000 sqft
- MLS®
- MLS® W13789884
- Neighbourhood
- 1011 - MO Morrison
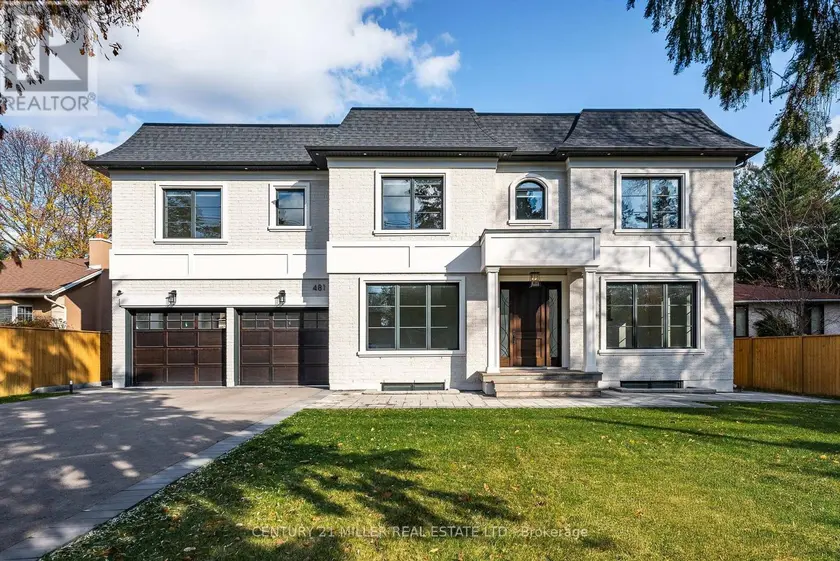
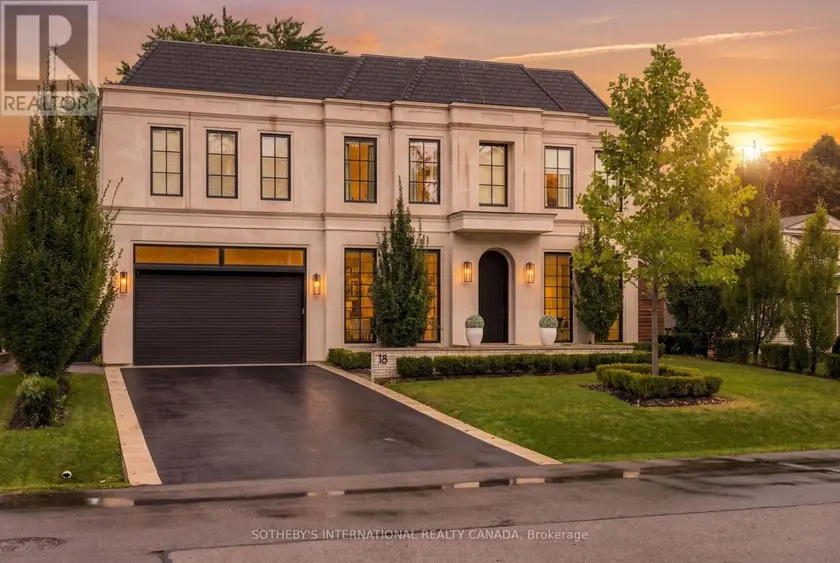
Beautifully built and impeccably finished, this custom residence offers more than 6,700 square feet of living space in one of Oakville's most sought-after neighbourhoods. Stone construction, a solid wood entry door, heated garage floors, and timeless architectural detailing set the tone for the quality found throughout the home. Inside, the foyer features heated marble tile, plaster crown mouldings, poplar baseboards, and sightlines that lead into bright, open spaces. A dramatic dining room anchors the main level with a soaring skylight, custom wall panelling, integrated speakers, and carefully curated lighting. The chef's kitchen is designed with extensive custom cabinetry, quartz countertops, a large island, and easy flow to the family room. The servery and mudroom connect seamlessly; each finished with thoughtful storage and heated floors. Upstairs, all four bedrooms are generously scaled and feature private ensuite baths. The primary suite includes a fireplace, custom walk-in closet, and a beautifully coordinated ensuite with heated floors, a freestanding tub, glass shower, and frosted-glass water closet. A full-size laundry room with cabinetry and folding space completes this level. The lower level offers exceptional versatility with radiant in-floor heating, two additional bedrooms, a three-piece bath with sauna, a recreation room with fireplace, a wet bar/kitchen setup, and a dedicated theatre room beneath the back porch. Wide walk-up access brings in natural light and creates an ideal in-law or extended-family space. Outdoors, the large stone terrace features a gas fireplace and outdoor kitchen with built-in BBQ, extending the home's entertaining potential. Motorized blinds, CAT-6 wiring, solid core doors, and an oak staircase with glass panels highlight the home's elevated craftsmanship. With top-ranked schools, shopping, GO access, and major highways nearby, this is a quality home in a prime location.
Sold data
Detached homes in Oakville (MO Morrison) — recent sold market
Detached homes in Oakville (MO Morrison) took a median of 27 days to sell over the last 90 days, with the quickest quarter selling within 13 days and the slowest quarter taking more than 50, across 335 recorded sales.
That clock counts only the listing each home finally sold on. Measured from the first time these properties came to market, including any earlier listings that were withdrawn and re-entered, the median is 69 days.
The median sale price was $1,659,000.
Homes sold for about 4.4% below asking on average, so there was room to negotiate.
About 10% of sales closed above the list price.
Around 21% of sellers reduced their price before finding a buyer.
- Median days to sell
- 27
- Median sale price
- $1,659,000
- Sale-to-list ratio
- 95.6%
- Sold above asking
- 10%
Based on 335 recorded sales in the last 90 days. Aggregate statistics only; individual sale prices are not shown.
Schools
Schools in Oakville (MO Morrison)
Oakville (MO Morrison) has 56 Fraser Institute–rated schools (45 elementary and 11 secondary), averaging 7.8/10.
- Rated schools
- 56
- Elementary
- 45
- Secondary
- 11
- Average rating
- 7.8 / 10
Top-rated schools in Oakville (MO Morrison)
- Alfajrul Bassem — elementary, OakvilleFraser rating 10.0/10
- Forest Trail — elementary, OakvilleFraser rating 10.0/10
- Pilgrim Wood — elementary, OakvilleFraser rating 9.7/10
- E J James — elementary, OakvilleFraser rating 9.6/10
- New Central — elementary, OakvilleFraser rating 9.6/10
- du Chêne — elementary, OakvilleFraser rating 9.4/10
School ratings from the Fraser Institute's Ontario school report cards.
Currently for sale
Homes for sale near 481 CHARTWELL ROAD
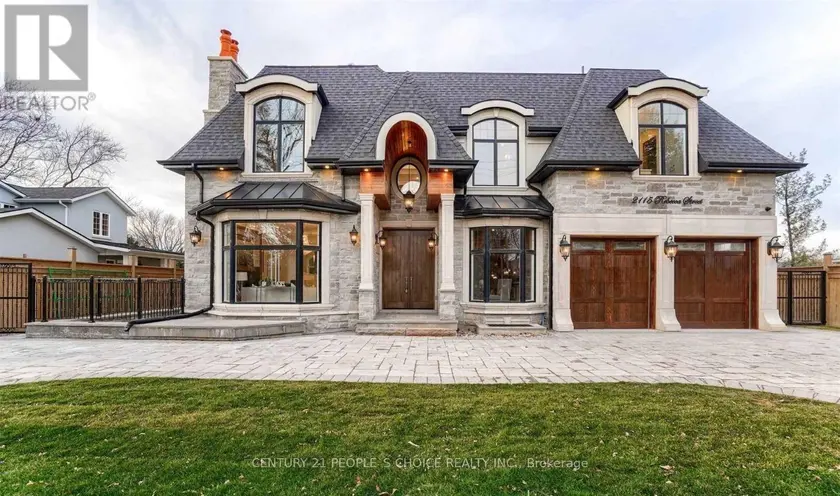
$3,999,990
Detached6+263,500–5,000 sqft2115 REBECCA STREET, 1020 - WO West, Oakville
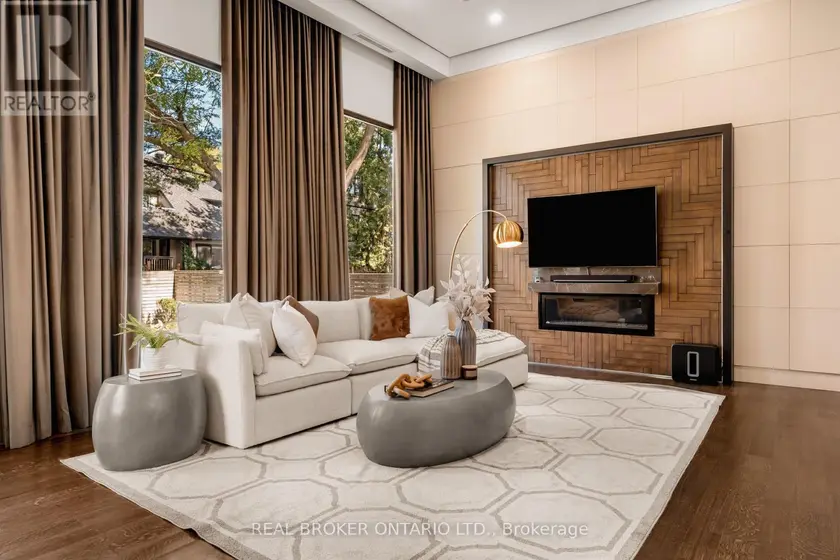
$3,995,000
Detached6+263,500–5,000 sqft436 GLENGARRY AVENUE, Bedford Park-Nortown, Toronto
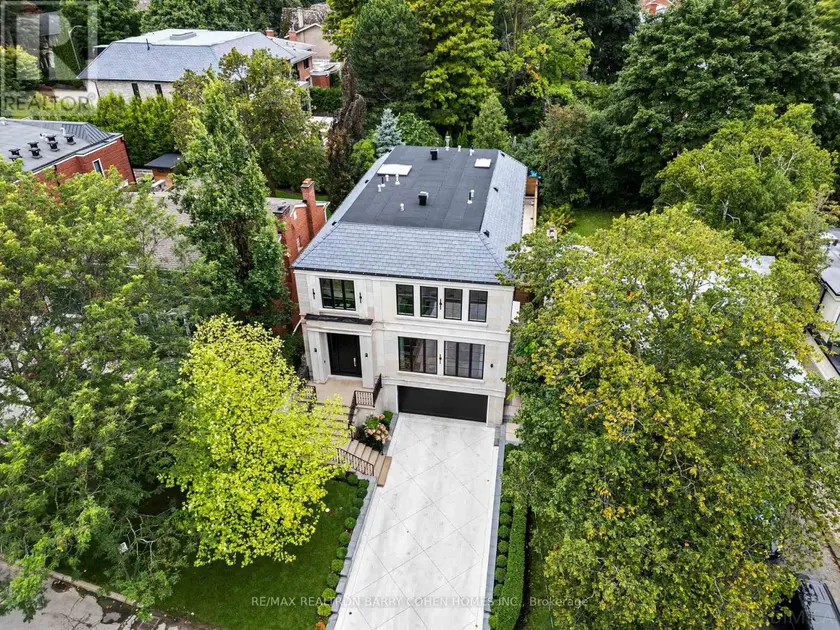
$6,995,000
Detached5+173,500–5,000 sqft50 DANESWOOD ROAD, Bridle Path-Sunnybrook-York Mills, Toronto
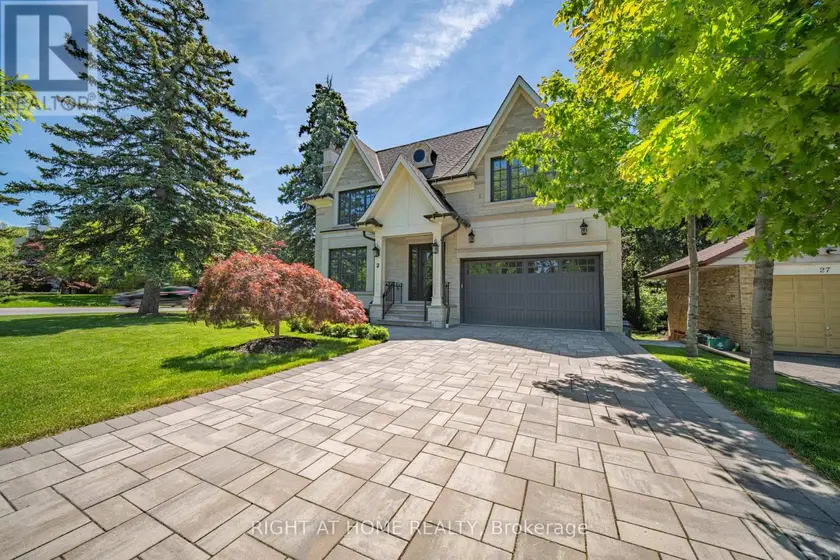
$4,478,000
Detached5+163,500–5,000 sqft2 FINCHLEY ROAD, Edenbridge-Humber Valley, Toronto
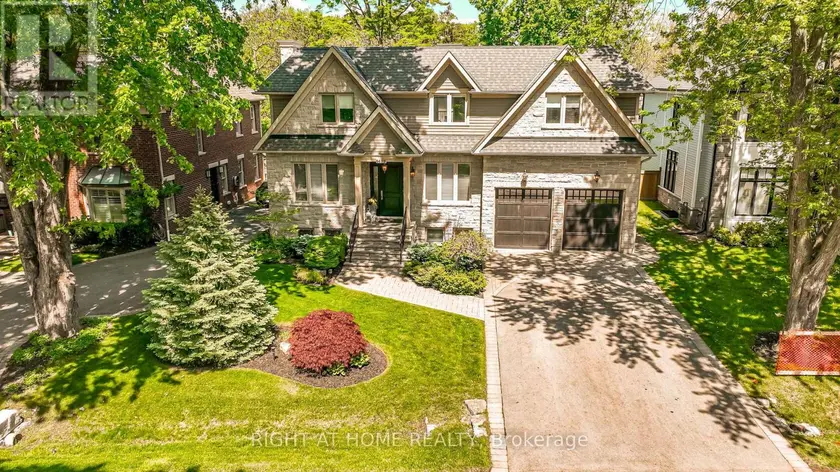
$3,788,000
Detached5+163,500–5,000 sqft1479 BRIARWOOD CRESCENT, 1011 - MO Morrison, Oakville
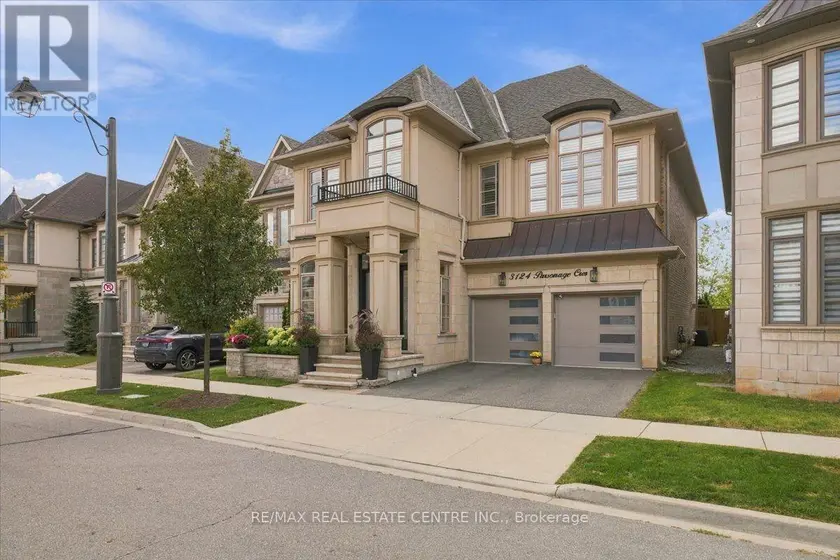
$2,499,000
Detached443,500–5,000 sqft3124 PARSONAGE CRESCENT, 1008 - GO Glenorchy, Oakville
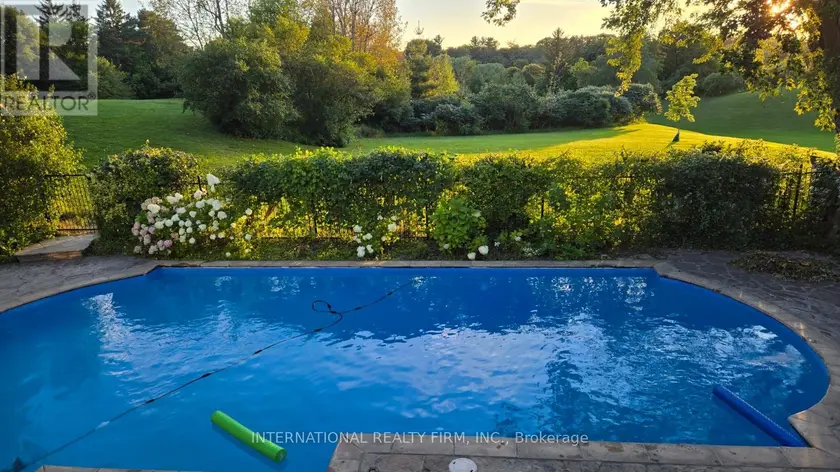
$5,498,880
Detached6+173,500–5,000 sqft6 PENWOOD CRESCENT, Banbury-Don Mills, Toronto
$4,990,000
Detached5+163,500–5,000 sqft18 BLAIR ATHOL CRESCENT, Princess-Rosethorn, Toronto