65 EDGECROFT ROAD, Toronto (Stonegate-Queensway)
$3,399,000
For sale: Detached
- Property type
- Detached
- Bedrooms / bathrooms
- 6 bedrooms, 6 bathrooms
- Living area
- 3,500 sqft
- MLS®
- MLS® W13816068
- Neighbourhood
- Stonegate-Queensway
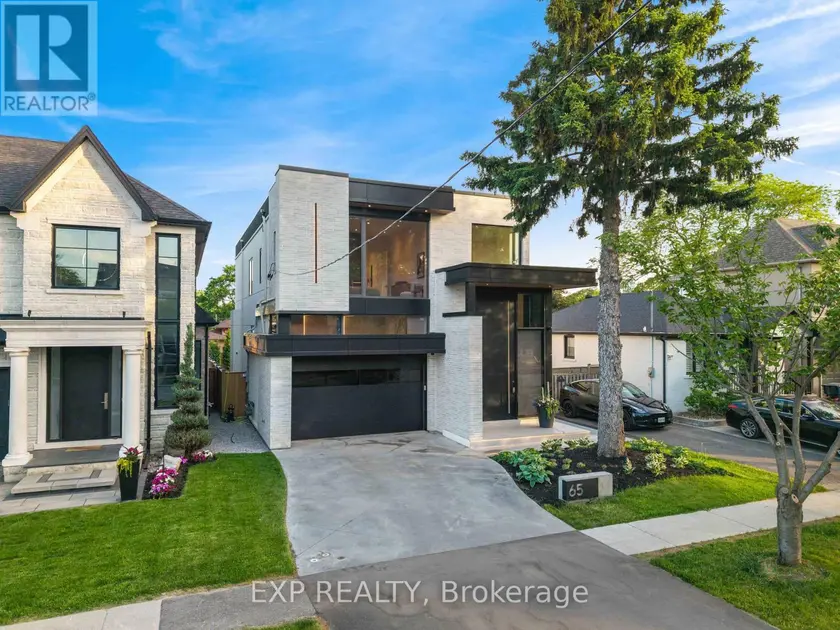
Some homes are built. This one was perfected. Completed April 2025, 65 Edgecroft Road is a custom architectural statement - approx. 5,000 square feet of uncompromising luxury living space on a prestigious lot in one of Etobicoke's most sought-after neighbourhoods. From foundation to finishes, every decision was made with singular intent: to create something truly extraordinary. Arrive to a facade of limestone, architectural ACM panels, and nano-coated stucco, framed by an illuminated concrete drive and professionally curated landscaping. A 15-foot pivot door opens to a breathtaking 24-foot foyer - heated porcelain underfoot, Italian millwork overhead, and floor-to-ceiling glass flooding the space with light. Inside, 10.5-foot ceilings, herringbone Grandeur hardwood, and triple-pane curtain wall windows set an elevated tone throughout the principal level. A sculpted floating staircase - precision laser-welded steel with integrated architectural lighting - draws the eye upward with effortless drama. The chef's kitchen is a masterclass in form and function: Italian cabinetry, Miele appliances, porcelain waterfall island, and a dedicated pot filler, all finished to an exceptional standard. Four ensuite bedroom retreats occupy the upper level, led by a primary suite of rare distinction - spa-inspired bath, bespoke millwork, mirrored feature walls, and integrated surround sound that extends from bedroom to ensuite seamlessly. Below, a fully finished walk-out lower level offers a secondary kitchen, laundry, radiant heated floors, and expansive living spaces - perfectly suited for multigenerational families or private guest accommodation.Control4 automation commands lighting, climate, security, and whole-home audio with effortless precision. Step outside to a resort-calibre backyard complete with linear gas fireplace, glass-railed deck, mature landscaping, and 9-foot sliding doors that blur the line between inside and out. Luxury. Technology. Legacy.
Sold data
Detached homes in Toronto (Stonegate-Queensway) — recent sold market
Detached homes in Toronto (Stonegate-Queensway) took a median of 19 days to sell over the last 90 days, with the quickest quarter selling within 9 days and the slowest quarter taking more than 41, across 1,807 recorded sales.
That clock counts only the listing each home finally sold on. Measured from the first time these properties came to market, including any earlier listings that were withdrawn and re-entered, the median is 39 days.
The median sale price was $1,190,000.
Homes sold for about 3.0% below asking on average, so there was room to negotiate.
About 24% of sales closed above the list price.
Around 13% of sellers reduced their price before finding a buyer.
- Median days to sell
- 19
- Median sale price
- $1,190,000
- Sale-to-list ratio
- 97.0%
- Sold above asking
- 24%
Based on 1,807 recorded sales in the last 90 days. Aggregate statistics only; individual sale prices are not shown.
Schools
Schools in Toronto (Stonegate-Queensway)
Toronto (Stonegate-Queensway) has 529 Fraser Institute–rated schools (425 elementary and 104 secondary), averaging 6.2/10.
- Rated schools
- 529
- Elementary
- 425
- Secondary
- 104
- Average rating
- 6.2 / 10
Top-rated schools in Toronto (Stonegate-Queensway)
- Cottingham — elementary, TorontoFraser rating 10.0/10
- High Park Alternative — elementary, TorontoFraser rating 10.0/10
- Northmount — elementary, TorontoFraser rating 10.0/10
- Sathya Sai — elementary, TorontoFraser rating 10.0/10
- St Michael's Choir — secondary, TorontoFraser rating 10.0/10
- St Sebastian — elementary, TorontoFraser rating 10.0/10
School ratings from the Fraser Institute's Ontario school report cards.
Currently for sale
Homes for sale near 65 EDGECROFT ROAD
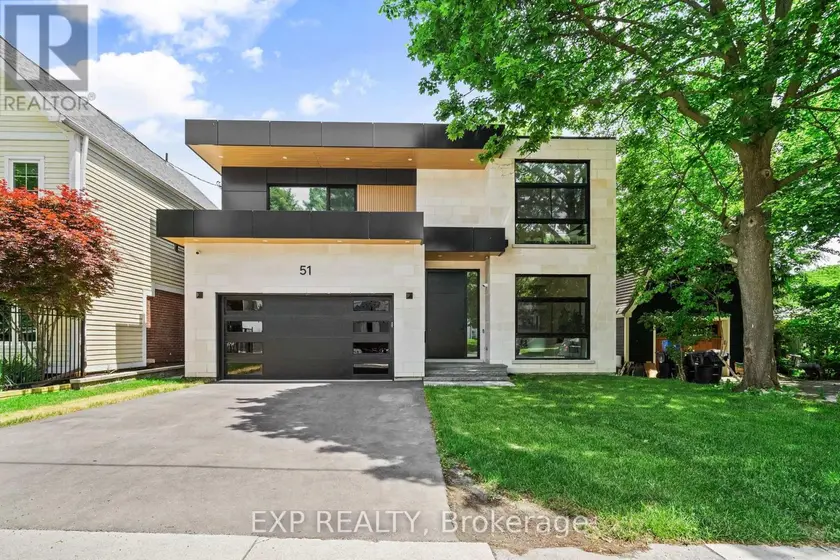
$3,349,000
Detached6+263,500–5,000 sqft51 THIRTY NINTH STREET, Long Branch, Toronto
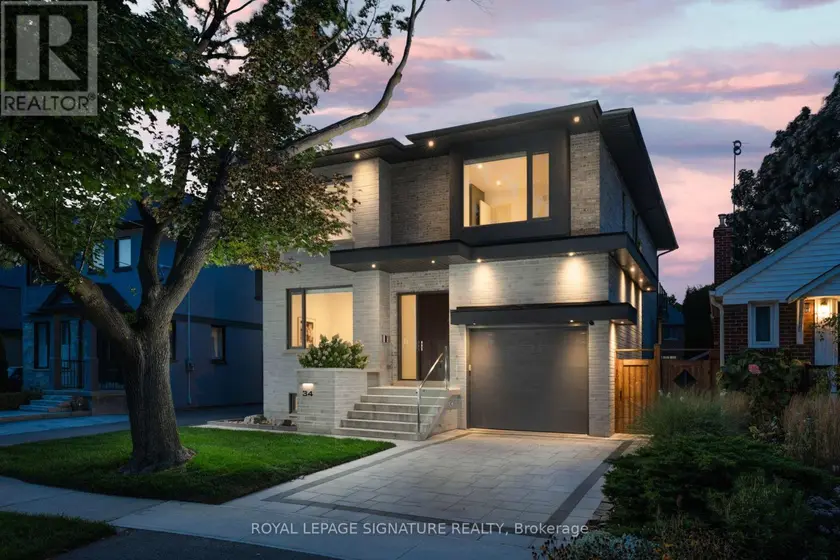
$3,049,880
Detached6+253,000–3,500 sqft34 EDGECROFT ROAD, Stonegate-Queensway, Toronto
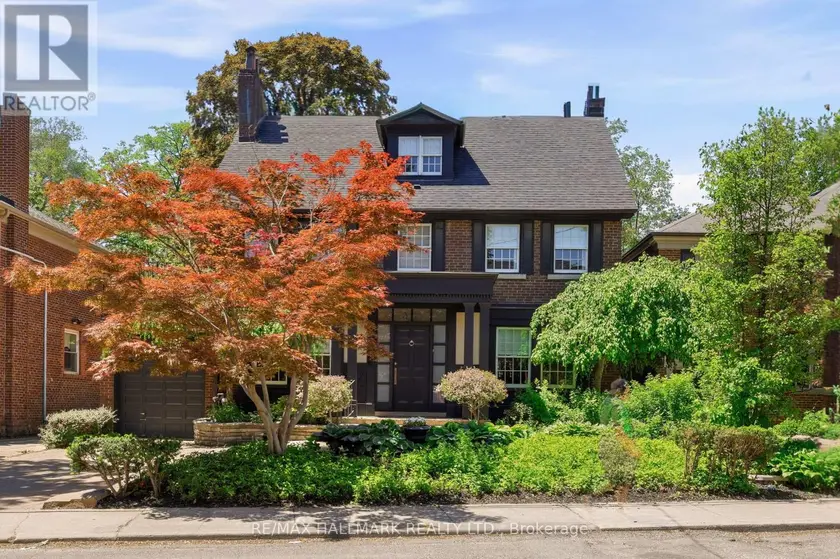
$3,475,000
Detached6+153,000–3,500 sqft150 GLEN CEDAR ROAD, Humewood-Cedarvale, Toronto
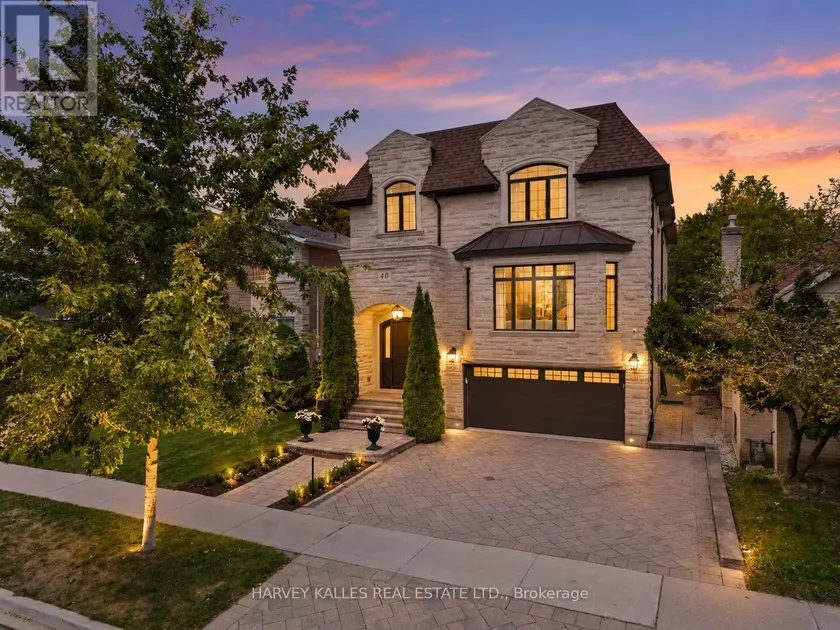
$3,289,000
Detached5+163,500–5,000 sqft40 SULTANA AVENUE, Englemount-Lawrence, Toronto
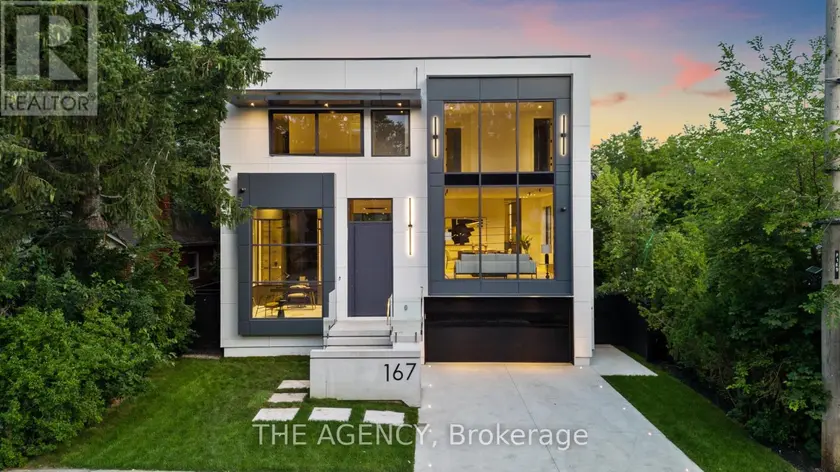
$3,588,000
Detached5+163,500–5,000 sqft167 HARLANDALE AVENUE, Lansing-Westgate, Toronto
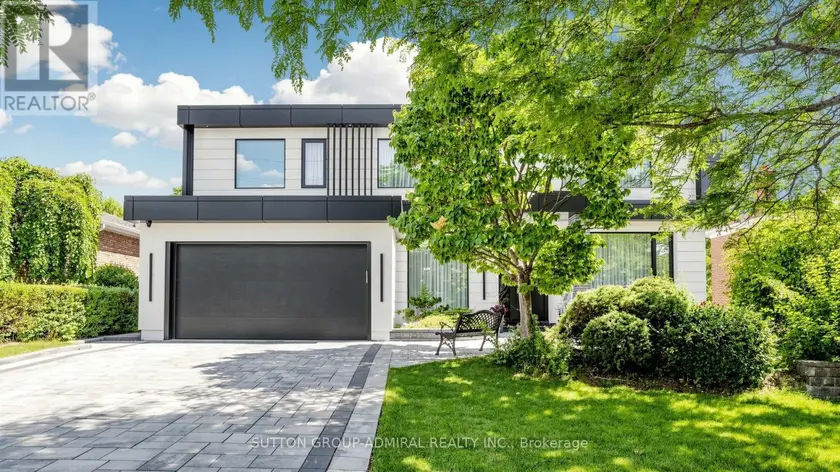
$3,488,000
Detached5+163,500–5,000 sqft33 THORNY BRAE DRIVE, Royal Orchard, Markham
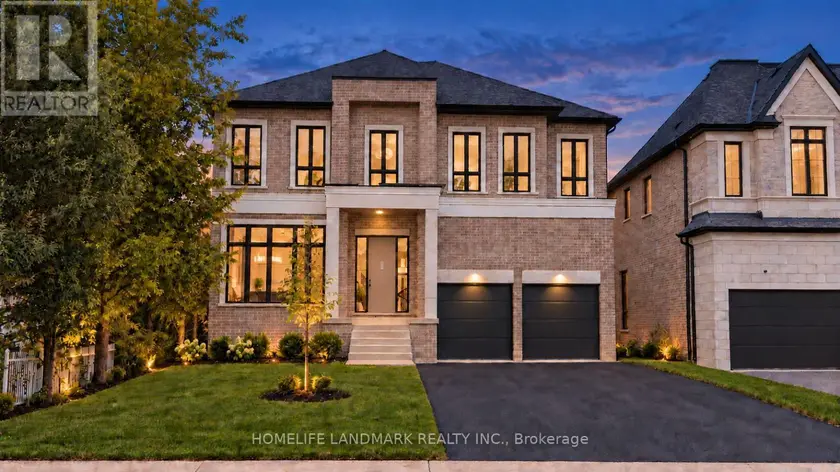
$3,599,999
Detached7+263,500–5,000 sqft88 DUNCAN ROAD, Langstaff, Richmond Hill
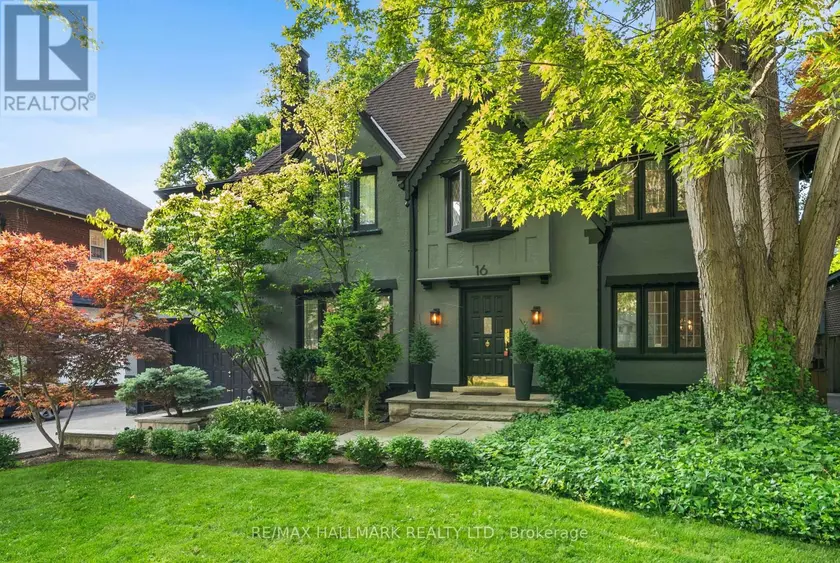
$3,990,000
Detached6+153,000–3,500 sqft16 ELDERWOOD DRIVE, Forest Hill South, Toronto