5097 ELDERVIEW COURT, Mississauga (Central Erin Mills)
$2,649,900
For sale: Detached
- Property type
- Detached
- Bedrooms / bathrooms
- 5 bedrooms, 7 bathrooms
- Living area
- 5,000 sqft
- MLS®
- MLS® W13843712
- Neighbourhood
- Central Erin Mills
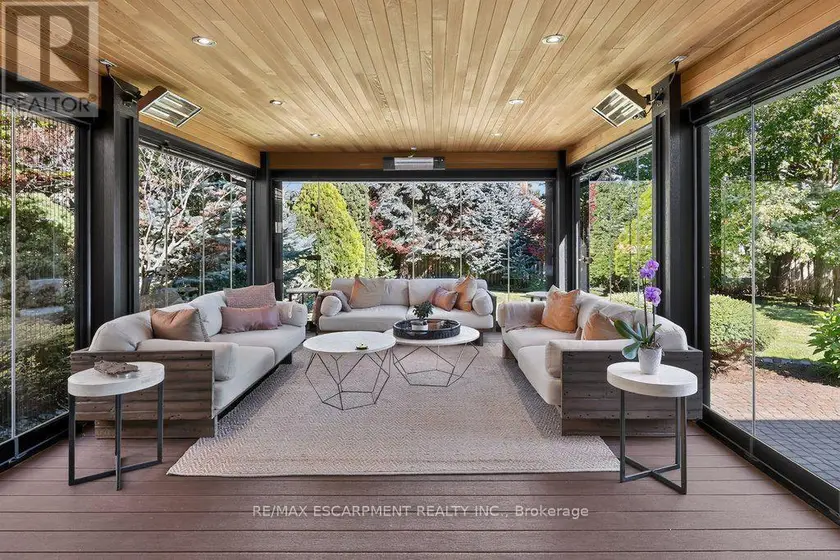
Incredibly well laid out and exceptionally spacious, this impressive five-bedroom family residence offers over 4,175 sq. ft. above grade and approximately 5,723 sq. ft. of total living space, perfectly designed for both everyday family living and grand-scale entertaining. Set on a quiet cul-de-sac in sought-after Erin Mills, the home welcomes you through a bright, elegant tiled foyer with hardwood floors throughout the rest of the main floor.The main level features a formal living room, private office with French doors, and a spectacular kitchen overlooking a stunning addition with floor-to-ceiling windows and versatile three season living space. The kitchen opens seamlessly to a warm family room with fireplace and custom built-ins, while the formal dining room offers its own fireplace and expansive picture windows overlooking the beautifully landscaped rear grounds-ideal for hosting large gatherings. Main-floor laundry, a convenient side entrance and garage access complete this level.Upstairs, the oversized primary retreat features hardwood floors, a luxurious five-piece ensuite and walk-in closet. Four additional bedrooms provide exceptional family accommodation, including two with private ensuites and walk-in closets, while the remaining bedrooms share a five-piece bath.The finished lower level is designed for recreation and wellness, with a gym, spacious recreation room, bar, cork flooring, abundant storage and a three-piece bath & a 2pc bath & Cedar Closet!The true jewel of this home is the breathtaking Three Seasons sunroom, created off the rear of the property and surrounded by spectacular landscaping and a private backyard oasis. A three-car garage and expansive interlock driveway provide ample parking for family and guests.Location is centre ice, it is minutes from Erin Mills Town Centre, loads of amenities, top rated schools, Credit Valley Hospital, UTM, GO Train, and Major Highways.
Sold data
Detached homes in Mississauga (Central Erin Mills) — recent sold market
Detached homes in Mississauga (Central Erin Mills) took a median of 21 days to sell over the last 90 days, with the quickest quarter selling within 12 days and the slowest quarter taking more than 42, across 539 recorded sales.
That clock counts only the listing each home finally sold on. Measured from the first time these properties came to market, including any earlier listings that were withdrawn and re-entered, the median is 44 days.
The median sale price was $1,229,888.
Homes sold for about 3.8% below asking on average, so there was room to negotiate.
About 14% of sales closed above the list price.
Around 15% of sellers reduced their price before finding a buyer.
- Median days to sell
- 21
- Median sale price
- $1,229,888
- Sale-to-list ratio
- 96.2%
- Sold above asking
- 14%
Based on 539 recorded sales in the last 90 days. Aggregate statistics only; individual sale prices are not shown.
Schools
Schools in Mississauga (Central Erin Mills)
Mississauga (Central Erin Mills) has 131 Fraser Institute–rated schools (96 elementary and 35 secondary), averaging 6.8/10.
- Rated schools
- 131
- Elementary
- 96
- Secondary
- 35
- Average rating
- 6.8 / 10
Top-rated schools in Mississauga (Central Erin Mills)
- AI-Manarat Heights — elementary, MississaugaFraser rating 10.0/10
- Kenollie — elementary, MississaugaFraser rating 10.0/10
- Khalsa Malton — elementary, MississaugaFraser rating 10.0/10
- Safa & Marwa Islamic — elementary, MississaugaFraser rating 10.0/10
- St Rose of Lima — elementary, MississaugaFraser rating 9.7/10
- Olive Grove — elementary, MississaugaFraser rating 9.5/10
School ratings from the Fraser Institute's Ontario school report cards.
Currently for sale
Homes for sale near 5097 ELDERVIEW COURT
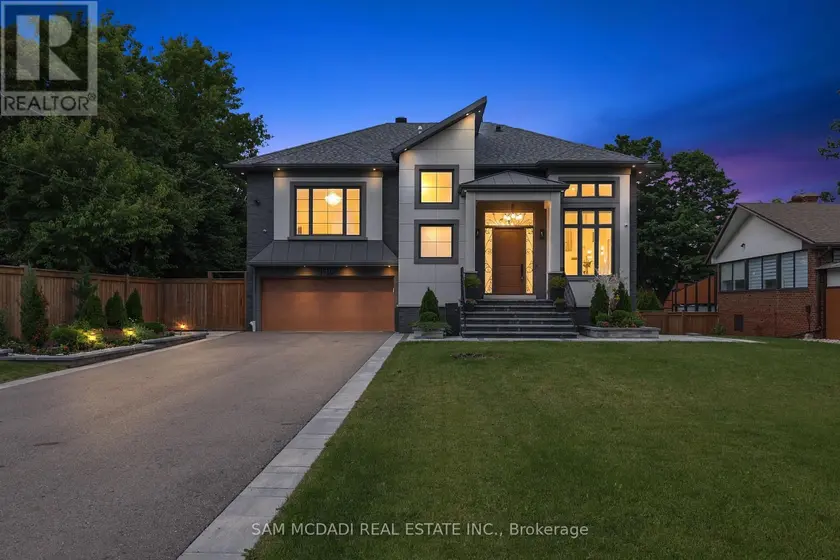
$2,500,000
Detached5+173,500–5,000 sqft1750 LINCOLNSHIRE BOULEVARD, Lakeview, Mississauga
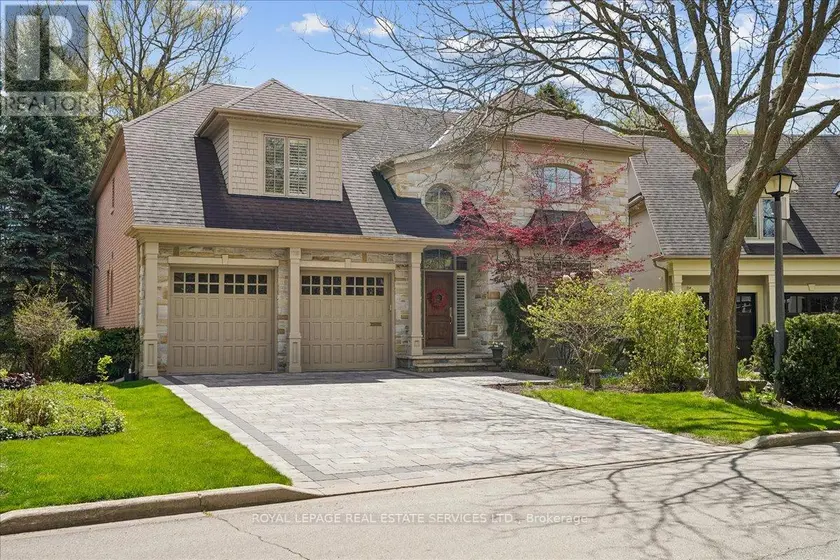
$2,650,000
Detached5+173,500–5,000 sqft1726 THE PINES, Clarkson, Mississauga
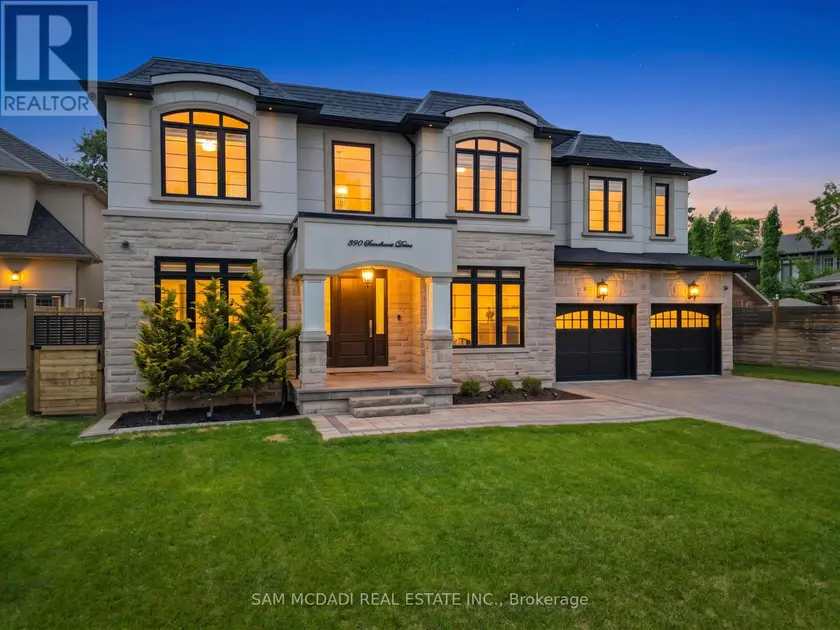
$3,498,000
Detached5+173,500–5,000 sqft390 SANDHURST DRIVE, 1020 - WO West, Oakville
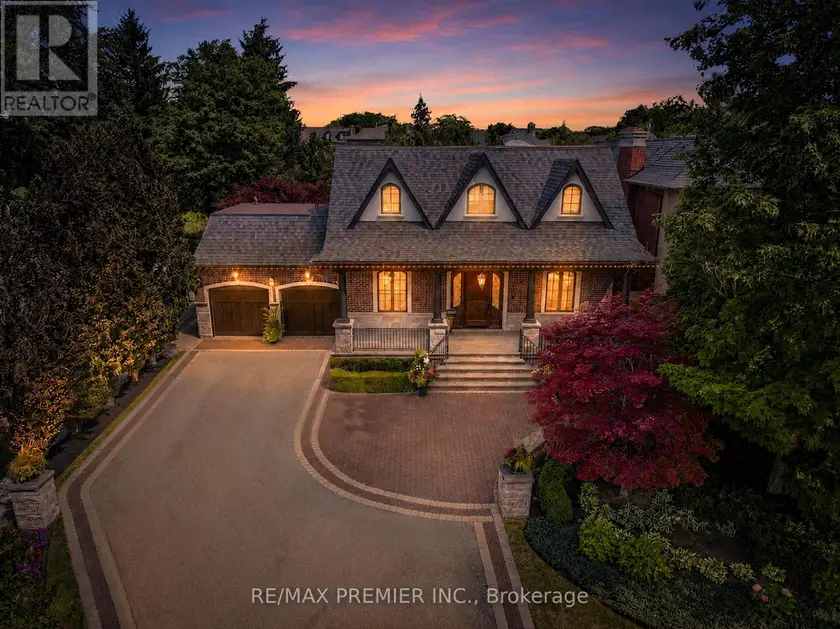
$3,088,000
Detached5+173,000–3,500 sqft243 RUMBLE AVENUE, Mill Pond, Richmond Hill
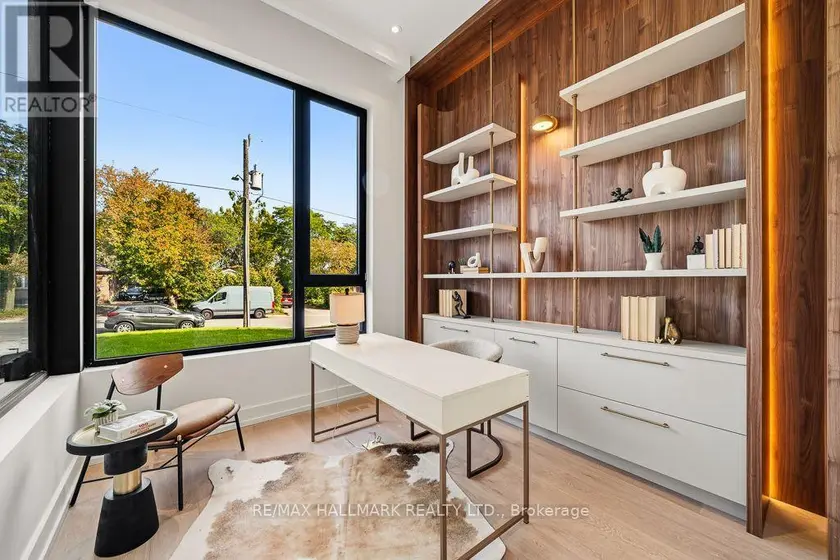
$2,998,000
Detached5+173,000–3,500 sqft81 MEADOWVIEW AVENUE, Grandview, Markham
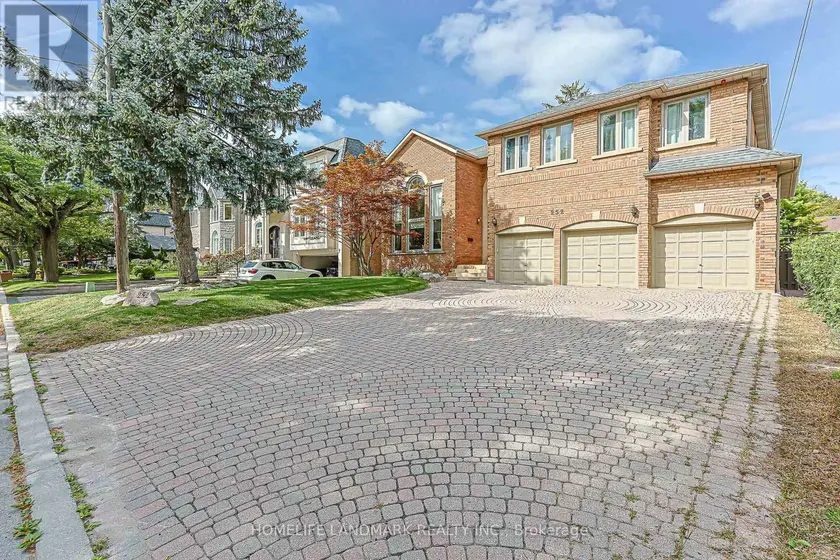
$3,280,000
Detached6+273,500–5,000 sqft252 DUNVIEW AVENUE N, Willowdale East, Toronto
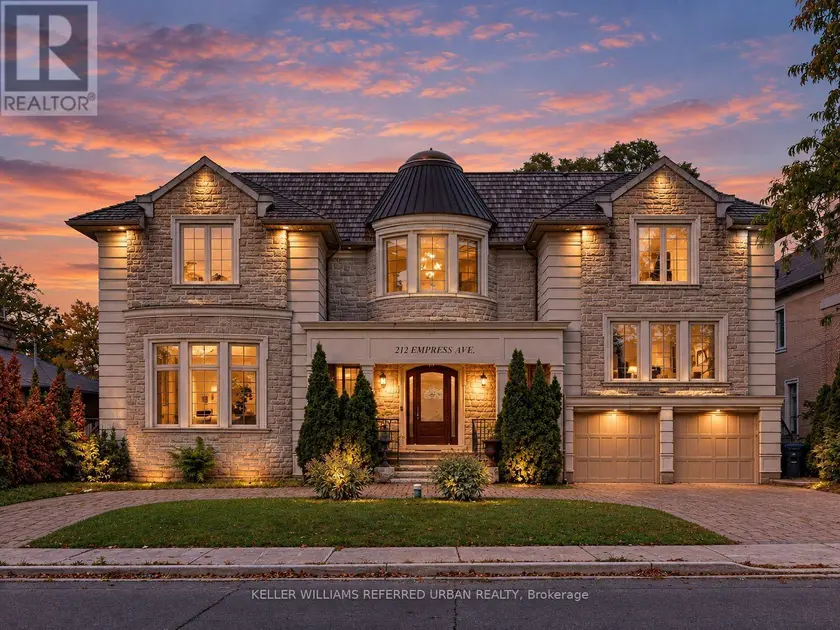
$3,588,000
Detached6+273,500–5,000 sqft212 EMPRESS AVENUE, Willowdale East, Toronto
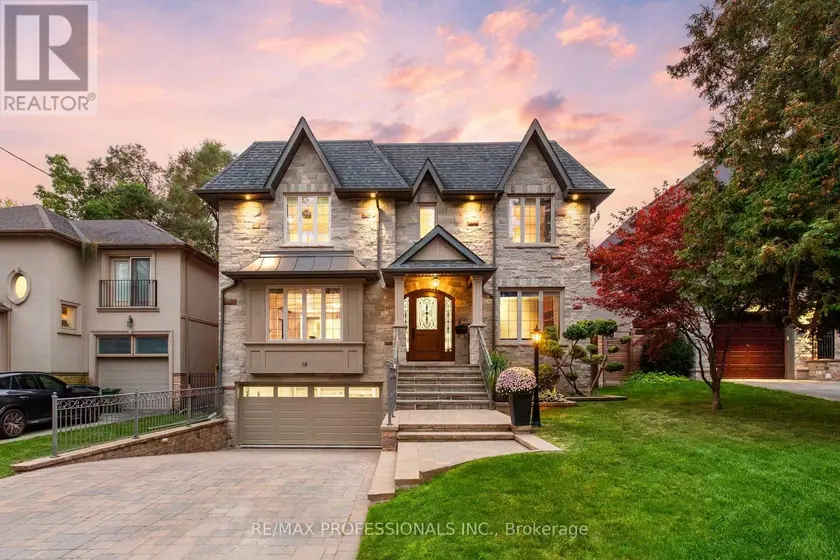
$2,880,000
Detached5+163,500–5,000 sqft18 HILLCROFT DRIVE, Islington-City Centre West, Toronto