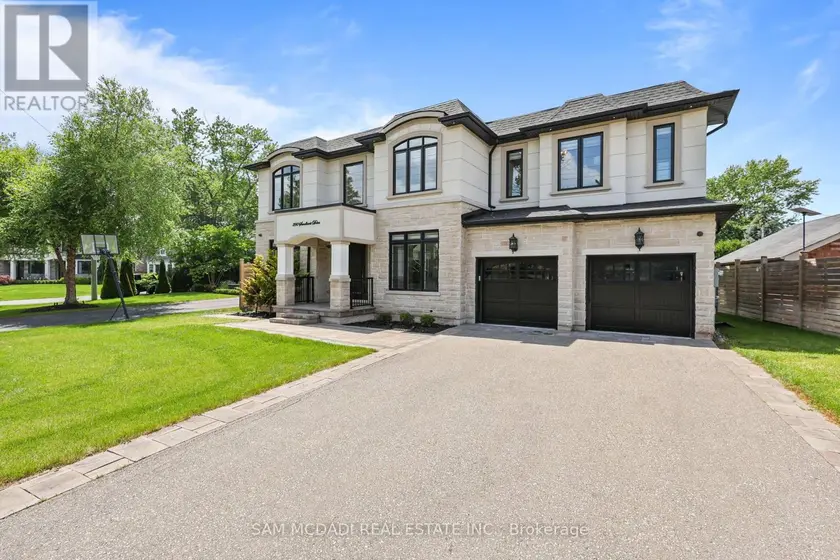
390 SANDHURST DRIVE, Oakville (WO West)
$3,499,000
For sale: Detached
- Property type
- Detached
- Bedrooms / bathrooms
- 5 bedrooms, 7 bathrooms
- Living area
- 5,000 sqft
- MLS®
- MLS® W13584794
- Neighbourhood
- 1020 - WO West
Welcome to an extraordinary custom residence in prestigious Oakville, where impeccable craftsmanship & thoughtfully designed interiors come together in exceptional fashion. Set on a 181-ft deep lot, this estate offers over 5,800 SF of finished living space for a lifestyle of sophistication & effortless entertaining. Inside, an open-concept layout showcases refined finishes & a striking custom glass-enclosed wine display adds an architectural statement. The family room impresses w/ a soaring coffered ceiling, floor-to-ceiling windows & custom built-in feature wall. 10-foot ceilings, eight-foot solid wood doors, rich hardwood flooring, custom millwork, designer lighting & integrated audio reflect the exceptional quality found throughout. The gourmet kitchen is designed for both everyday living & elegant entertaining, featuring premium built-in appliances, quartz surfaces, custom cabinetry, an oversized island, a walk-in servery & a sun-filled breakfast area overlooking the private backyard. Above, four spacious bedroom retreats each feature their own ensuite & closets. The primary suite offers a custom dressing room & a spa-inspired ensuite w/ heated floors, a freestanding soaker tub & an oversized glass shower. Below, the lower level ft soaring ceilings, oversized windows, a sprawling recreation lounge w/ a custom wet bar, a private guest suite w/ ensuite, a versatile gym/home office & abundant storage, offering an ideal opportunity for multi-generational living or future income potential. Wrapped in Indiana limestone & stucco, the striking exterior is complemented by a covered cedar-ceiling porch, an irrigation system & an expansive backyard with endless potential for a resort-inspired outdoor oasis. Perfectly situated moments from Lake Ontario, Bronte Harbour, reputable schools, scenic parks, boutique shopping, fine dining & highways 403, QEW & 407. Bonus value: the lower-level layout offers exciting potential for easy conversion to a future walk-out design!
Sold data
Detached homes in Oakville (WO West) — recent sold market
Detached homes in Oakville (WO West) took a median of 27 days to sell over the last 90 days, with the quickest quarter selling within 13 days and the slowest quarter taking more than 50, across 349 recorded sales.
That clock counts only the listing each home finally sold on. Measured from the first time these properties came to market, including any earlier listings that were withdrawn and re-entered, the median is 64 days.
The median sale price was $1,699,000.
Homes sold for about 4.4% below asking on average, so there was room to negotiate.
About 11% of sales closed above the list price.
Around 21% of sellers reduced their price before finding a buyer.
- Median days to sell
- 27
- Median sale price
- $1,699,000
- Sale-to-list ratio
- 95.6%
- Sold above asking
- 11%
Based on 349 recorded sales in the last 90 days. Aggregate statistics only; individual sale prices are not shown.
Schools
Schools in Oakville (WO West)
Oakville (WO West) has 56 Fraser Institute–rated schools (45 elementary and 11 secondary), averaging 7.8/10.
- Rated schools
- 56
- Elementary
- 45
- Secondary
- 11
- Average rating
- 7.8 / 10
Top-rated schools in Oakville (WO West)
- Alfajrul Bassem — elementary, OakvilleFraser rating 10.0/10
- Forest Trail — elementary, OakvilleFraser rating 10.0/10
- Pilgrim Wood — elementary, OakvilleFraser rating 9.7/10
- E J James — elementary, OakvilleFraser rating 9.6/10
- New Central — elementary, OakvilleFraser rating 9.6/10
- du Chêne — elementary, OakvilleFraser rating 9.4/10
School ratings from the Fraser Institute's Ontario school report cards.
Currently for sale
Homes for sale near 390 SANDHURST DRIVE
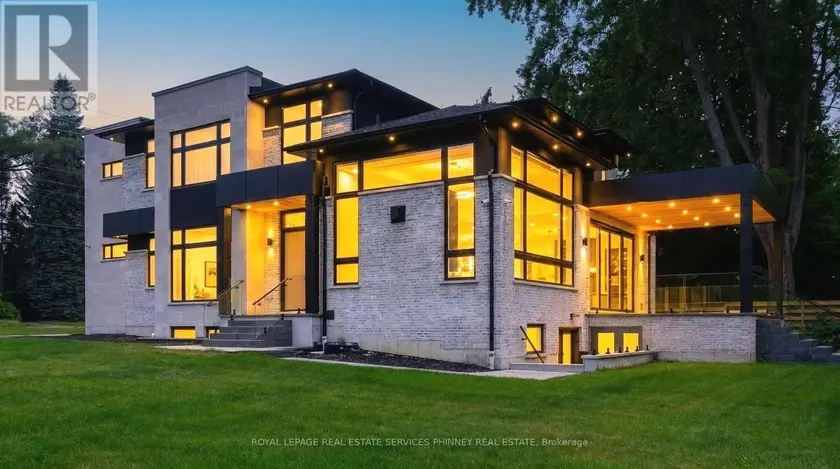
$3,395,000
Detached8+373,500–5,000 sqft1143 KANE ROAD, Lorne Park, Mississauga
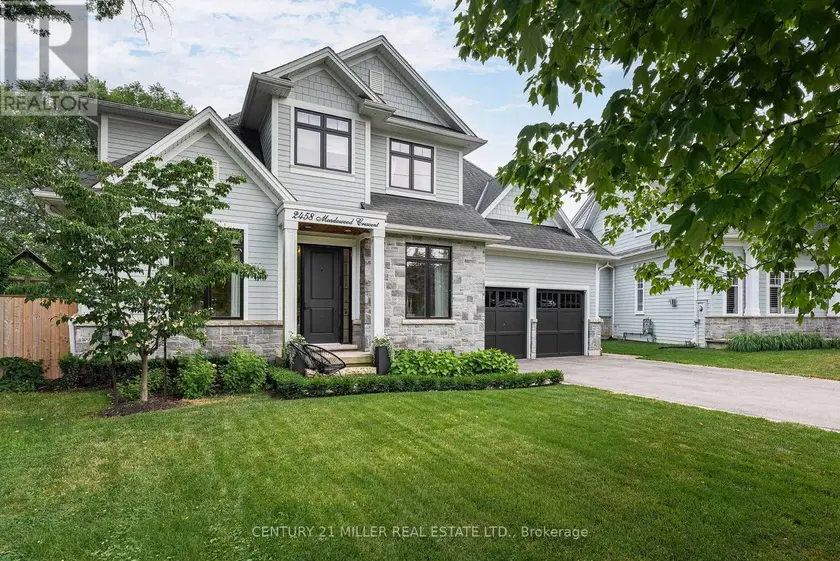
$3,498,000
Detached453,500–5,000 sqft2458 MEADOWOOD CRESCENT, 1001 - BR Bronte, Oakville
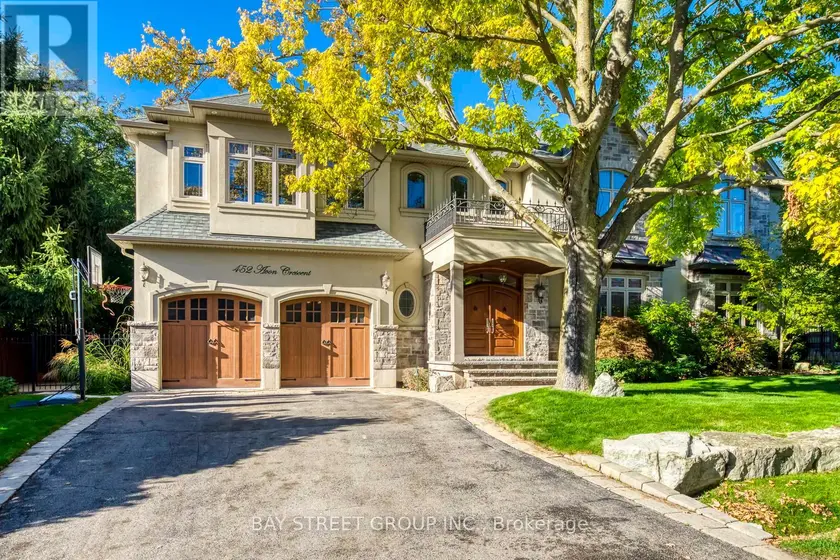
$3,490,000
Detached453,500–5,000 sqft452 AVON CRESCENT, 1011 - MO Morrison, Oakville
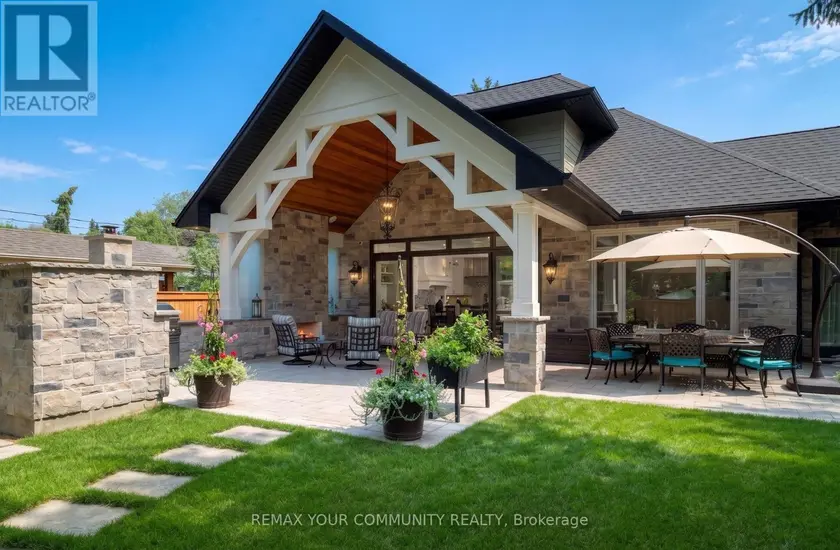
$3,498,000
Detached4+253,000–3,500 sqft1551 WARLAND ROAD, 1017 - SW Southwest, Oakville
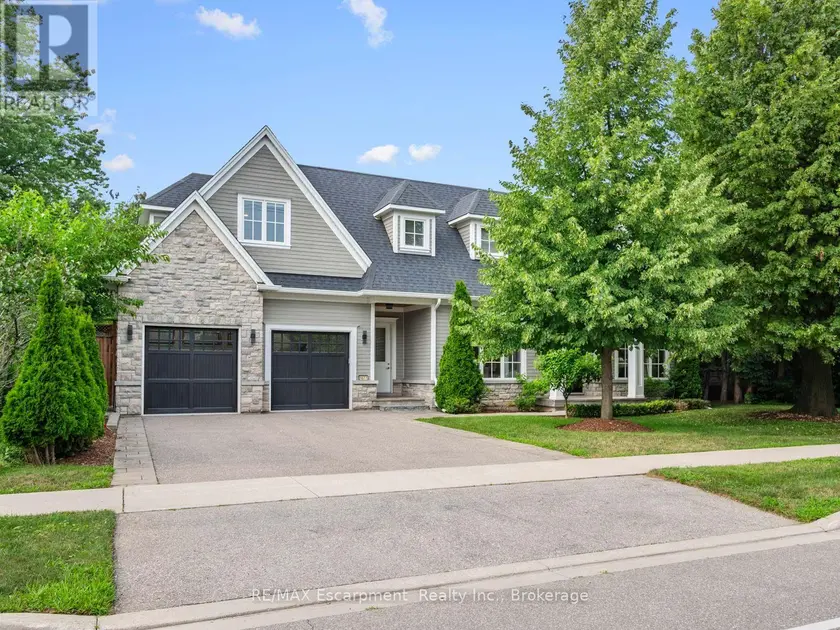
$3,199,900
Detached5+153,500–5,000 sqft1077 BRIDGE ROAD, 1020 - WO West, Oakville
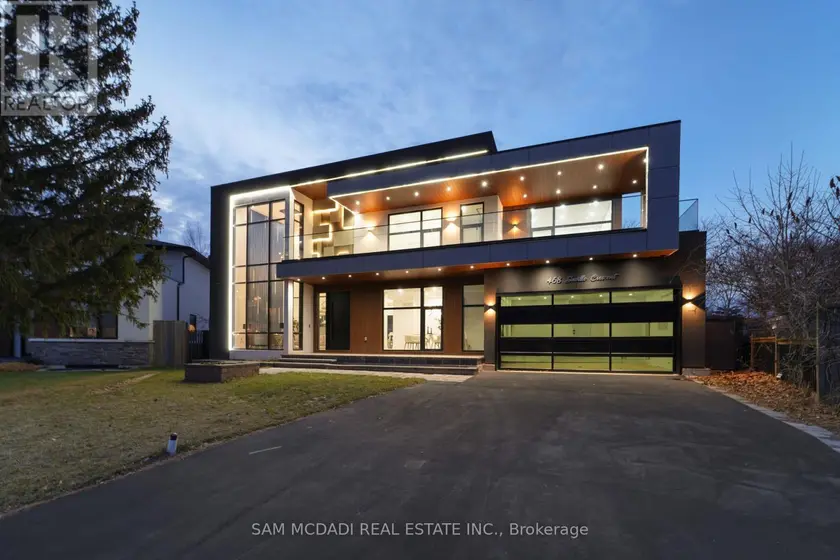
$4,450,000
Detached5+163,500–5,000 sqft468 SAVILLE CRESCENT, 1020 - WO West, Oakville
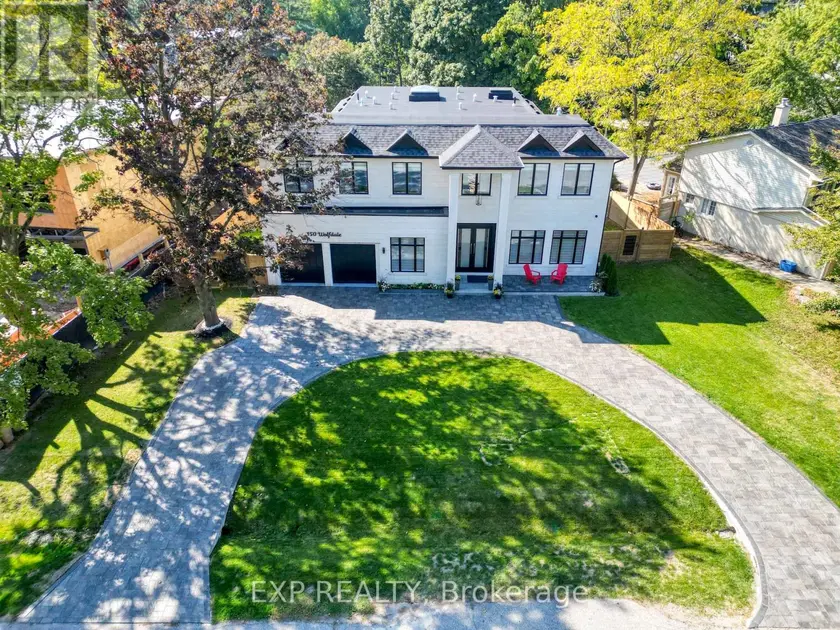
$4,999,369
Detached5+173,500–5,000 sqft150 WOLFDALE AVENUE, 1017 - SW Southwest, Oakville
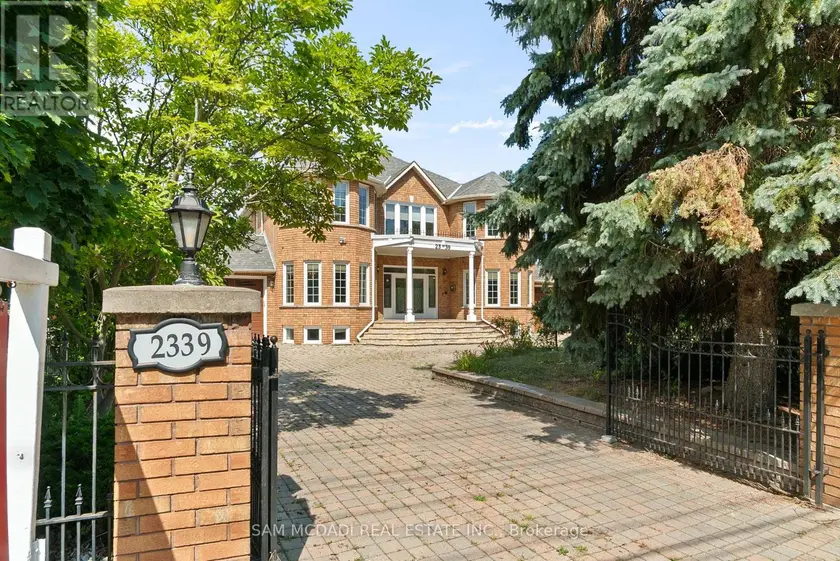
$2,999,000
Detached6+163,500–5,000 sqft2339 GLENGARRY ROAD, Erindale, Mississauga