1143 KANE ROAD, Mississauga (Lorne Park)
$3,395,000
For sale: Detached
- Property type
- Detached
- Bedrooms / bathrooms
- 8 bedrooms, 7 bathrooms
- Living area
- 5,000 sqft
- MLS®
- MLS® W13588914
- Neighbourhood
- Lorne Park
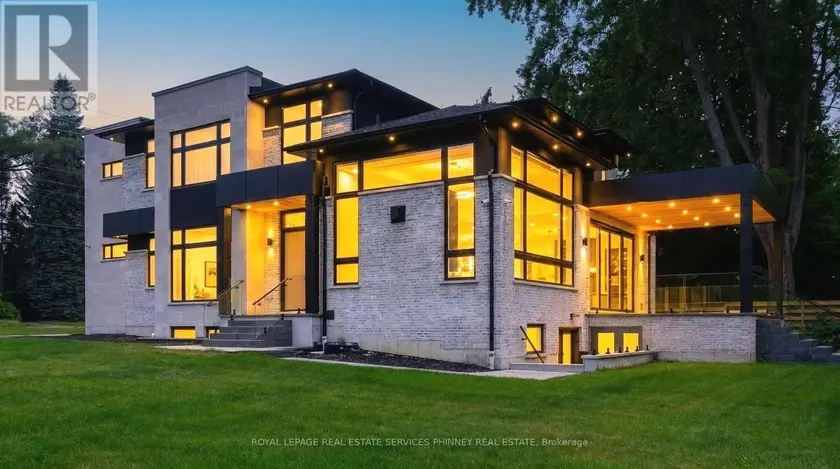
Welcome to this extraordinary custom-built luxury residence in the prestigious Lorne Park school district. Crafted with impeccable attention to detail, this home offers the perfect blend of elegance, sophistication, and modern family living. Step inside to soaring 13.5-ft ceilings in the great room, wide-plank hardwood flooring, and a thoughtfully designed open-concept layout ideal for entertaining and everyday living. The spacious family and dining area is anchored by a sleek Urbana linear gas fireplace. The designer chef's kitchen is a showpiece featuring premium appliances, custom cabinetry, a waterfall island, and an oversized w/I pantry. A sophisticated formal living room offers flexibility as a home office or sitting area, while the main-floor bedroom with a private 3-pc ensuite is perfect for guests or multi-generational living. The functional mudroom w/ garage access and entry to the extra-wide double-car garage. Enjoy seamless indoor-outdoor living with a covered porch featuring a 9-ft cedar tongue-and-groove ceiling. The beautifully landscaped property includes an inground sprinkler system, a security system and smart home features add convenience and peace of mind. Upstairs, 10-ft ceilings and skylight fill the hallway with natural light. The luxurious primary retreat features designer LED lighting, an accent wall, a private balcony, an oversized w/I closet, and a spa-inspired 5-pc ensuite. Three additional spacious bedrooms and two full baths complete the upper level. Two furnaces provide year-round comfort. The finished basement offers exceptional versatility with two separate living areas. One features walk-up access, a rough-in for a kitchen, two bedrooms, a den/exercise room, a 3-pc bath, and a rough-in for a sauna-ideal for an in-law suite or future apartment. The second area includes an additional living room, bedroom, and 3-pc bath. Located near top-rated schools, parks, marinas, and restaurants.
Sold data
Detached homes in Mississauga (Lorne Park) — recent sold market
Detached homes in Mississauga (Lorne Park) took a median of 23 days to sell over the last 90 days, with the quickest quarter selling within 12 days and the slowest quarter taking more than 42, across 537 recorded sales.
That clock counts only the listing each home finally sold on. Measured from the first time these properties came to market, including any earlier listings that were withdrawn and re-entered, the median is 43 days.
The median sale price was $1,220,000.
Homes sold for about 3.8% below asking on average, so there was room to negotiate.
About 13% of sales closed above the list price.
Around 16% of sellers reduced their price before finding a buyer.
- Median days to sell
- 23
- Median sale price
- $1,220,000
- Sale-to-list ratio
- 96.2%
- Sold above asking
- 13%
Based on 537 recorded sales in the last 90 days. Aggregate statistics only; individual sale prices are not shown.
Schools
Schools in Mississauga (Lorne Park)
Mississauga (Lorne Park) has 131 Fraser Institute–rated schools (96 elementary and 35 secondary), averaging 6.8/10.
- Rated schools
- 131
- Elementary
- 96
- Secondary
- 35
- Average rating
- 6.8 / 10
Top-rated schools in Mississauga (Lorne Park)
- AI-Manarat Heights — elementary, MississaugaFraser rating 10.0/10
- Kenollie — elementary, MississaugaFraser rating 10.0/10
- Khalsa Malton — elementary, MississaugaFraser rating 10.0/10
- Safa & Marwa Islamic — elementary, MississaugaFraser rating 10.0/10
- St Rose of Lima — elementary, MississaugaFraser rating 9.7/10
- Olive Grove — elementary, MississaugaFraser rating 9.5/10
School ratings from the Fraser Institute's Ontario school report cards.
Currently for sale
Homes for sale near 1143 KANE ROAD
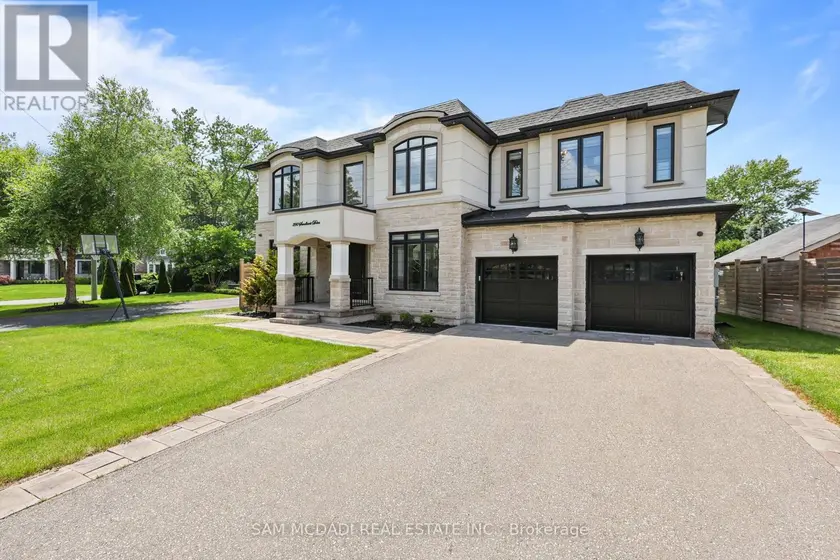
$3,499,000
Detached5+173,500–5,000 sqft390 SANDHURST DRIVE, 1020 - WO West, Oakville
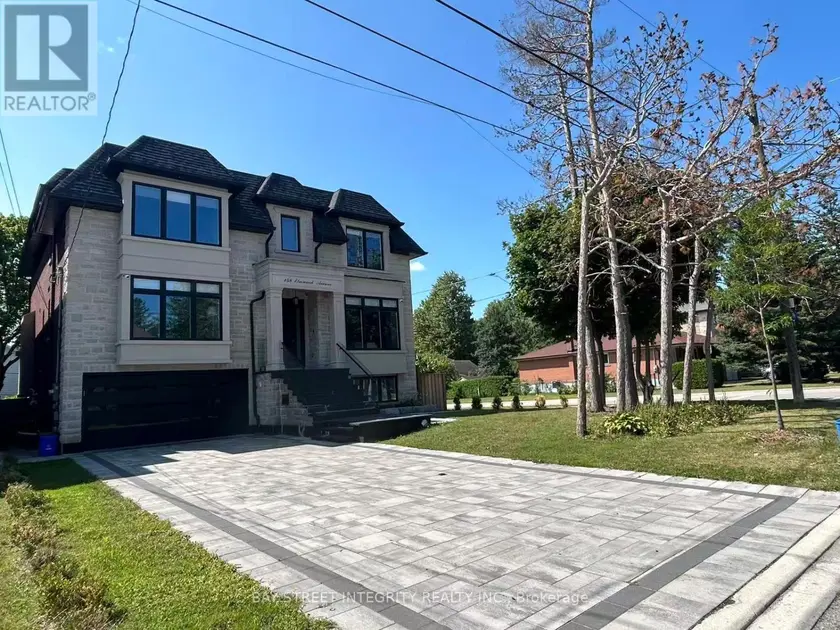
$3,388,000
Detached6+273,500–5,000 sqft158 ELMWOOD AVENUE, Harding, Richmond Hill
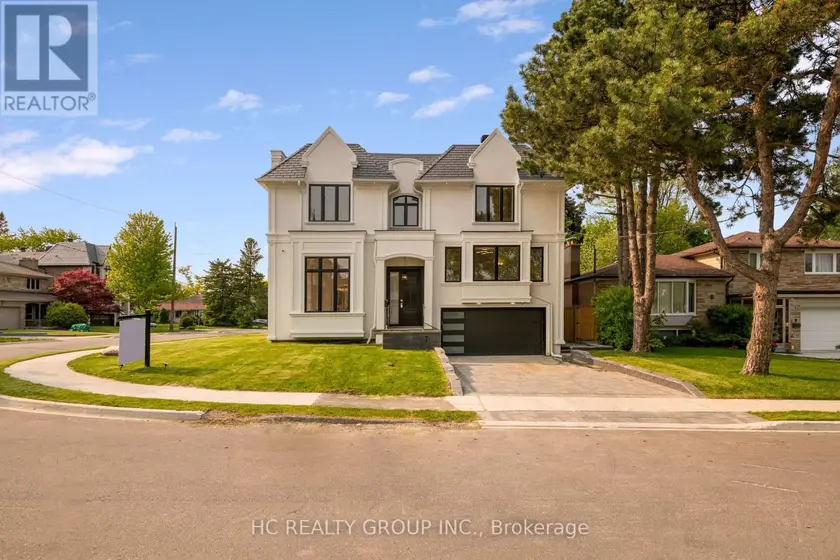
$3,398,000
Detached7+283,500–5,000 sqft7 KNOLLVIEW CRESCENT, Bayview Village, Toronto
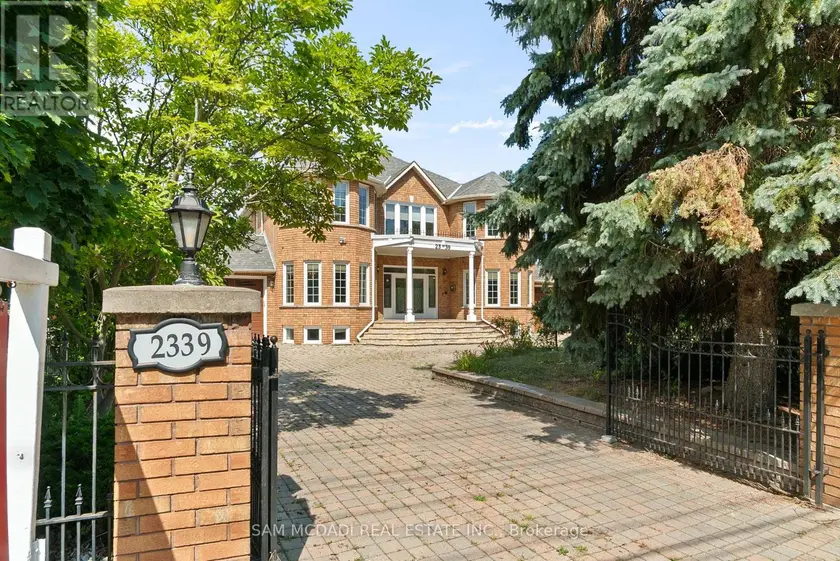
$2,999,000
Detached6+163,500–5,000 sqft2339 GLENGARRY ROAD, Erindale, Mississauga
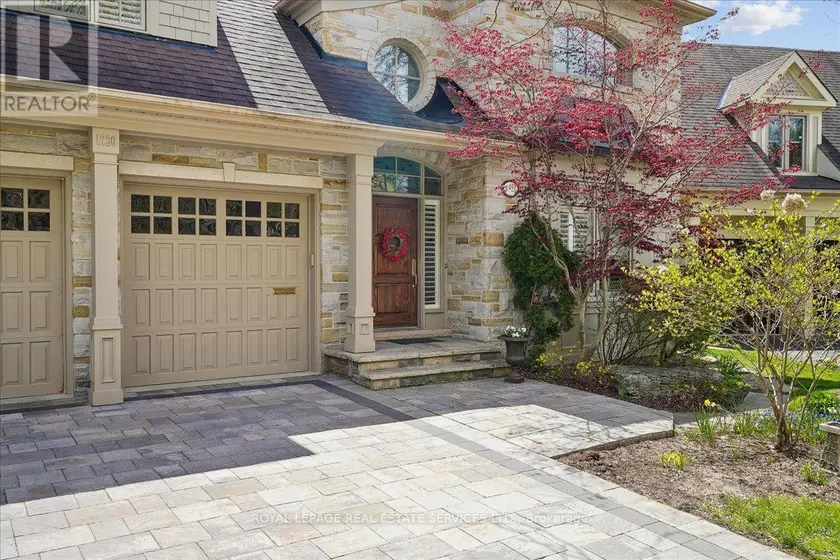
$2,700,000
Detached5+173,500–5,000 sqft1726 THE PINES, Clarkson, Mississauga
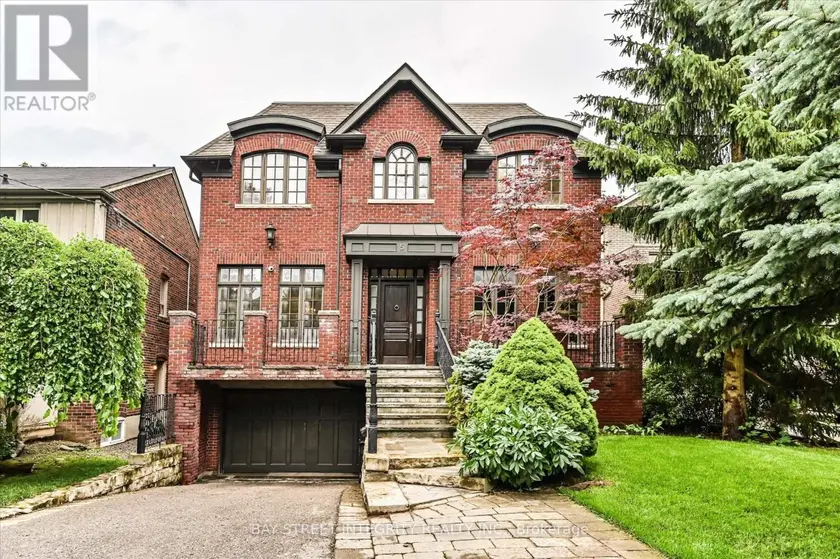
$3,850,000
Detached5+173,500–5,000 sqft5 WESTGROVE CRESCENT, Bedford Park-Nortown, Toronto
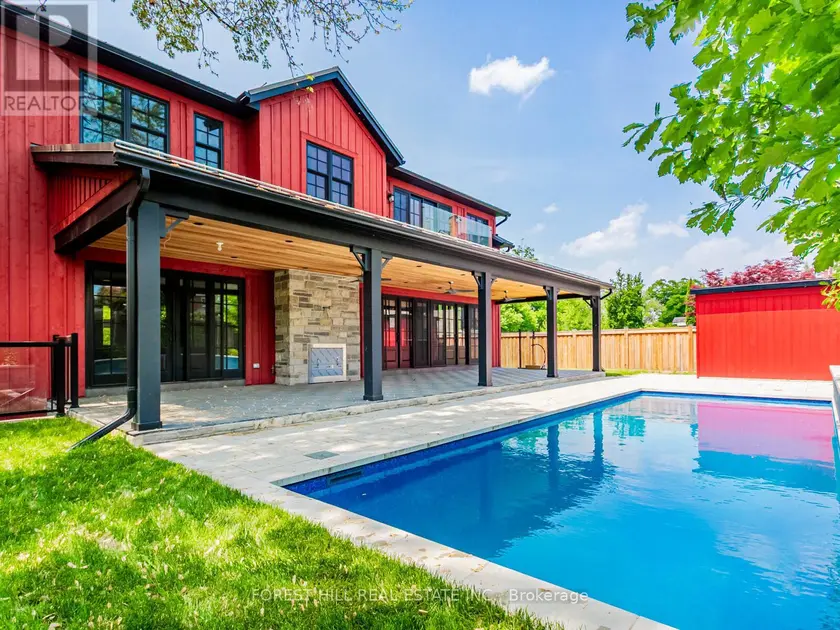
$2,999,000
Detached5+163,500–5,000 sqft7089 SECOND LINE W, Meadowvale Village, Mississauga
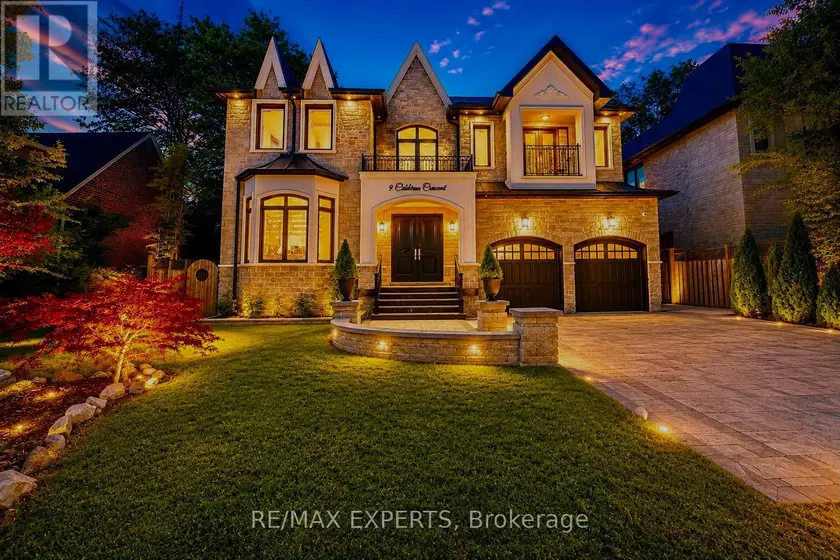
$2,600,000
Detached8+373,500–5,000 sqft9 CALDERON CRESCENT, Newtonbrook West, Toronto