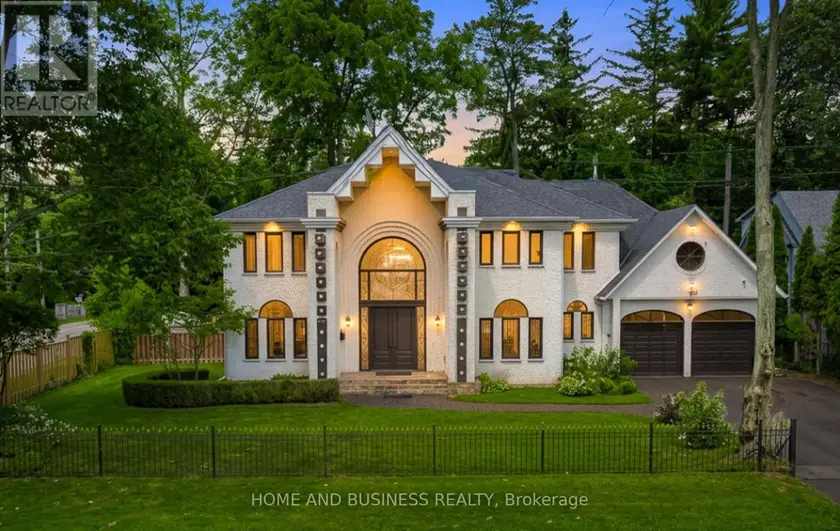
2339 GLENGARRY ROAD, Mississauga (Erindale)
$2,999,000
For sale: Detached
- Property type
- Detached
- Bedrooms / bathrooms
- 6 bedrooms, 6 bathrooms
- Living area
- 5,000 sqft
- MLS®
- MLS® W13565660
- Neighbourhood
- Erindale
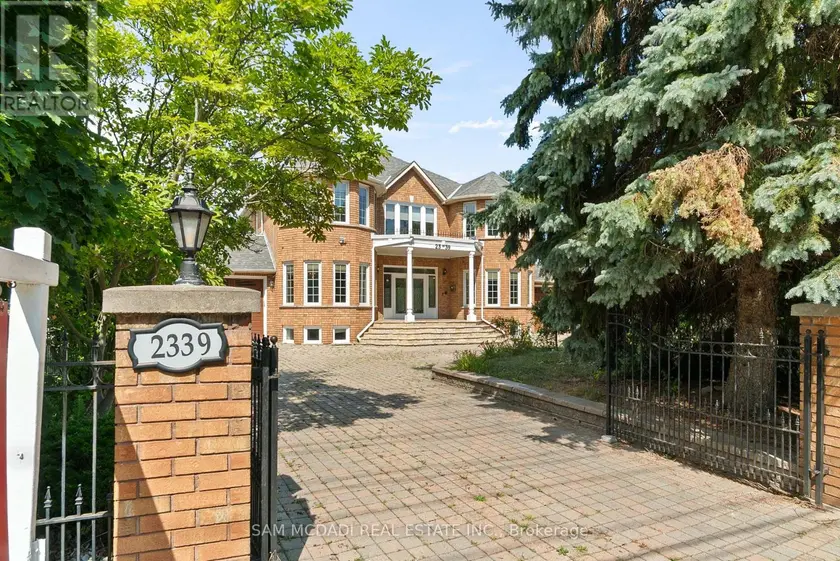
Welcome to 2339 Glengarry Rd. This beautiful home sits on a premium 180-ft lot with a generous setback, tucked behind metal gates, offering an approx. 7,500 sqft of interior living space. Upon entry, you'll find an open-concept layout featuring updated Pella windows, pot lights, and hardwood flooring throughout. Soaring ceilings elevate the living and dining areas, while a main-floor office provides a quiet space for work or study. The kitchen includes custom hardwood cabinets, appliances, and a cozy breakfast nook. Adjacent, a den overlooks the backyard and offers seamless outdoor access. The spacious family room with a gas fireplace serves as a welcoming space to relax and spend quality time with loved ones. Upstairs, you'll find four generously sized bedrooms, with a 5-piece semi-ensuite, a shared 3-piece bath, and ample closet space. The primary suite offers a private retreat with a 4-piece ensuite boasting a jacuzzi, standing shower, and walk-in closet. A versatile bonus room connected to one of the bedrooms can serve as an office or guest space. On the lower level, the fully finished basement expands the living experience, featuring a wood-burning fireplace in the large rec room, a private sauna, an exercise area, a second kitchen, an additional bedroom, and a 3-piece bathroom, perfect for extended family or entertaining. The outdoor space is equally impressive, with a spacious backyard and a composite deck installed in 2022 (backed by a 25-year warranty), providing the perfect space for outdoor activities or relaxation. Enjoy convenient parking with two garages featuring epoxy flooring, along with a private driveway that can accommodate up to 10 vehicles, providing plenty of space for family and guests. Nestled in a prime neighborhood near top-rated schools, parks, premier shopping, and major highways. Don't miss your chance to call this space home! Enjoy ample circular driveway parking, a newly updated fence (2023), and upgraded attic insulation (2024).
Sold data
Homes in Erindale — recent sold market
Homes in Erindale took a median of 22 days to sell over the last 90 days, with the quickest quarter selling within 11 days and the slowest quarter taking more than 33, across 45 recorded sales.
That clock counts only the listing each home finally sold on. Measured from the first time these properties came to market, including any earlier listings that were withdrawn and re-entered, the median is 40 days.
The median sale price was $799,999.
Homes sold for about 2.6% below asking on average, so there was room to negotiate.
About 11% of sales closed above the list price.
Around 16% of sellers reduced their price before finding a buyer.
- Median days to sell
- 22
- Median sale price
- $799,999
- Sale-to-list ratio
- 97.4%
- Sold above asking
- 11%
Based on 45 recorded sales in the last 90 days — a small sample, so treat these figures as indicative. Aggregate statistics only; individual sale prices are not shown.
Schools
Schools in Mississauga (Erindale)
Mississauga (Erindale) has 131 Fraser Institute–rated schools (96 elementary and 35 secondary), averaging 6.8/10.
- Rated schools
- 131
- Elementary
- 96
- Secondary
- 35
- Average rating
- 6.8 / 10
Top-rated schools in Mississauga (Erindale)
- AI-Manarat Heights — elementary, MississaugaFraser rating 10.0/10
- Kenollie — elementary, MississaugaFraser rating 10.0/10
- Khalsa Malton — elementary, MississaugaFraser rating 10.0/10
- Safa & Marwa Islamic — elementary, MississaugaFraser rating 10.0/10
- St Rose of Lima — elementary, MississaugaFraser rating 9.7/10
- Olive Grove — elementary, MississaugaFraser rating 9.5/10
School ratings from the Fraser Institute's Ontario school report cards.
Currently for sale
Homes for sale near 2339 GLENGARRY ROAD

$2,999,000
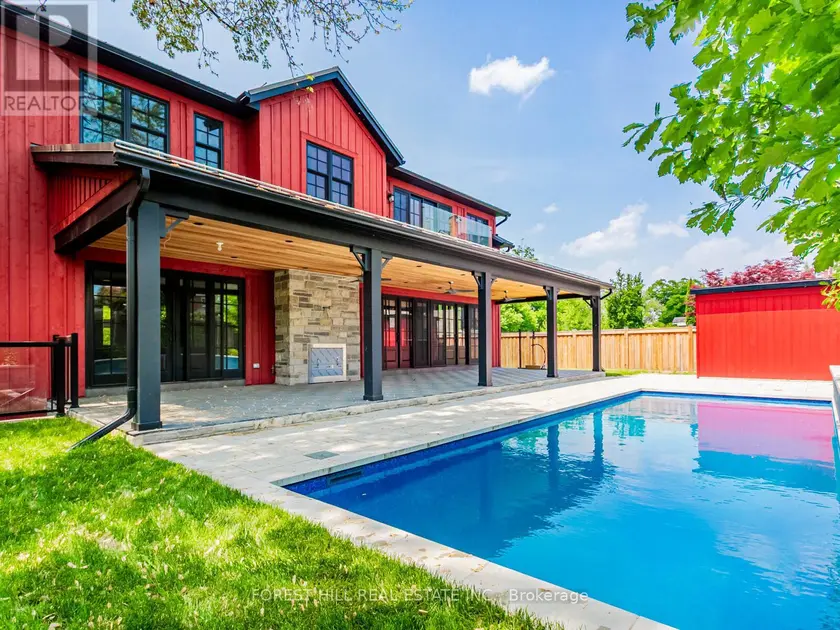
Detached7+263,500–5,000 sqft1270 SAGINAW CRESCENT, Lorne Park, Mississauga
$2,999,000
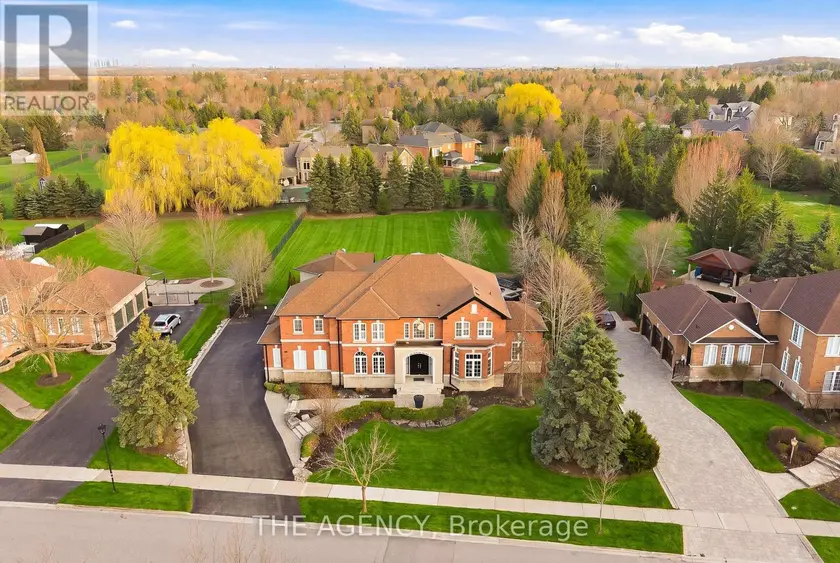
Detached5+163,500–5,000 sqft7089 SECOND LINE W, Meadowvale Village, Mississauga
$2,998,888
Detached6+163,500–5,000 sqft147 MACTAGGART DRIVE, Nobleton, King
$2,997,000
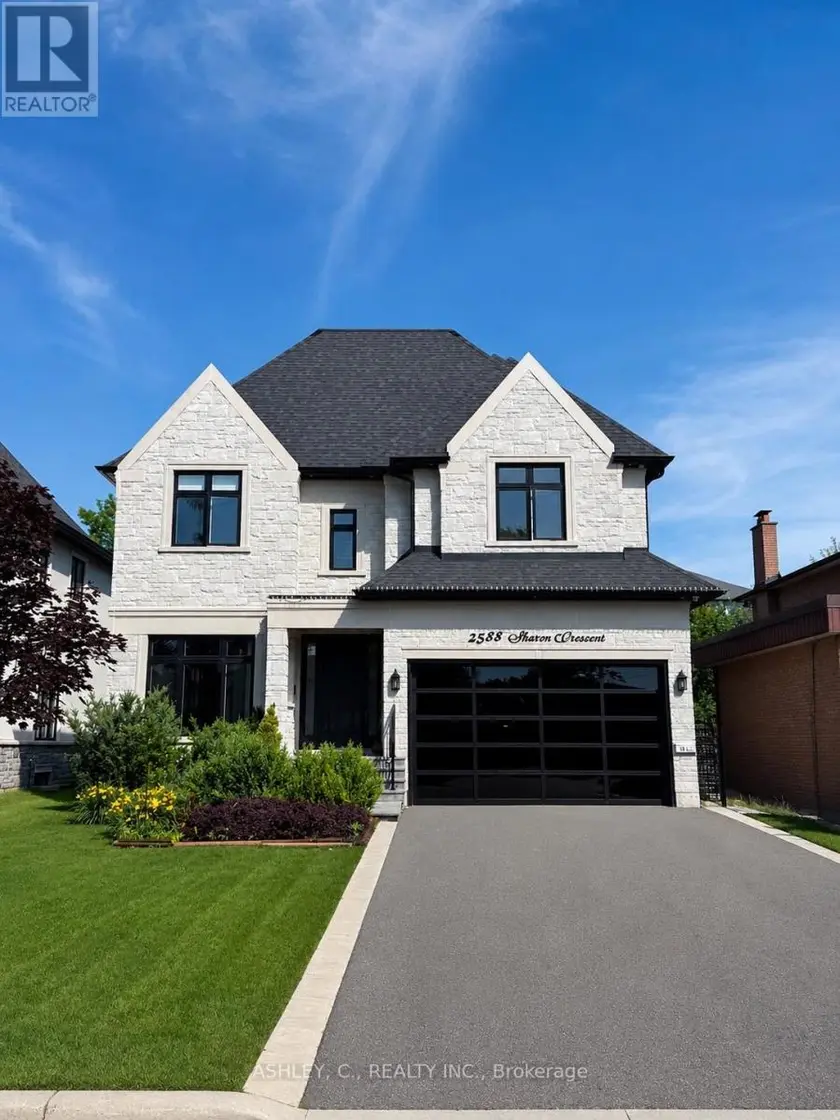
Detached5+173,500–5,000 sqft2588 SHARON CRESCENT, Erindale, Mississauga

$3,150,000
Detached6+263,500–5,000 sqft75 RACHELLE COURT, Kleinburg, Vaughan
$2,799,000
Detached6+253,500–5,000 sqft1755 BIRCHWOOD DRIVE, Clarkson, Mississauga

$2,980,000
Detached6+163,000–3,500 sqft201 BURNHAMTHORPE ROAD, Islington-City Centre West, Toronto

$2,698,000
Detached463,500–5,000 sqft1487 MYRON DRIVE, Lakeview, Mississauga