93 LONGVIEW CRESCENT, Vaughan (Islington Woods)
$3,499,000
For sale: Detached
- Property type
- Detached
- Bedrooms / bathrooms
- 5 bedrooms, 7 bathrooms
- Living area
- 5,000 sqft
- MLS®
- MLS® N13491614
- Neighbourhood
- Islington Woods
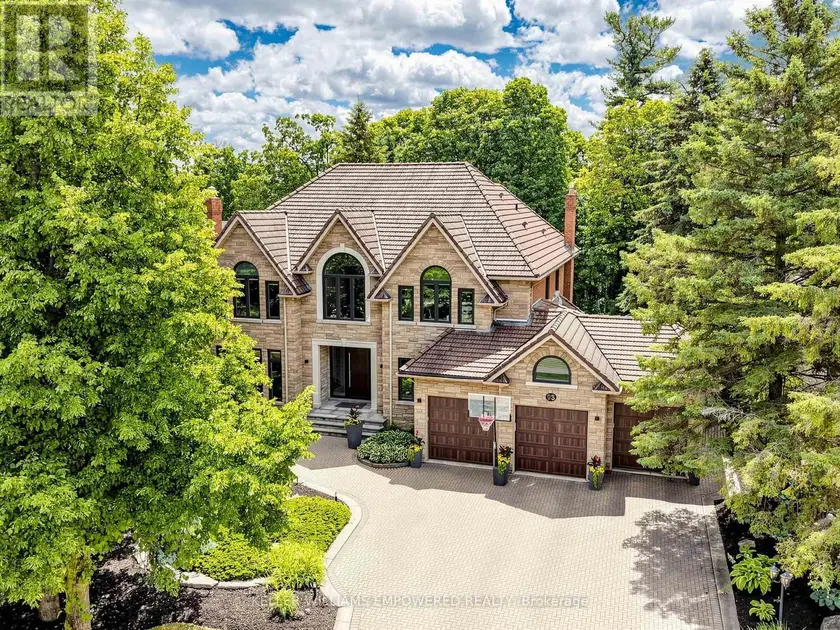
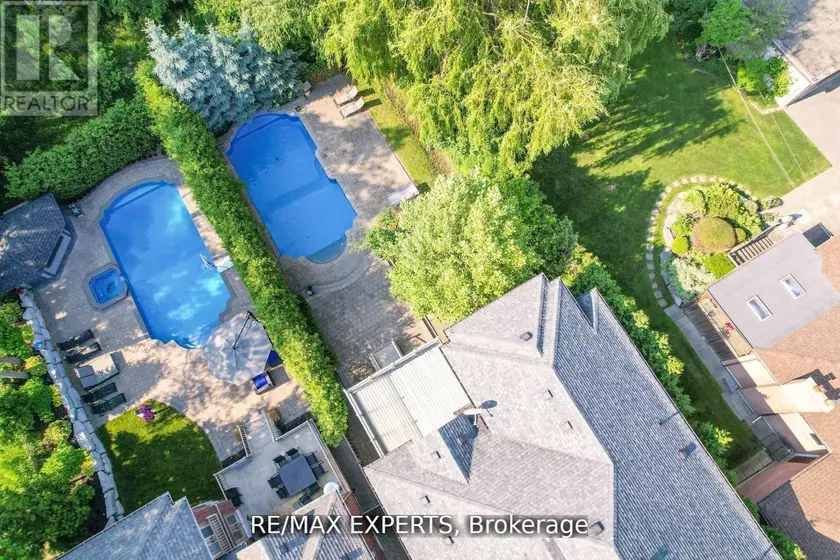
Above grade square footage is 4621. Architecturally striking luxury residence on a ravine lot backing toward the Humber River. Designed w/ meticulous attention to detail, this home integrates sophisticated finishes, breathtaking views, and a functional layout for entertaining & family living. Grand principal rooms feature wide-plank Brazilian walnut flooring, oversized porcelain slabs, custom walnut millwork, linear gas fireplaces, built-in speakers, expansive windows, and seamless indoor-outdoor living. The chef-inspired kitchen showcases Brazilian Cristallo quartzite countertops and backsplash, an oversized waterfall island, premium Thermador appliances, custom floor-to-ceiling cabinetry, a pull-out pantry, and a built-in leathered stone breakfast table. The open-concept layout flows into the dining and family rooms, w/ access to the rear grounds upper-level lounge overlooking the ravine. The upper level offers spacious bedrooms with raised ceilings, generous closets, and private ensuites with heated floors. The primary suite features custom dressing cabinetry with integrated lighting, a spa-inspired ensuite and a private balcony overlooking the ravine. The walk-out lower level is ideal for entertaining or multi-generational living, complete with a recreation room, games/fitness area, second kitchen, guest suite with wet sauna, full bath and direct access to the glorious backyard. Professionally landscaped grounds feature multiple terraces, interlocking patios, a firepit, water feature, perennial gardens, and mature trees. Additional highlights include SulmoRay lighting, Control4 home automation, Neo Smart automated blinds, a hidden hose central vacuum, smart door locks, and a timeless terracotta tile roof. Ideally located near golf courses, conservation trails, Kleinburg Village, Vaughan Mills and major highways, this exceptional residence offers luxury living in one of Vaughan's most prestigious neighbourhoods.
Sold data
Detached homes in Vaughan (Islington Woods) — recent sold market
Detached homes in Vaughan (Islington Woods) took a median of 19 days to sell over the last 90 days, with the quickest quarter selling within 10 days and the slowest quarter taking more than 39, across 366 recorded sales.
That clock counts only the listing each home finally sold on. Measured from the first time these properties came to market, including any earlier listings that were withdrawn and re-entered, the median is 45 days.
The median sale price was $1,459,350.
Homes sold for about 3.4% below asking on average, so there was room to negotiate.
About 17% of sales closed above the list price.
Around 13% of sellers reduced their price before finding a buyer.
- Median days to sell
- 19
- Median sale price
- $1,459,350
- Sale-to-list ratio
- 96.6%
- Sold above asking
- 17%
Based on 366 recorded sales in the last 90 days. Aggregate statistics only; individual sale prices are not shown.
Schools
Schools in Vaughan (Islington Woods)
Vaughan (Islington Woods) has 91 Fraser Institute–rated schools (76 elementary and 15 secondary), averaging 7.1/10.
- Rated schools
- 91
- Elementary
- 76
- Secondary
- 15
- Average rating
- 7.1 / 10
Top-rated schools in Vaughan (Islington Woods)
- Pierre Berton — elementary, VaughanFraser rating 8.2/10
- Guardian Angels — elementary, VaughanFraser rating 7.7/10
- Le-Petit-Prince — elementary, VaughanFraser rating 7.2/10
- St Michael the Archangel — elementary, VaughanFraser rating 7.1/10
- Glenn Gould — elementary, VaughanFraser rating 6.7/10
- Nellie McClung — elementary, VaughanFraser rating 6.1/10
School ratings from the Fraser Institute's Ontario school report cards.
Currently for sale
Homes for sale near 93 LONGVIEW CRESCENT
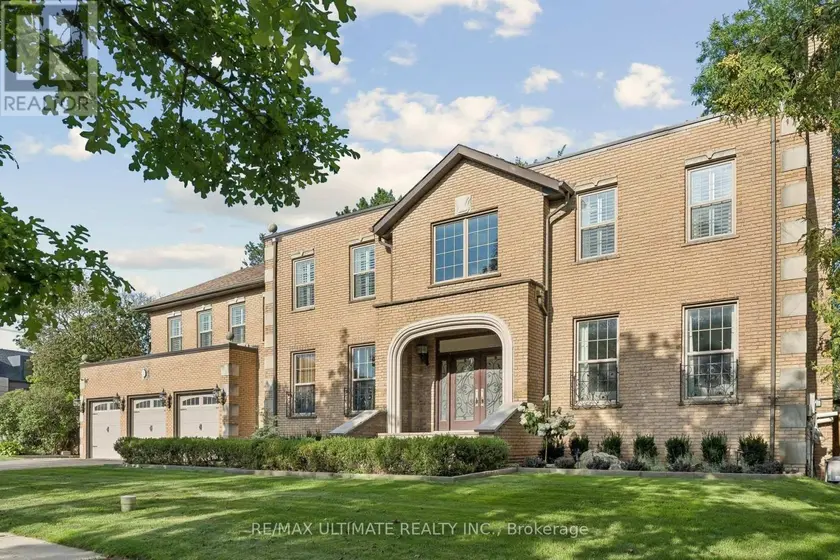
$3,388,888
Detached5+173,500–5,000 sqft1 VERSAILLES COURT, Banbury-Don Mills, Toronto
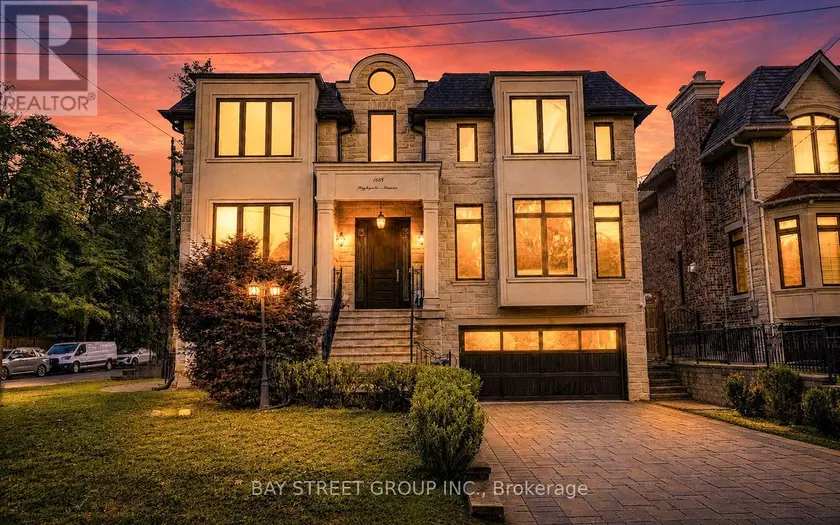
$3,490,000
Detached5+173,500–5,000 sqft168 HIGHGATE AVENUE, Willowdale East, Toronto
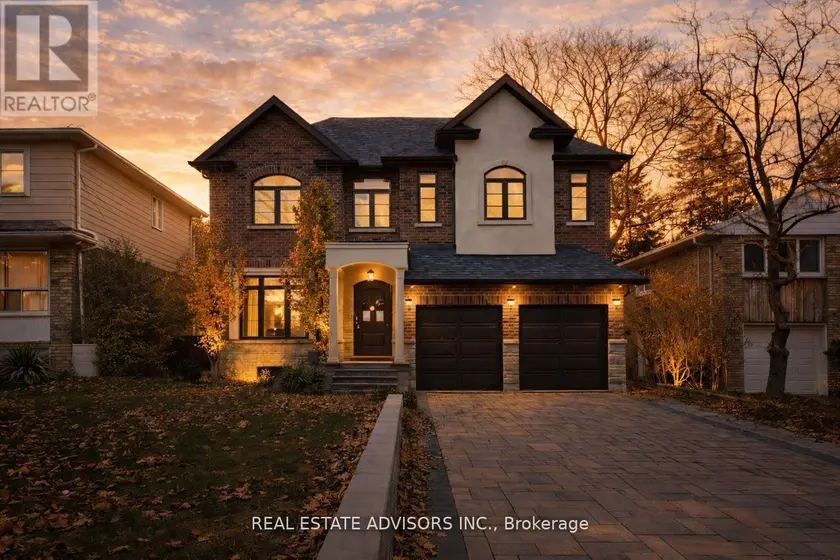
$3,188,888
Detached5+173,500–5,000 sqft20 ARROWSTOOK ROAD, Bayview Village, Toronto
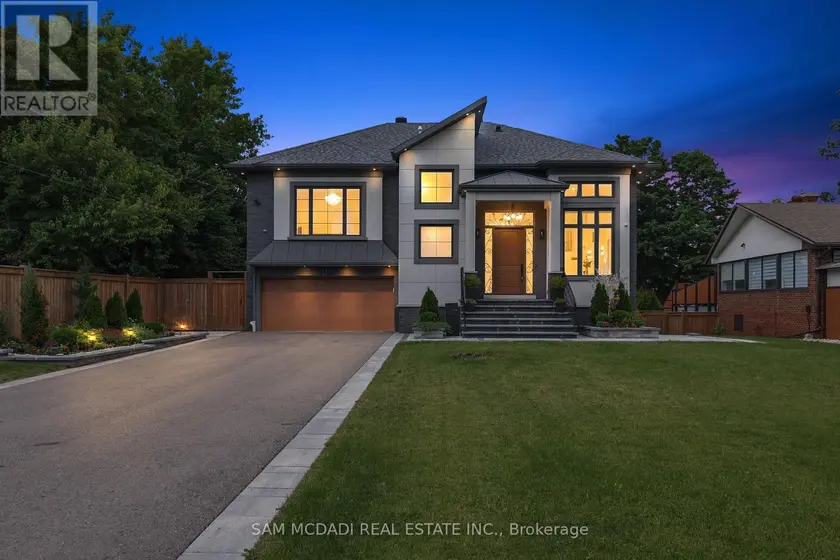
$3,998,000
Detached5+173,500–5,000 sqft1750 LINCOLNSHIRE BOULEVARD, Lakeview, Mississauga
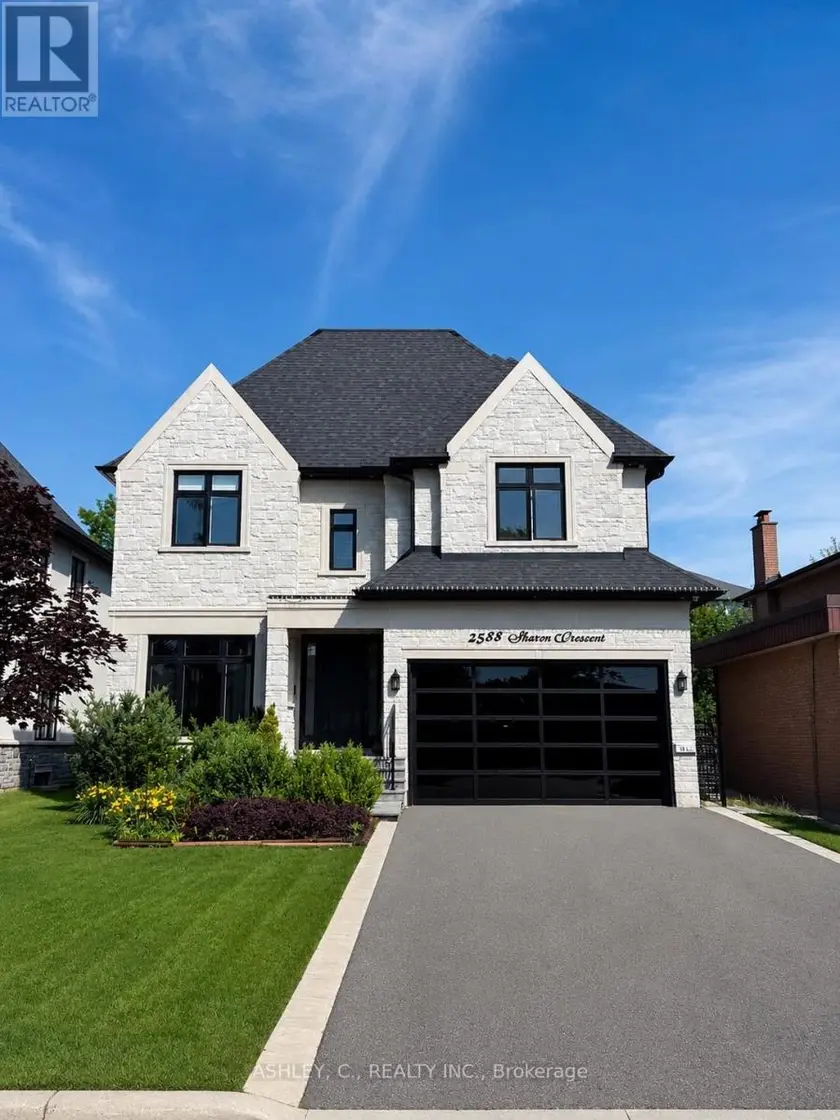
$3,249,000
Detached5+173,500–5,000 sqft2588 SHARON CRESCENT, Erindale, Mississauga
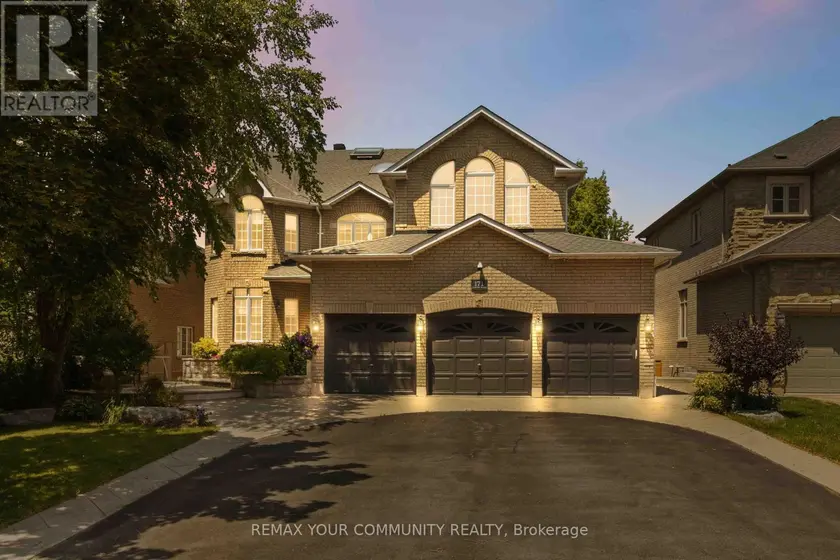
$2,688,000
Detached5+173,500–5,000 sqft171 LANGTRY PLACE, Uplands, Vaughan
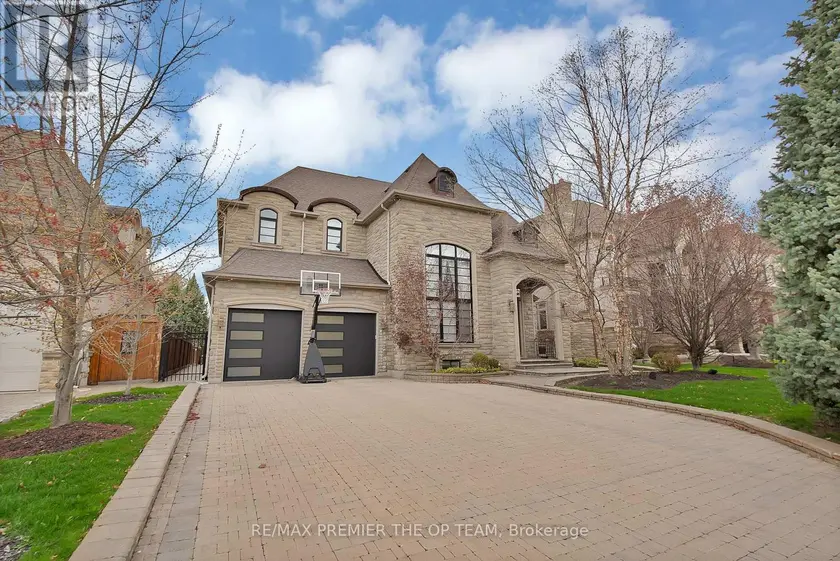
$3,099,800
Detached5+163,500–5,000 sqft62 AUTUMN GROVE COURT, Kleinburg, Vaughan
$3,788,000
Detached5+183,500–5,000 sqft188 KING HIGH DRIVE, Beverley Glen, Vaughan