543 FRENCH LINE ROAD, Lanark Highlands
$1,099,000
For sale: Detached
- Property type
- Detached
- Bedrooms / bathrooms
- 2 bedrooms, 2 bathrooms
- Living area
- 2,500 sqft
- MLS®
- MLS® X14094052
- Neighbourhood
- 917 - Lanark Highlands (Darling) Twp
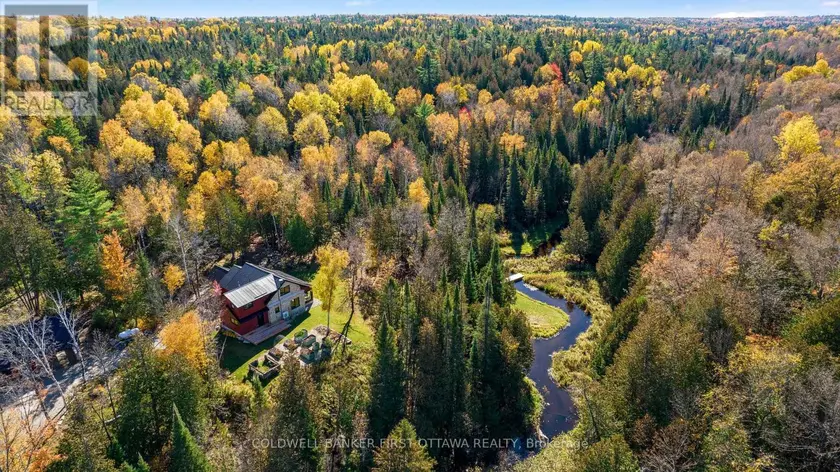
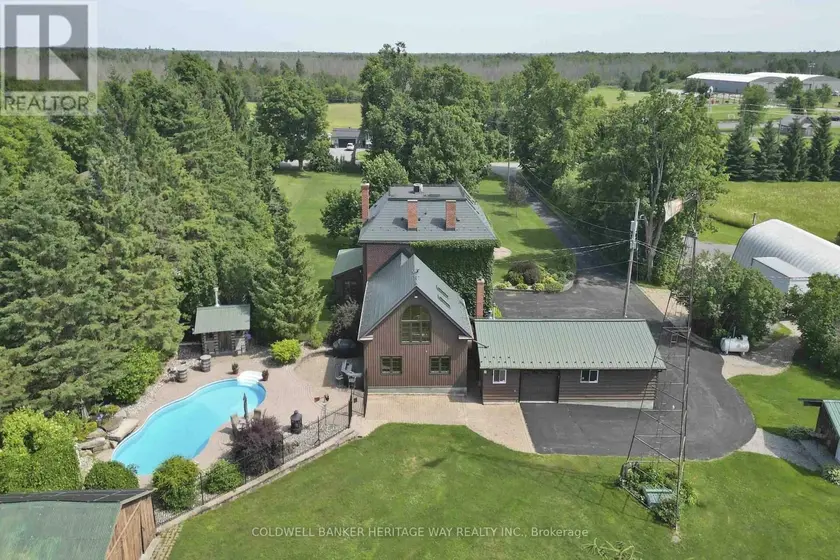
Set well back from the road on 37.84 wooded acres, 543 French Line feels closely connected to the landscape around it. Built in 2023, the home gives reclaimed timbers from a southern Ontario barn a new life beneath soaring ceilings. Hand-laid natural stone and polished concrete ground the space, while expansive Marvin windows fill the main floor with light and draw your eye to the woods beyond. The open-concept living area is warm and inviting, with a kitchen featuring an induction cooktop, walk-in pantry and separate full-height freezer. The main-floor primary bedroom offers a generous walk-in closet and wet-room bathroom, with main floor laundry. Upstairs, a spacious loft overlooks the living area, providing a second sitting room alongside a guest bedroom with two-piece ensuite. The workmanship extends beyond the house. A separate outbuilding houses a garage (32' x 26') with 11-foot ceilings and an adjoining workshop (20' x 17'), with a covered carport providing additional sheltered parking. There's substantial space for projects, equipment and collections. Follow the walking trails through the woods, pause beside the creek's small rapids, or spend an afternoon tending the raised garden beds. A year-round creek, pond and perennial gardens give you reasons to linger outside, with thoughtfully incorporated stonework connecting the cultivated grounds to the forest beyond. A metal roof, radiant in-floor heating, ductless heat pump & A/C, grid-connected solar with net metering and a Kohler backup generator complement the traditional materials. An insulated electrical room in the garage houses a Tesla battery and the electrical control equipment that keep this property running smoothly through all seasons. Room to create in the workshop, trails to wander and a home worth coming back to. Come walk the property and see the craftsmanship up close.
Sold data
Homes in Lanark Highlands Darling Twp — recent sold market
Homes in Lanark Highlands Darling Twp took a median of 46 days to sell over the last 730 days, with the quickest quarter selling within 18 days and the slowest quarter taking more than 73, across 36 recorded sales.
That clock counts only the listing each home finally sold on. Measured from the first time these properties came to market, including any earlier listings that were withdrawn and re-entered, the median is 59 days.
The median sale price was $449,400.
Homes sold for about 5.6% below asking on average, so there was room to negotiate.
About 8% of sales closed above the list price.
Around 28% of sellers reduced their price before finding a buyer.
- Median days to sell
- 46
- Median sale price
- $449,400
- Sale-to-list ratio
- 94.4%
- Sold above asking
- 8%
Based on 36 recorded sales in the last 2 years — a small sample, so treat these figures as indicative. Aggregate statistics only; individual sale prices are not shown.
Currently for sale
Homes for sale near 543 FRENCH LINE ROAD
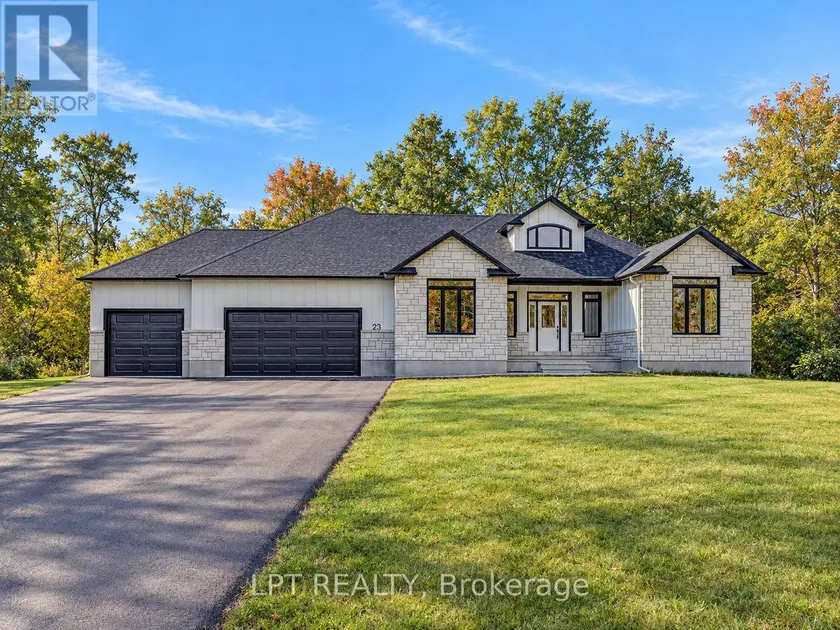
$1,099,999
Detached322,000–2,500 sqft23 SKEEL COURT, 8208 - Btwn Franktown Rd. & Fallowfield Rd., Ottawa
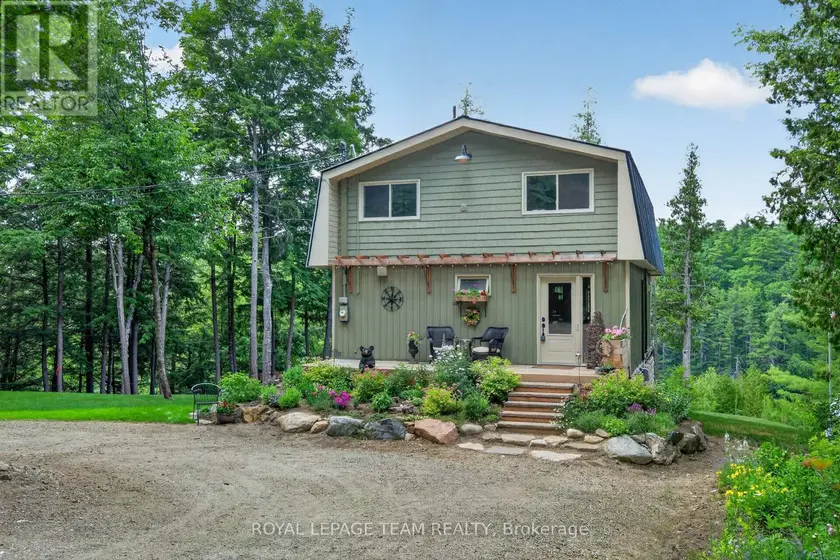
$940,000
Detached121,100–1,500 sqft102 & 110 MCVICAR LANE, 551 - Mcnab/Braeside Twps, McNab/Braeside
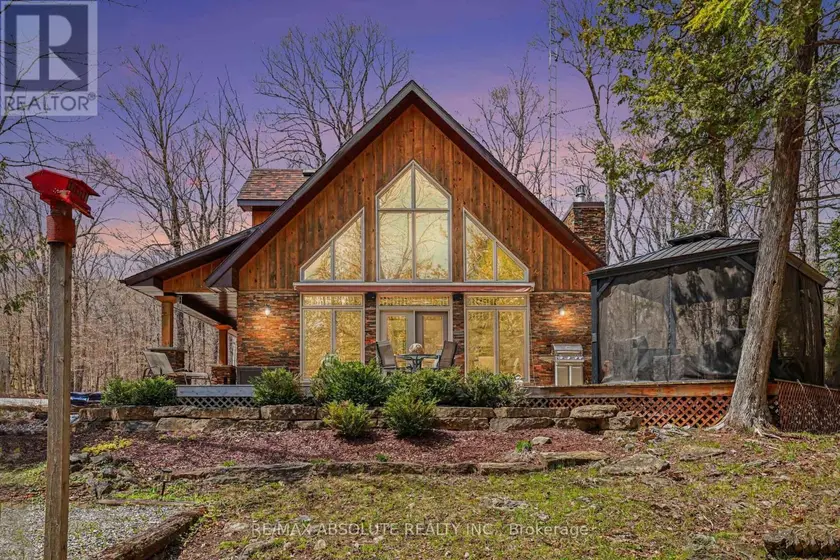
$1,399,000
Detached251,500–2,000 sqft1091 CARSON TRAIL ROAD, North Frontenac
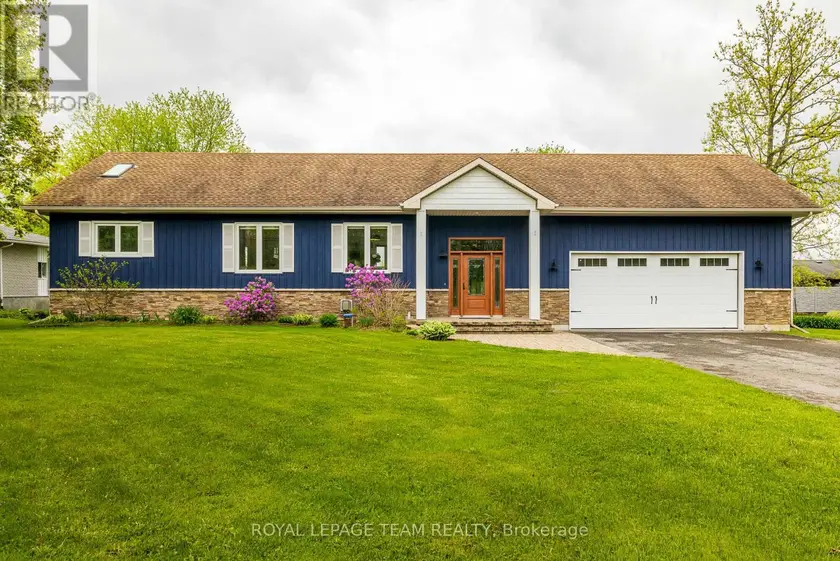
$1,055,000
Detached3+221,100–1,500 sqft318 BROADWAY STREET W, 804 - Merrickville, Merrickville-Wolford
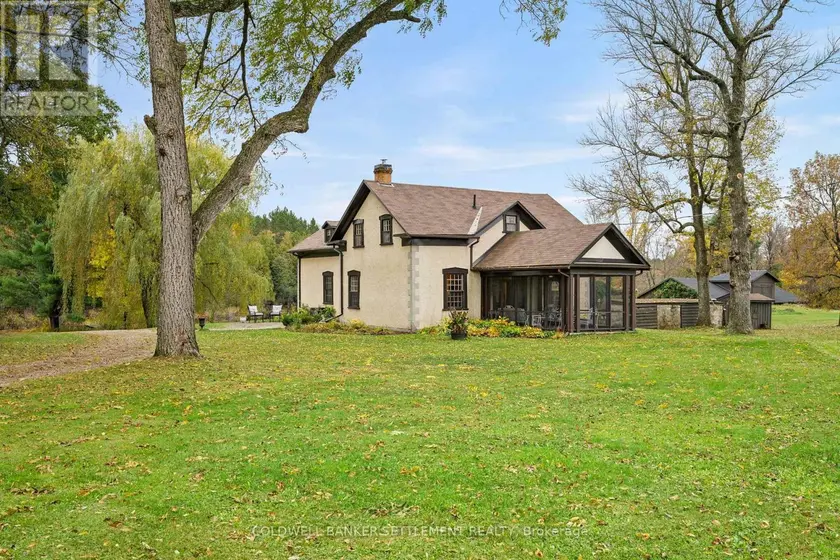
$879,500
Detached422,000–2,500 sqft957 UPPER SCOTCH LINE ROAD, 904 - Bathurst/Burgess & Sherbrooke (North Burgess) Twp, Tay Valley
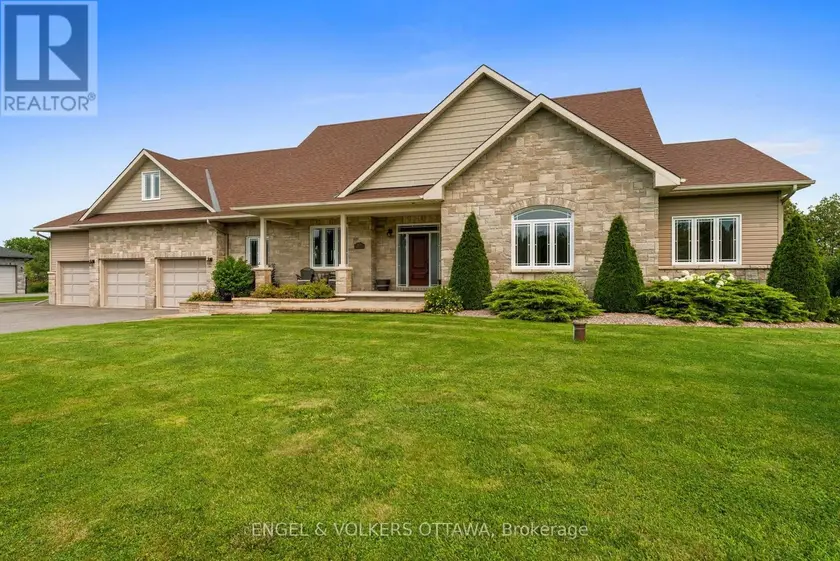
$1,169,000
Detached332,000–2,500 sqft5579 LOMBARDY DRIVE, 1603 - Osgoode, Ottawa
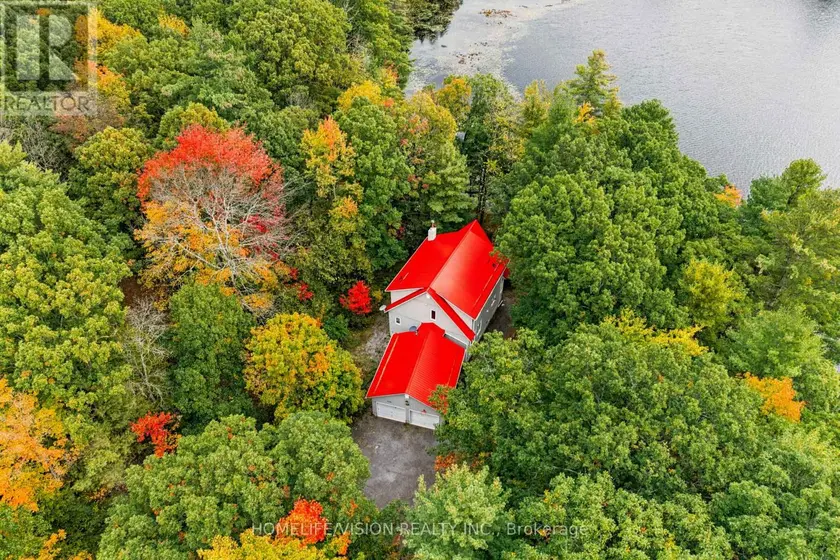
$990,000
Detached322,000–2,500 sqft2862 HOLLEFORD ROAD, South Frontenac
$1,847,500
Detached432,000–2,500 sqft1276 9TH LINE, 910 - Beckwith Twp, Beckwith