5579 LOMBARDY DRIVE, Ottawa
$1,169,000
For sale: Detached
- Property type
- Detached
- Bedrooms / bathrooms
- 3 bedrooms, 3 bathrooms
- Living area
- 2,500 sqft
- MLS®
- MLS® X14080468
- Neighbourhood
- 1603 - Osgoode
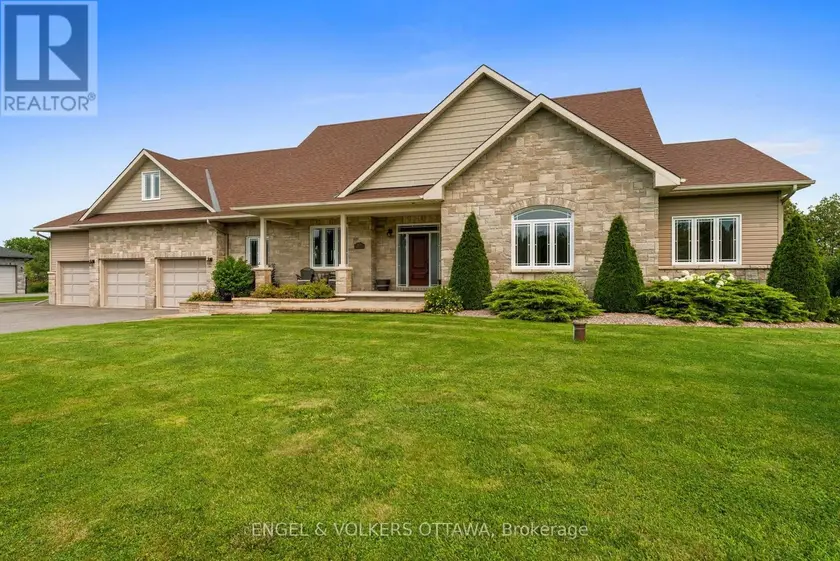
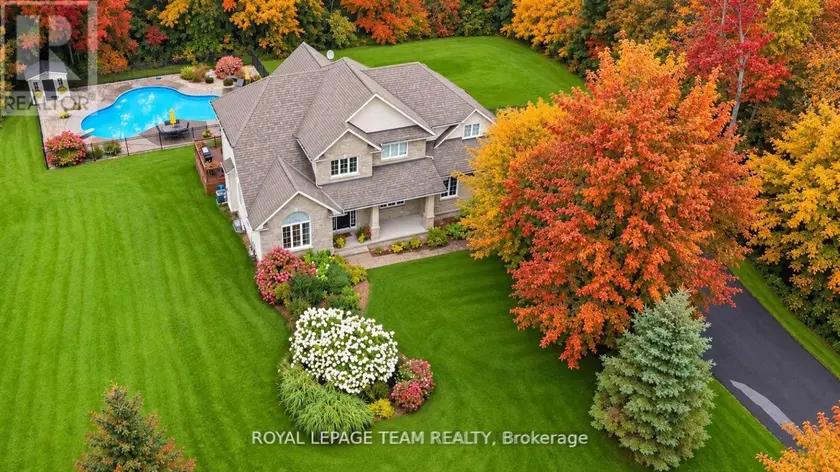
Discover the quality and comfort of this exceptional custom-built Ian Drew home, tucked away on an exclusive cul-de-sac with no rear neighbours. Beautifully maintained, it features attractive landscaping, a stone walkway, raised garden beds, and an oversized paved driveway with additional side parking. The impressive 30' x 16' covered rear deck features a vaulted cedar ceiling and low-maintenance composite decking, creating the perfect space to entertain or relax in privacy. A premium storage/work shed and RainBird 9-zone irrigation system complete the backyard. Inside, 9-foot ceilings complement the open-concept living, dining, and kitchen areas, featuring hardwood floors, granite countertops, and a cozy gas fireplace. The spacious primary suite offers a walk-in closet and ensuite with a walk-in shower and soaker tub. Two additional bedrooms, one with a vaulted ceiling, share a full bath. A main-floor laundry/mudroom and powder room add convenience, while the versatile loft is ideal for a home office, media room, or additional lounge space. The expansive lower level offers endless potential for a recreation room, gym, or future finishing. The oversized 3-car garage is insulated and drywalled, with a full rear garage door for backyard access and hot and cold water taps. Additional features include a Kinetico water system, updated hot water tank and pressure tank, a fully serviced system and a GenerLink 240V generator connection. Offering quality craftsmanship, thoughtful design, and an impressive list of features, this home is an excellent opportunity for buyers seeking space, privacy, and comfort. Enjoy walking distance to Foodland, No Go Coffee, Red Dot Cafe, and the Osgoode Link Pathway, a scenic trail spanning over 20 km and connecting Osgoode to Leitrim Road and the new LRT station.
Sold data
Homes in Osgoode — recent sold market
Homes in Osgoode took a median of 18 days to sell over the last 365 days, with the quickest quarter selling within 12 days and the slowest quarter taking more than 34, across 30 recorded sales.
That clock counts only the listing each home finally sold on. Measured from the first time these properties came to market, including any earlier listings that were withdrawn and re-entered, the median is 34 days.
The median sale price was $674,000.
Homes sold for about 2.6% below asking on average, so there was room to negotiate.
About 23% of sales closed above the list price.
Around 17% of sellers reduced their price before finding a buyer.
- Median days to sell
- 19
- Median sale price
- $674,000
- Sale-to-list ratio
- 97.4%
- Sold above asking
- 23%
Based on 30 recorded sales in the last 1 year — a small sample, so treat these figures as indicative. Aggregate statistics only; individual sale prices are not shown.
Schools
Schools in Ottawa
Ottawa has 217 Fraser Institute–rated schools (174 elementary and 43 secondary), averaging 6.2/10.
- Rated schools
- 217
- Elementary
- 174
- Secondary
- 43
- Average rating
- 6.2 / 10
Top-rated schools in Ottawa
- Hopewell Avenue — elementaryFraser rating 8.5/10
- Agincourt Road — elementaryFraser rating 8.4/10
- First Avenue — elementaryFraser rating 8.4/10
- Nepean — secondaryFraser rating 8.3/10
- Elmdale — elementaryFraser rating 8.2/10
- Jean-Robert Gauthier — elementaryFraser rating 8.2/10
School ratings from the Fraser Institute's Ontario school report cards.
Currently for sale
Homes for sale near 5579 LOMBARDY DRIVE
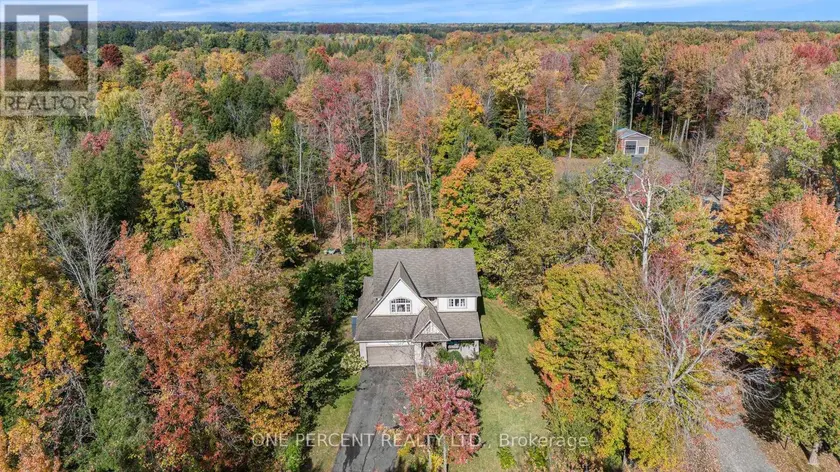
$1,238,000
Detached432,000–2,500 sqft5477 CEDAR DRIVE, 8005 - Manotick East to Manotick Station, Ottawa
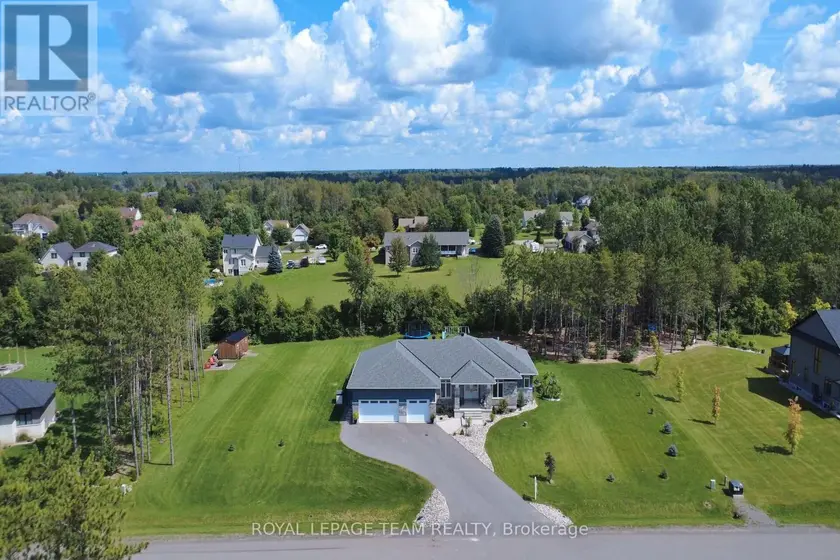
$1,149,000
Detached4+132,000–2,500 sqft430 BUTLER FARM ROAD, 801 - Kemptville, North Grenville
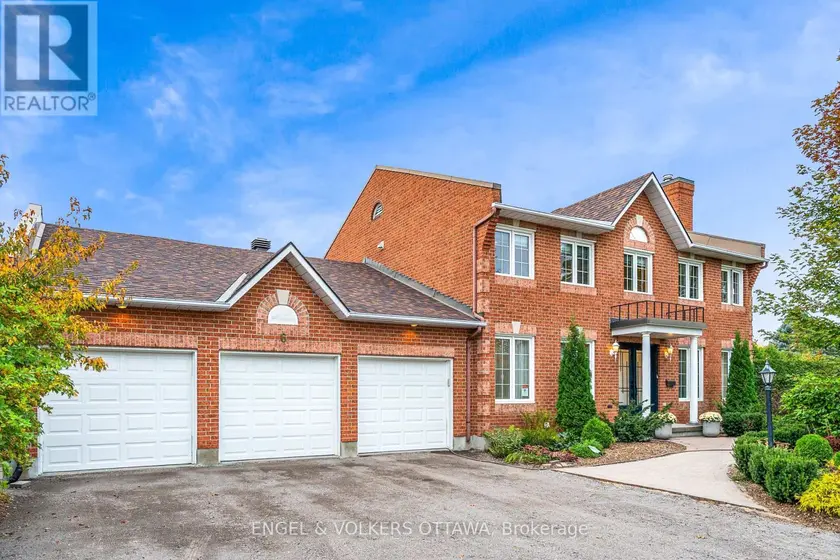
$1,250,000
Detached433,000–3,500 sqft6 HOLLY RIDGE, 8202 - Stittsville (Central), Ottawa
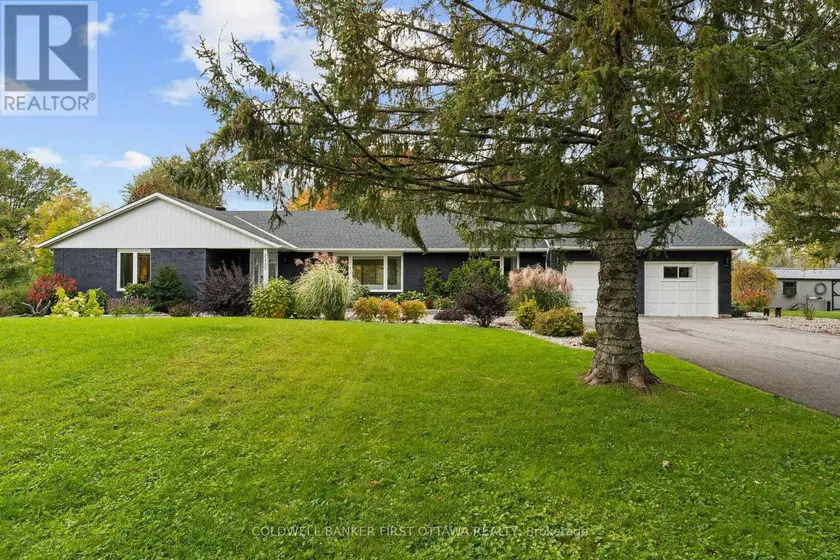
$1,349,900
Detached332,500–3,000 sqft2435 RIVER ROAD, 803 - North Grenville Twp (Kemptville South), North Grenville
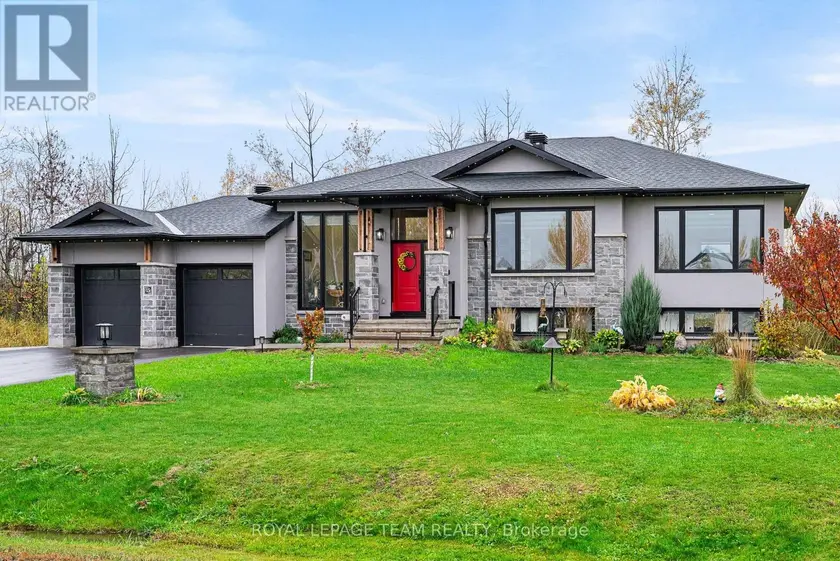
$999,900
Detached331,500–2,000 sqft15 RIDEAU CROSSING CRESCENT, 802 - North Grenville Twp (Kemptville East), North Grenville
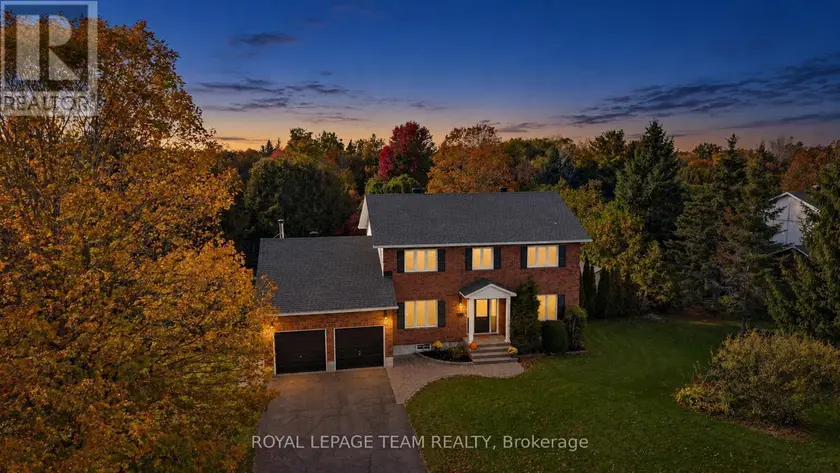
$964,500
Detached432,000–2,500 sqft1366 CORNFIELD CRESCENT, 1601 - Greely, Ottawa
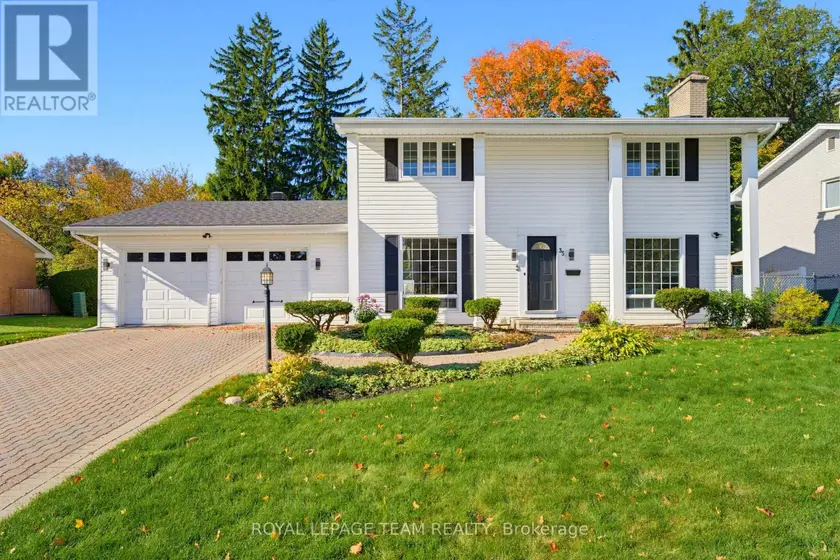
$1,199,000
Detached432,000–2,500 sqft35 MOHAWK CRESCENT, 7102 - Bruce Farm/Graham Park/Qualicum/Bellands, Ottawa
$1,324,900
Detached432,500–3,000 sqft234 CYD STREET, 9104 - Huntley Ward (South East), Ottawa