5583 THIRD LINE, Erin
$2,999,999
For sale: Detached
- Property type
- Detached
- Bedrooms / bathrooms
- 5 bedrooms, 5 bathrooms
- Living area
- 3,500 sqft
- MLS®
- MLS® X13131556
- Neighbourhood
- Rural Erin
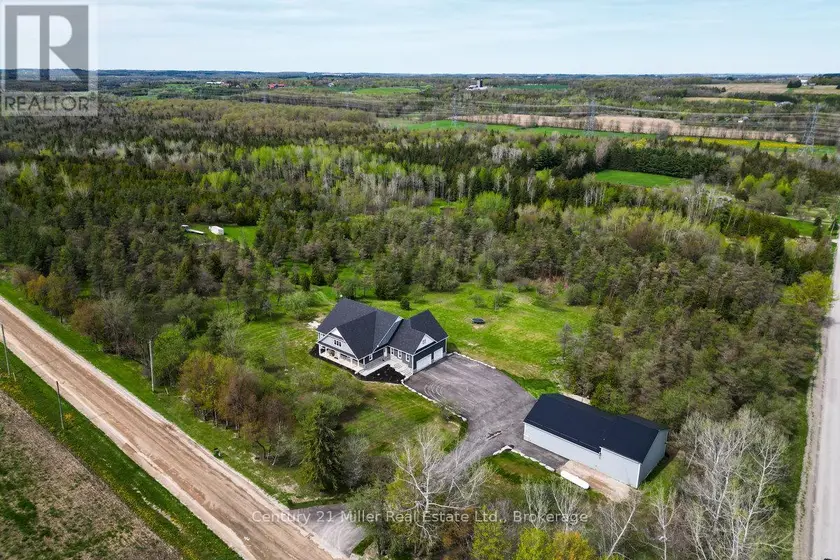
Welcome to ERIN, Ontario and 5583 Third Line - a stunning custom-built country estate where craftsmanship, modern luxury, and efficiency meet. Built in 2021, this exceptional bungaloft residence was built with insulated concrete form (ICF) construction for superior energy efficiency, durability, and comfort - a true standout in today's market. The thoughtfully designed main level showcases an open-concept layout with soaring ceilings, wide-plank flooring, and abundant natural light. The gourmet kitchen features premium cabinetry, quartz countertops, a large island, and seamless flow to the dining and great room - ideal for entertaining or quiet family evenings. The main-floor primary suite offers a spa-inspired ensuite and walk-in closet, providing a luxurious retreat with views of the surrounding countryside. Upstairs, a private second-level suite includes a spacious bedroom, den, and full ensuite - perfect for guests or extended family. The fully finished lower level expands the living space with a 2-bedroom, 2-bathroom in-law suite complete with its own kitchen, living area, and walkout to the backyard. Additional lower-level highlights include a home theatre, exercise room, and ample storage. For the hobbyist or business owner, this property delivers unparalleled versatility: an attached 4-car garage with 16-foot ceilings plus a 40' x 65' detached shop, also constructed with ICF, featuring a loft for added workspace or storage. Set on a private, scenic lot in the rolling hills of Erin, this property combines rural tranquility with sophisticated living - just minutes from town amenities and an easy commute to the GTA, Guelph, and Georgetown. Built to the highest standards and designed for modern multi-generational living, 5583 Third Line is more than a home - it's a lifestyle statement.
Sold data
Detached homes in Erin — recent sold market
Detached homes in Erin took a median of 41 days to sell over the last 90 days, with the quickest quarter selling within 31 days and the slowest quarter taking more than 78, across 43 recorded sales.
That clock counts only the listing each home finally sold on. Measured from the first time these properties came to market, including any earlier listings that were withdrawn and re-entered, the median is 89 days.
The median sale price was $1,060,000.
Homes sold for about 5.2% below asking on average, so there was room to negotiate.
About 2% of sales closed above the list price.
Around 30% of sellers reduced their price before finding a buyer.
- Median days to sell
- 41
- Median sale price
- $1,060,000
- Sale-to-list ratio
- 94.8%
- Sold above asking
- 2%
Based on 43 recorded sales in the last 90 days — a small sample, so treat these figures as indicative. Aggregate statistics only; individual sale prices are not shown.
Schools
Schools in Erin
Erin has 3 Fraser Institute–rated schools (2 elementary and 1 secondary), averaging 7.2/10.
- Rated schools
- 3
- Elementary
- 2
- Secondary
- 1
- Average rating
- 7.2 / 10
Top-rated schools in Erin
- Erin — secondaryFraser rating 8.3/10
- Brisbane — elementaryFraser rating 7.9/10
- St John Brebeuf — elementaryFraser rating 5.5/10
School ratings from the Fraser Institute's Ontario school report cards.
Currently for sale
Homes for sale near 5583 THIRD LINE
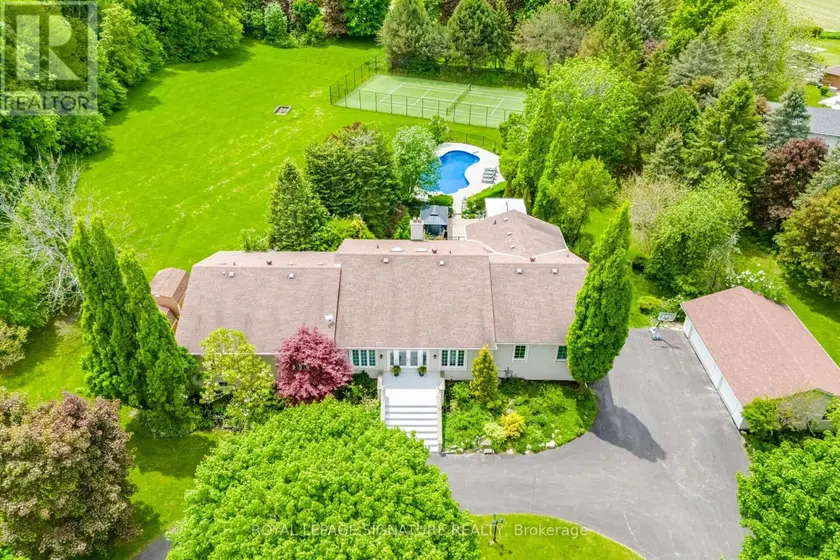
$3,499,999
Detached5+153,000–3,500 sqft15634 MOUNTAINVIEW ROAD, Caledon East, Caledon
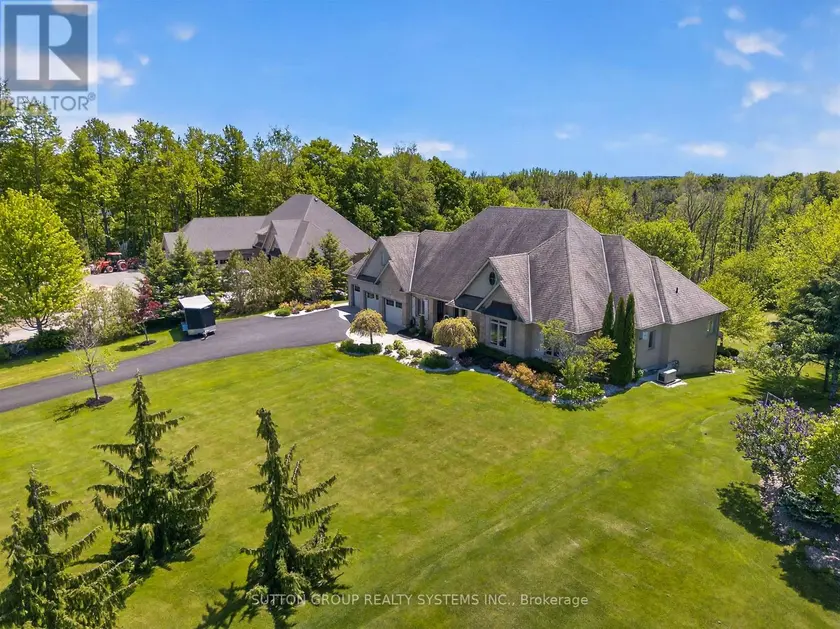
$3,288,000
Detached5+252,500–3,000 sqft11310 TAYLOR COURT, Brookville/Haltonville, Milton
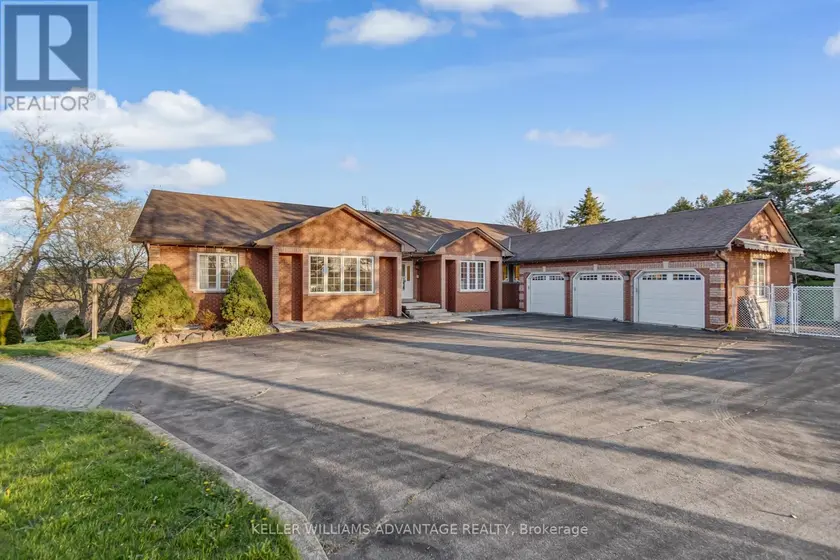
$1,895,000
Detached6+363,500–5,000 sqft3100 30 SIDE ROAD, Rural Milton West, Milton
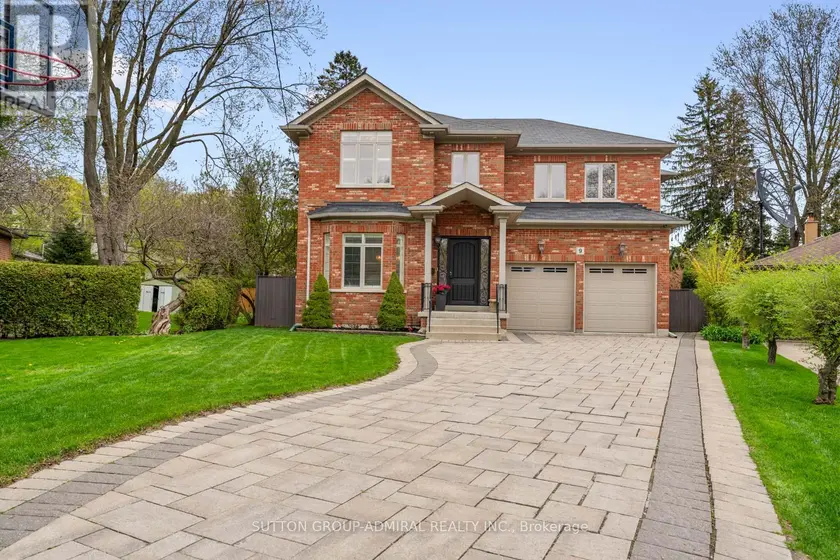
$2,990,000
Detached5+153,000–3,500 sqft9 CHESHIRE DRIVE, Princess-Rosethorn, Toronto
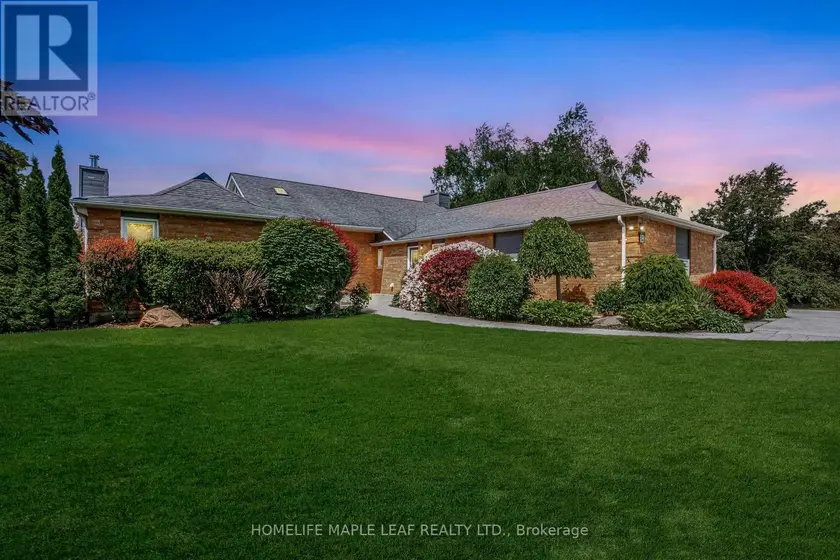
$2,969,000
Detached5+153,500–5,000 sqft8 COATES HILL COURT, Palgrave, Caledon
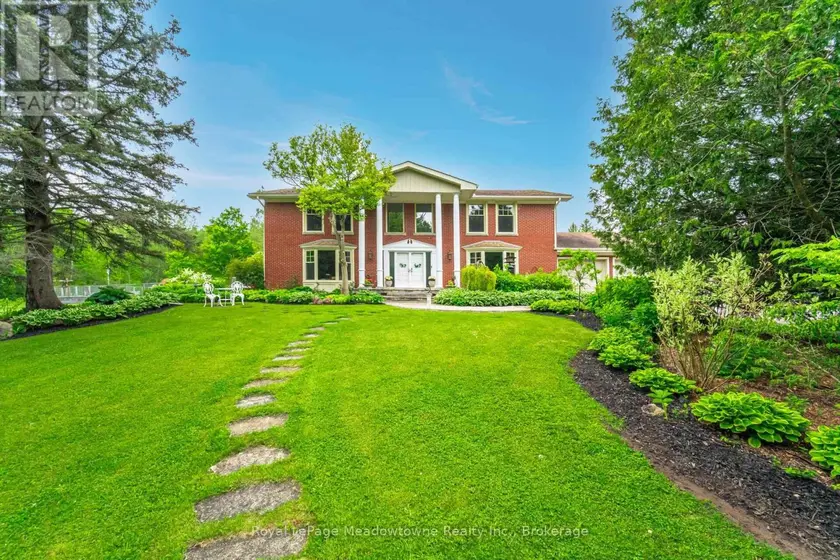
$2,295,999
Detached4+143,500–5,000 sqft11302 REGIONAL RD 25, 1064 - ES Rural Esquesing, Halton Hills
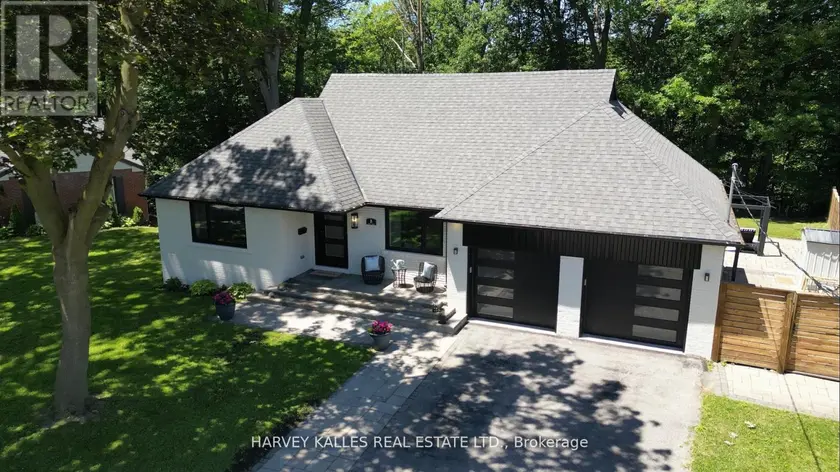
$2,299,000
Detached4+152,000–2,500 sqft8 CIRCLE RIDGE, Maple Leaf, Toronto
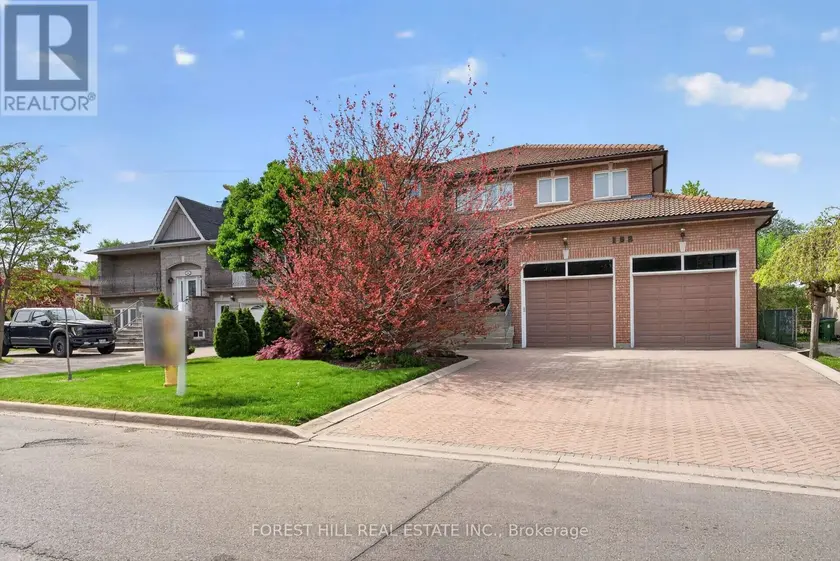
$2,940,000
Detached5+153,500–5,000 sqft162 CODSELL AVENUE, Bathurst Manor, Toronto