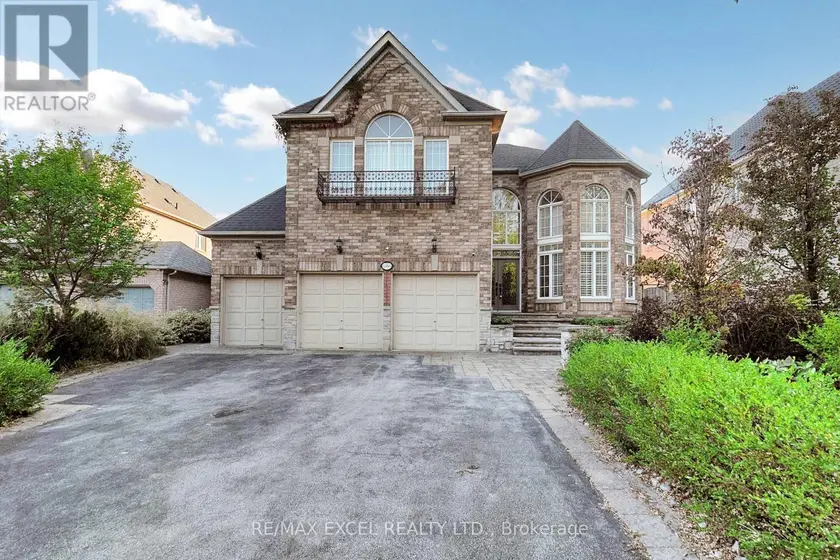
161 PERRYMAN COURT, Erin
$3,299,900
For sale: Detached
- Property type
- Detached
- Bedrooms / bathrooms
- 5 bedrooms, 5 bathrooms
- Living area
- 5,000 sqft
- MLS®
- MLS® X13053526
- Neighbourhood
- Erin
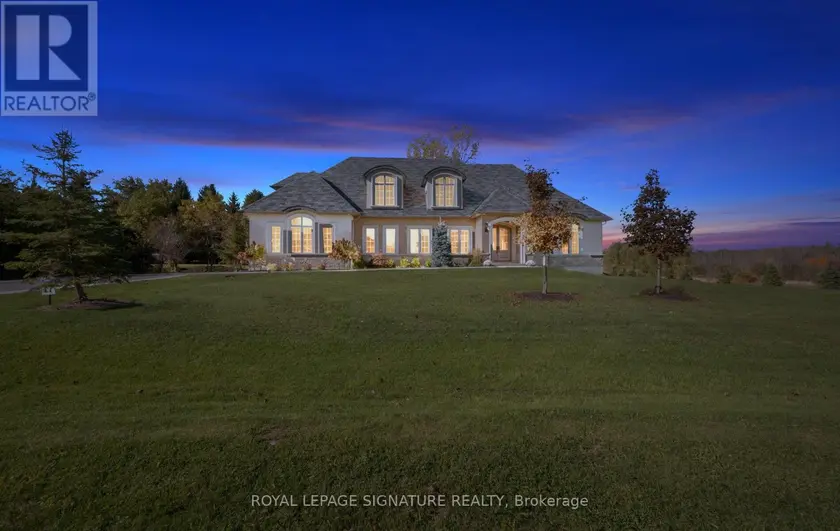
Unmatched Luxury Living - A Custom Estate Beyond Compare. 3916 Sq Ft Bungaloft | 1 Acre Lot | Discover a rare opportunity to own a truly one-of-a-kind custom estate home, built with an unparalleled level of craftsmanship and over $300,000 in high-end inclusions that redefine quality and luxury. Situated on an expansive 1-acre lot, this 4+1 bedroom Bungaloft offers over 5600 sq ft of finished living space across three meticulously designed levels. From the moment you arrive, the elegant 8' Sapcle Mahogany entry system and French clad exterior French doors set the tone for what lies within-sophistication, comfort, and distinction. Main Floor Highlights: Soaring 10-foot ceilings, rich plaster crown moldings, and oversized 9.25" baseboards create a grand yet inviting feel. Primary bedroom retreat with his-and-hers walk-in closets and an opulent 5-piece ensuite featuring freestanding soaker tub, rain shower, and Kohler fixtures. Designer kitchen with granite, Oversized island, 48" uppers with crown molding, Sub-Zero 48" fridge/freezer, Wolf 48" range, and custom cabinetry extending into the laundry room. Spacious great room with cathedral ceiling, full-view Napoleon fireplace, and panoramic windows .Low-voltage in-floor heating around kitchen island, bathroom vanities, toilets, laundry areas. Geothermal heating and cooling, tankless water heater (owned).Oversized 4-car garage, fully insulated, drywalled, taped, and primed with carriage-style 9x7 doors and belt drive openers. Three generously sized bedrooms on second floor, 9-foot ceilings and continued designer finishes. Home gym, 5th bedroom with 3-piece semi ensuite Expansive recreation room with walk out to backyard. Custom built-in bar with island, easily converted into a second kitchen for multi-generational living or in-law suite. This is more than a home-it's a statement of success, comfort, and enduring quality! Don't miss this rare opportunity to own one of the most impressively built estate homes in the reg
Sold data
Detached homes in Erin — recent sold market
Detached homes in Erin took a median of 41 days to sell over the last 90 days, with the quickest quarter selling within 31 days and the slowest quarter taking more than 78, across 43 recorded sales.
That clock counts only the listing each home finally sold on. Measured from the first time these properties came to market, including any earlier listings that were withdrawn and re-entered, the median is 89 days.
The median sale price was $1,060,000.
Homes sold for about 5.2% below asking on average, so there was room to negotiate.
About 2% of sales closed above the list price.
Around 30% of sellers reduced their price before finding a buyer.
- Median days to sell
- 41
- Median sale price
- $1,060,000
- Sale-to-list ratio
- 94.8%
- Sold above asking
- 2%
Based on 43 recorded sales in the last 90 days — a small sample, so treat these figures as indicative. Aggregate statistics only; individual sale prices are not shown.
Schools
Schools in Erin
Erin has 3 Fraser Institute–rated schools (2 elementary and 1 secondary), averaging 7.2/10.
- Rated schools
- 3
- Elementary
- 2
- Secondary
- 1
- Average rating
- 7.2 / 10
Top-rated schools in Erin
- Erin — secondaryFraser rating 8.3/10
- Brisbane — elementaryFraser rating 7.9/10
- St John Brebeuf — elementaryFraser rating 5.5/10
School ratings from the Fraser Institute's Ontario school report cards.
Currently for sale
Homes for sale near 161 PERRYMAN COURT
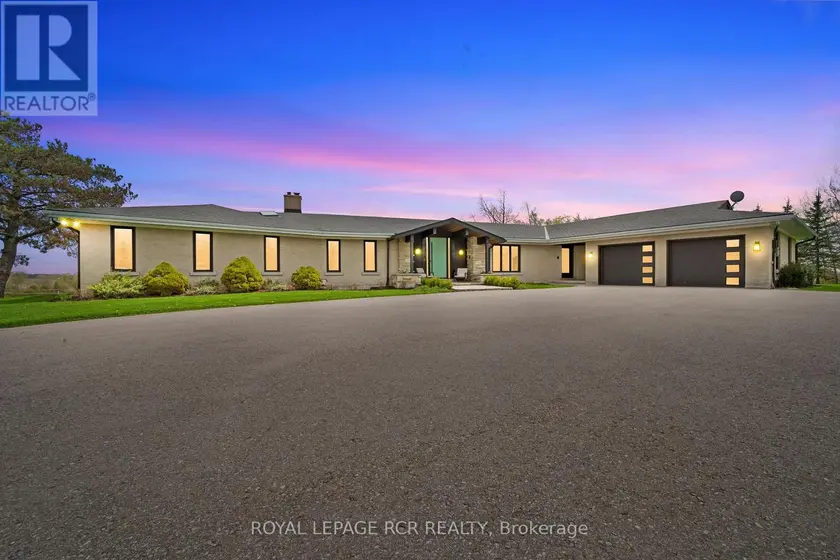
$3,299,000
Detached5+153,000–3,500 sqft6398 SECOND LINE, Fergus, Centre Wellington
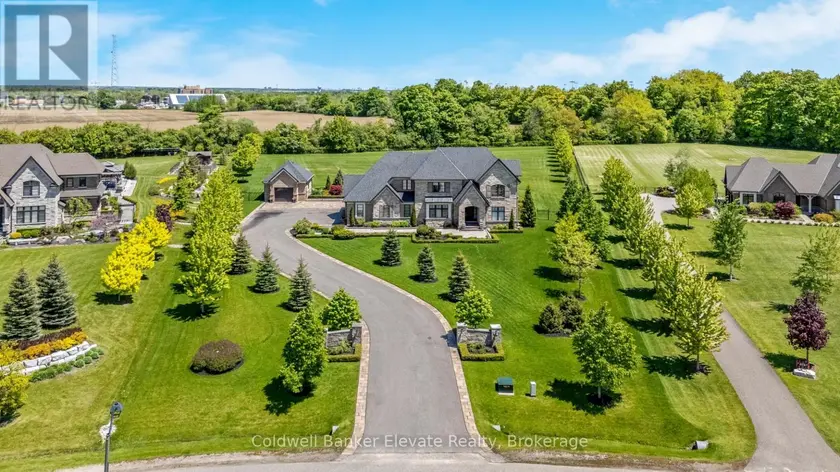
$3,495,000
Detached453,500–5,000 sqft50 AUTUMN CIRCLE, 1049 - Rural Halton Hills, Halton Hills
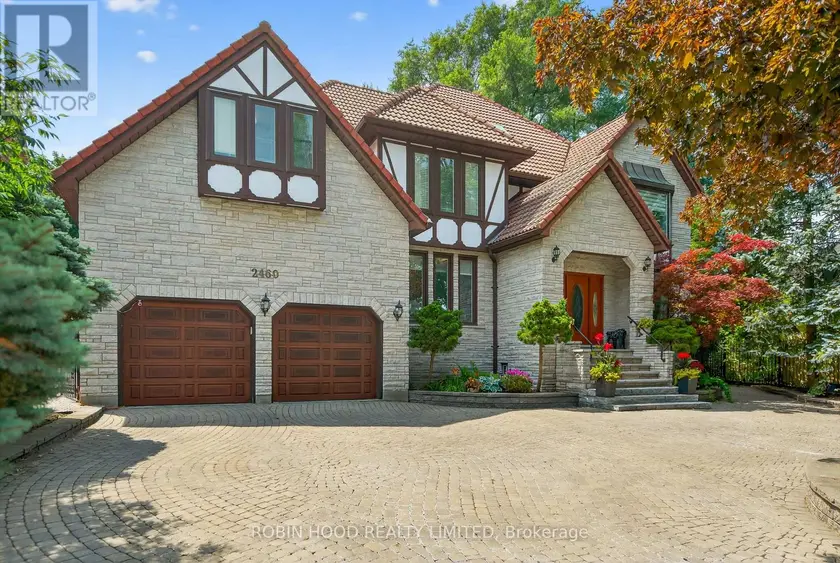
$2,880,000
Detached5+153,500–5,000 sqft2460 HAMMOND ROAD, Sheridan, Mississauga
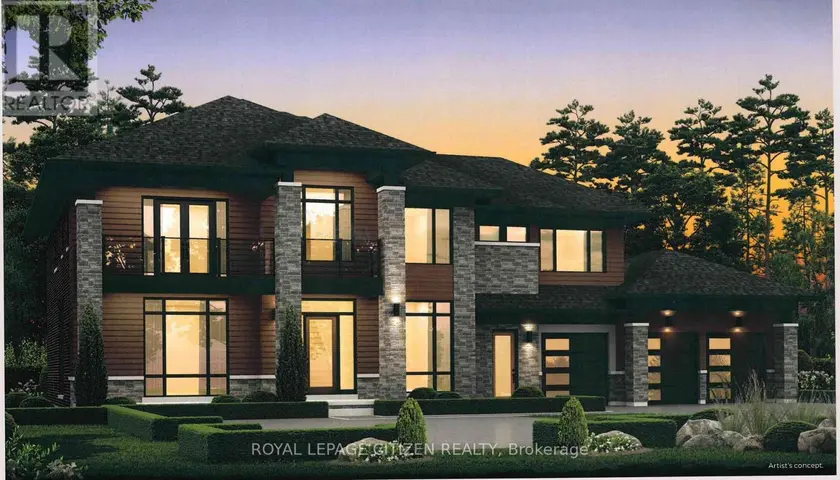
$3,454,990
Detached553,500–5,000 sqftLOT 2 HUNSDEN SIDE ROAD, Palgrave, Caledon
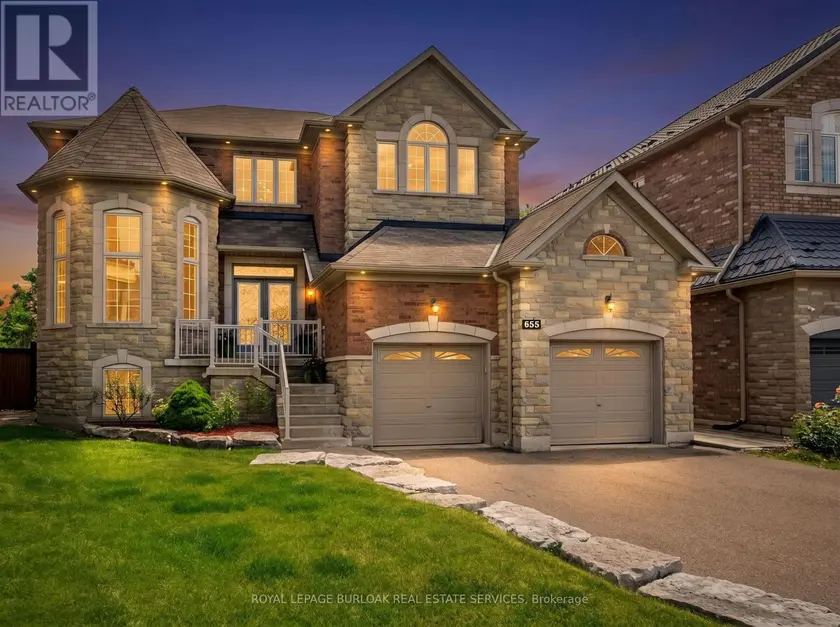
$1,898,000
Detached443,500–5,000 sqft655 KOZEL COURT, Rathwood, Mississauga
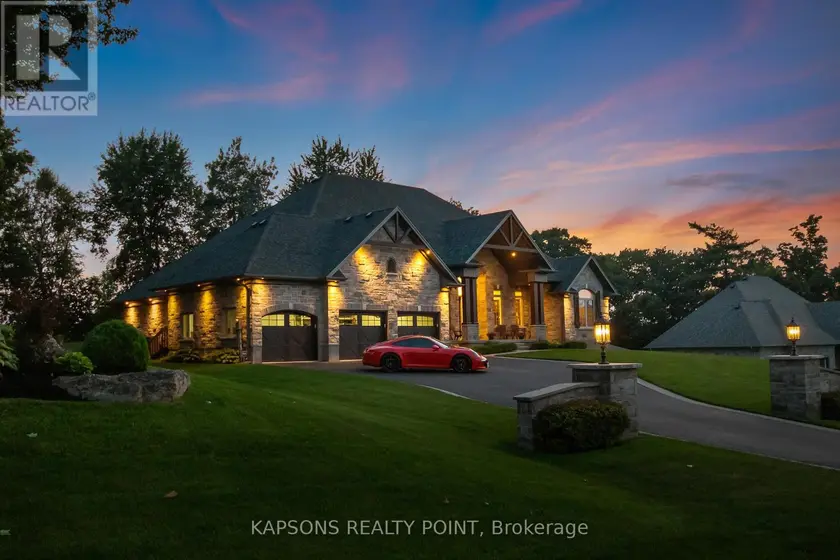
$3,699,000
Detached5+243,500–5,000 sqft150 STOKES TRAIL, Campbellville, Milton
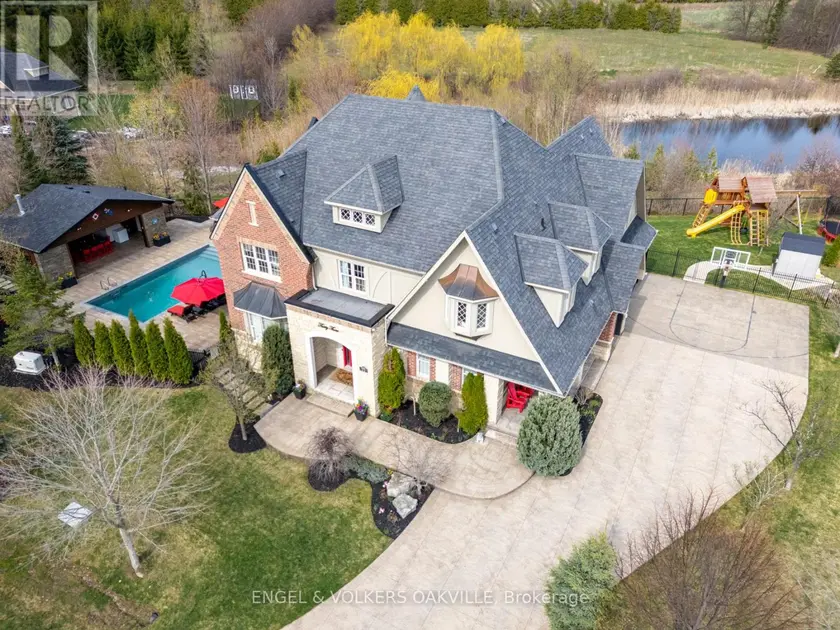
$3,388,000
Detached6+263,500–5,000 sqft33 BARRACLOUGH BOULEVARD, Glen Williams, Halton Hills
$2,588,000
Detached5+153,500–5,000 sqft5368 VAIL COURT, Central Erin Mills, Mississauga