11 SETTLERS COURT, Puslinch (Morriston)
$2,225,000
For sale: Detached
- Property type
- Detached
- Bedrooms / bathrooms
- 5 bedrooms, 5 bathrooms
- Living area
- 3,000 sqft
- MLS®
- MLS® X13597560
- Neighbourhood
- Morriston
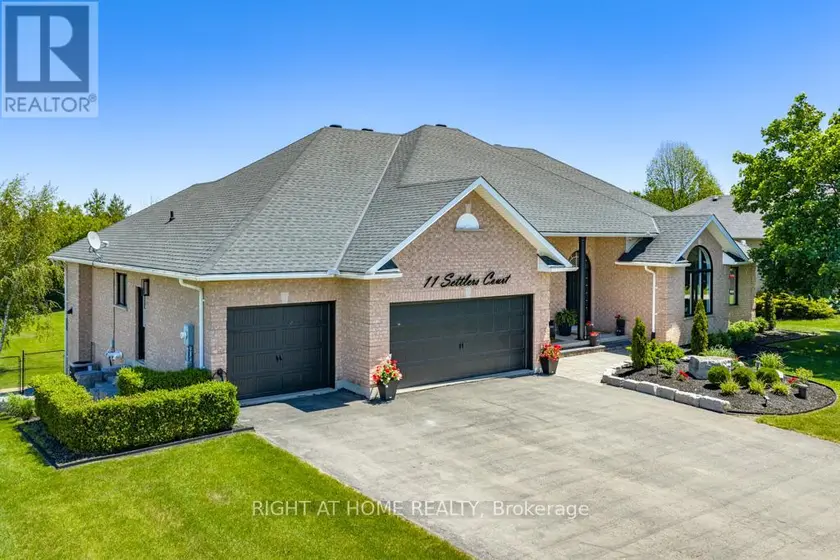
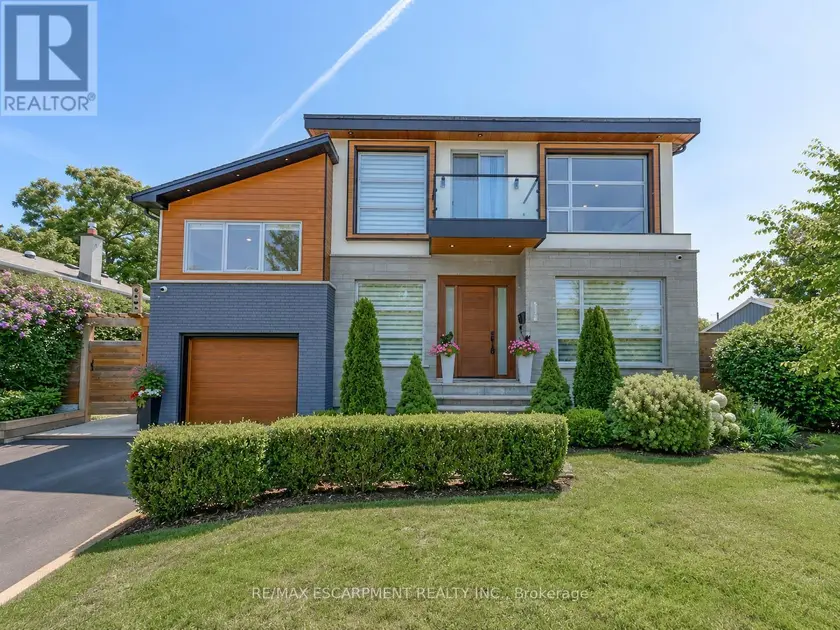
This outstanding home offers over 5000 sqft of finished living space &is nestled on a sprawling 3/4 acre lot within an exclusive enclave of estate homes, this executive custom built bungalow offers the perfect blend of sophisticated design and peaceful privacy. The front door opens into a bright, open concept main floor living/ dining areas characterized by 10 ft ceilings, luxury vinyl plank flooring, and oversized picturesque windows that flood the home with natural light. The custom gourmet kitchen is designed with a massive granite waterfall island, perimeter quartz counters, custom modern shaker style cabinetry with ample storage, corner open shelving w/accent pot lighting built in, higher end built in appliances, gorgeous backyard views and a walk out to a large upper composite deck. This main level hosts four generously sized bedrooms. The primary suite is a welcoming retreat featuring a walk in closet with custom organizers, an ensuite bathroom with a huge glass enclosed rainfall shower, and double sink vanity with quartz counters. The two additional spacious bedrooms feature large closets and oversized windows. The 4th bedroom (currently being used as an office) has vaulted ceilings, massive arched window, a large closet and custom built in shelving, and desk (easily be removed to use as 4th bdrm). The finished walk out basement is accessible via a private exterior entrance from the backyard. This level is completed as a self contained secondary living space perfect for multi-generational living or an income suite. The bright open concept living/ dining areas seamlessly blend into the fully equipped kitchen with a center island, quartz countertops & backsplash, stainless steel gas range, S/S refrigerator, S/S built in dishwasher and pot lights. A spacious bedroom with a walk in closet, large window and a contemporary three piece ensuite. This additional living area walks out directly to a covered stone patio, leading out to the private, treelined backyard.
Sold data
Detached homes in Puslinch (Morriston) — recent sold market
Detached homes in Puslinch (Morriston) took a median of 40 days to sell over the last 365 days, with the quickest quarter selling within 20 days and the slowest quarter taking more than 75, across 77 recorded sales.
That clock counts only the listing each home finally sold on. Measured from the first time these properties came to market, including any earlier listings that were withdrawn and re-entered, the median is 94 days.
The median sale price was $1,499,900.
Homes sold for about 4.4% below asking on average, so there was room to negotiate.
About 12% of sales closed above the list price.
Around 29% of sellers reduced their price before finding a buyer.
- Median days to sell
- 40
- Median sale price
- $1,499,900
- Sale-to-list ratio
- 95.6%
- Sold above asking
- 12%
Based on 77 recorded sales in the last 1 year — a small sample, so treat these figures as indicative. Aggregate statistics only; individual sale prices are not shown.
Schools
Schools in Puslinch (Morriston)
Puslinch (Morriston) has 1 Fraser Institute–rated school (1 elementary).
- Rated schools
- 1
- Elementary
- 1
Top-rated schools in Puslinch (Morriston)
- Aberfoyle — elementary, PuslinchFraser rating 8.3/10
School ratings from the Fraser Institute's Ontario school report cards.
Currently for sale
Homes for sale near 11 SETTLERS COURT
$2,200,000
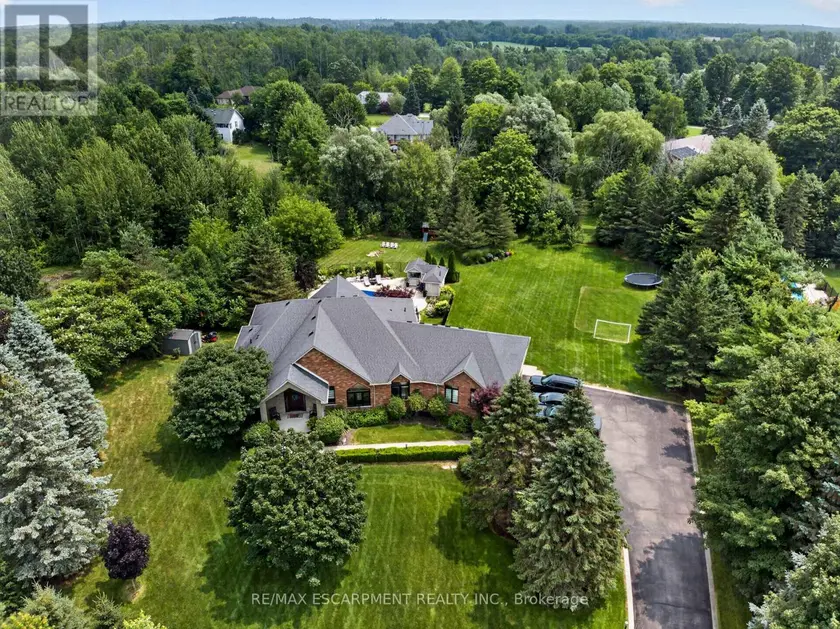
Detached4+132,500–3,000 sqft2050 15 SIDE ROAD SIDE ROAD, Moffat, Milton
$2,399,900
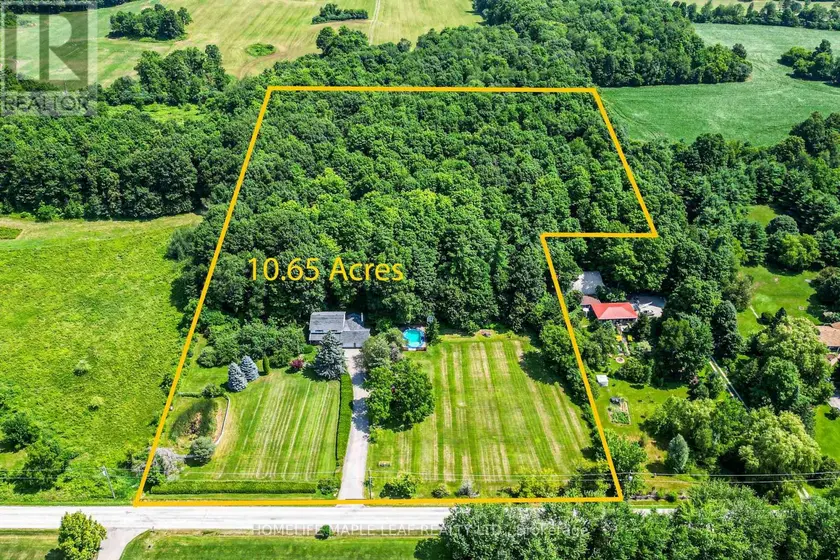
Detached432,500–3,000 sqft7687 APPLEBY LINE, Rural Milton West, Milton
$2,149,000
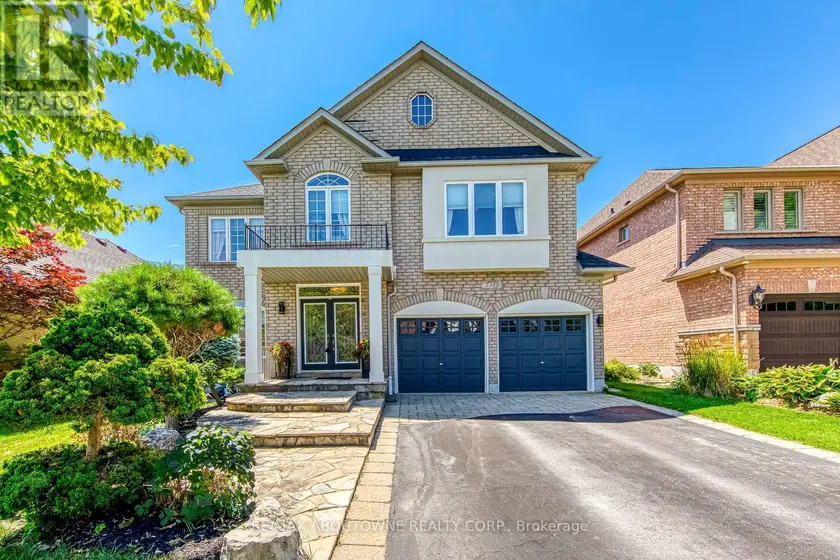
Detached452,500–3,000 sqft2380 WOODCREST DRIVE, 1019 - WM Westmount, Oakville
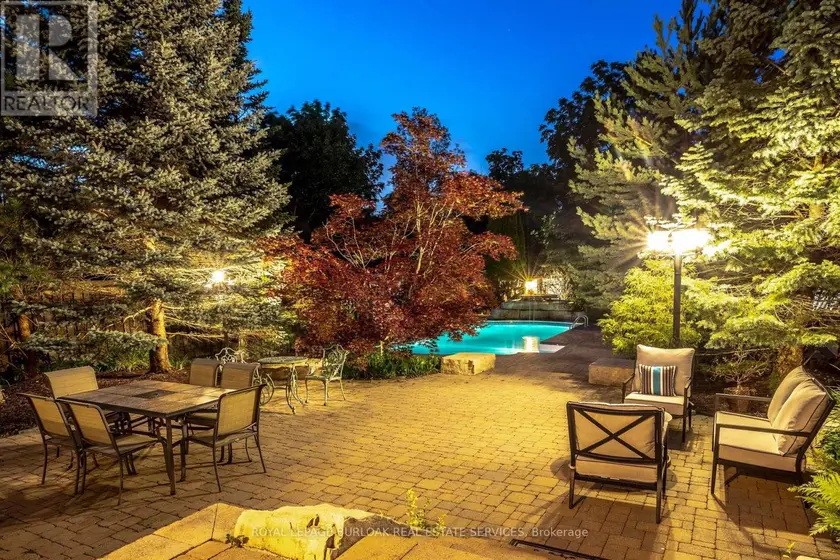
$1,999,999
Detached6+252,500–3,000 sqft215 BURLOAK DRIVE, 1001 - BR Bronte, Oakville
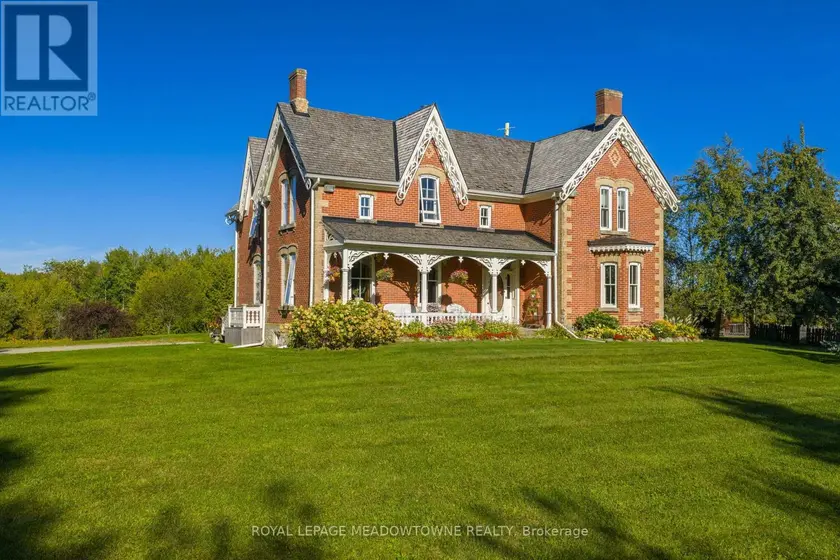
$3,495,000
Detached332,000–2,500 sqft16089 SHAWS CREEK ROAD, Rural Caledon, Caledon
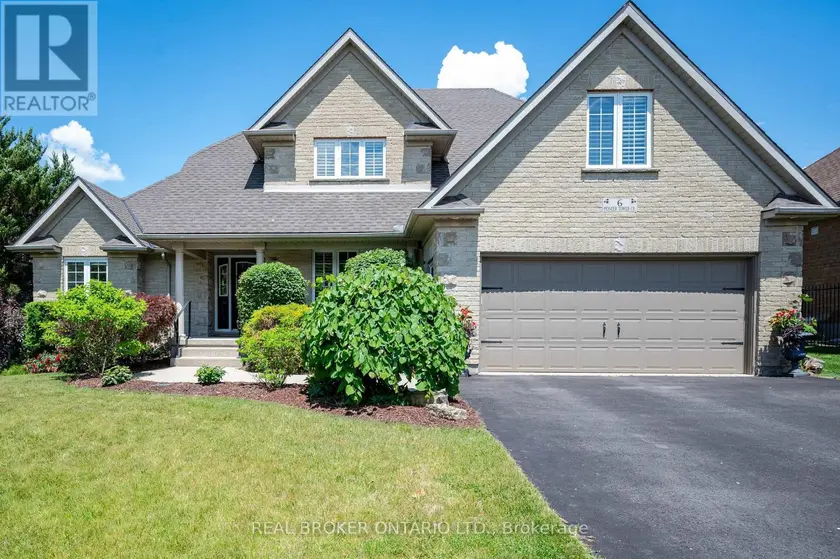
$1,899,999
Detached552,500–3,000 sqft6 PIONEER TOWER CRESCENT, Kitchener
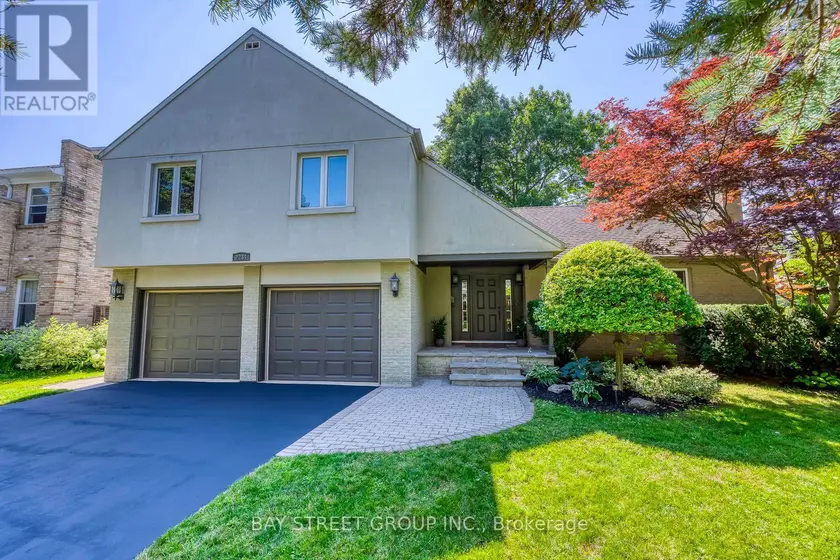
$2,199,900
Detached442,000–2,500 sqft2234 BENNINGTON GATE, 1006 - FD Ford, Oakville
$2,099,000
Detached452,000–2,500 sqft5178 HUNTER DRIVE, Appleby, Burlington