4987 FOURTH LINE, Erin
$3,695,000
For sale: Detached
- Property type
- Detached
- Bedrooms / bathrooms
- 9 bedrooms, 7 bathrooms
- Living area
- 5,000 sqft
- MLS®
- MLS® X14129362
- Neighbourhood
- Rural Erin
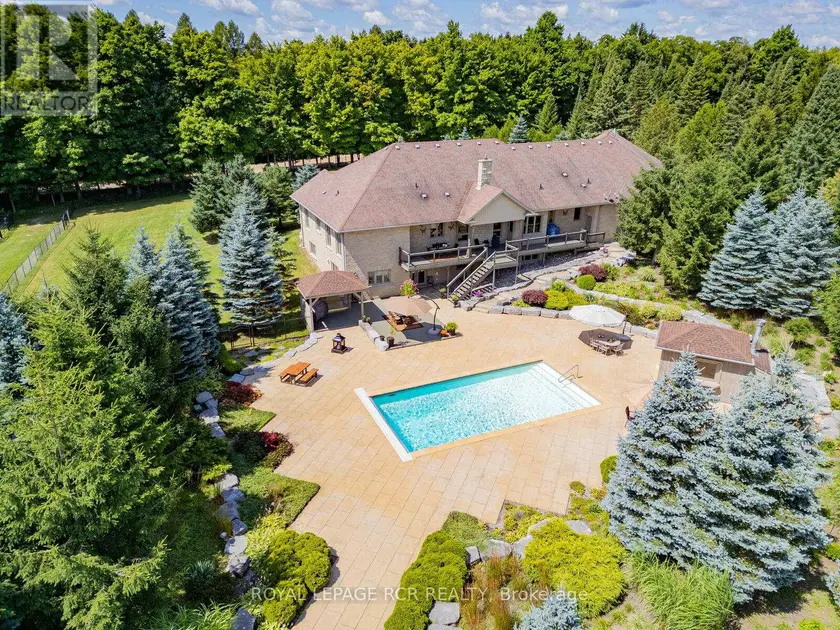
Welcome to this stunning multi-generational country property situated on 44 acres near Acton. Enter the main house through automated electronic front entry gates. Features of the main house include nearly 5000 sq. ft. of luxury living. Maple kitchen w/ granite countertop and backsplash overlooking a large eat-in area with walk-out to large deck overlooking the pool and backyard. Thermador and Miele s/s appliances. Separate and formal open-concept dining room. Open-concept living room w/ cathedral ceiling and wood burning fireplace. Main floor office. Primary bedroom w/ walk-in closet 4 pc ensuite and walk-out to deck overlooking the 18 x 36 heated salt water pool w/ electric pool cover. Main floor laundry and a second laundry in the basement. Huge attached garage with room for 9 cars & access to the house and backyard. Fully finished walk-out basement set up as an in-law suite with full kitchen with granite countertop and centre island, large and bright bedroom with 3 pc semi-ensuite bath, , living , dining and games room and tons of storage. Gorgeous backyard with extensive wrought iron fencing. Multiple dining areas. 10 x 10 pool cabana. Approximate 4000 sq. ft. of stone decking with extensive landscaping and stunning gardens. 12 zone, 60 head sprinkler system for front and rear gardens. New roof 2025. 30 x 60 Gara Farm barn with 6 System Fencing stalls, separate tack room and large hay storage area. 5 large oak-board paddocks with room for more and a separate driveway to the barn. Lots of room to add an indoor arena if desired. Updates include new geo-thermal furnace in 2022, new pool pump 2024, new pool heater and chimney 2023, Miele dishwasher 2024, Miele induction stove-top and wine fridge 2023. Generator for the full main house. The legal secondary dwelling features 3 +2 bedrooms. 2.5 baths, partially finished basement. Main floor laundry. Large eat-in kitchen. Separate septic system and drilled well. Propane furnace & central air conditioning. Built in 2018.
Sold data
Homes in Rural Erin — recent sold market
Homes in Rural Erin took a median of 39 days to sell over the last 365 days, with the quickest quarter selling within 21 days and the slowest quarter taking more than 69, across 87 recorded sales.
That clock counts only the listing each home finally sold on. Measured from the first time these properties came to market, including any earlier listings that were withdrawn and re-entered, the median is 130 days.
The median sale price was $1,199,999.
Homes sold for about 6.0% below asking on average, so there was room to negotiate.
About 6% of sales closed above the list price.
Around 21% of sellers reduced their price before finding a buyer.
- Median days to sell
- 39
- Median sale price
- $1,199,999
- Sale-to-list ratio
- 94.0%
- Sold above asking
- 6%
Based on 87 recorded sales in the last 1 year — a small sample, so treat these figures as indicative. Aggregate statistics only; individual sale prices are not shown.
Schools
Schools in Erin
Erin has 3 Fraser Institute–rated schools (2 elementary and 1 secondary), averaging 7.2/10.
- Rated schools
- 3
- Elementary
- 2
- Secondary
- 1
- Average rating
- 7.2 / 10
Top-rated schools in Erin
- Erin — secondaryFraser rating 8.3/10
- Brisbane — elementaryFraser rating 7.9/10
- St John Brebeuf — elementaryFraser rating 5.5/10
School ratings from the Fraser Institute's Ontario school report cards.
Currently for sale
Homes for sale near 4987 FOURTH LINE
$2,999,000
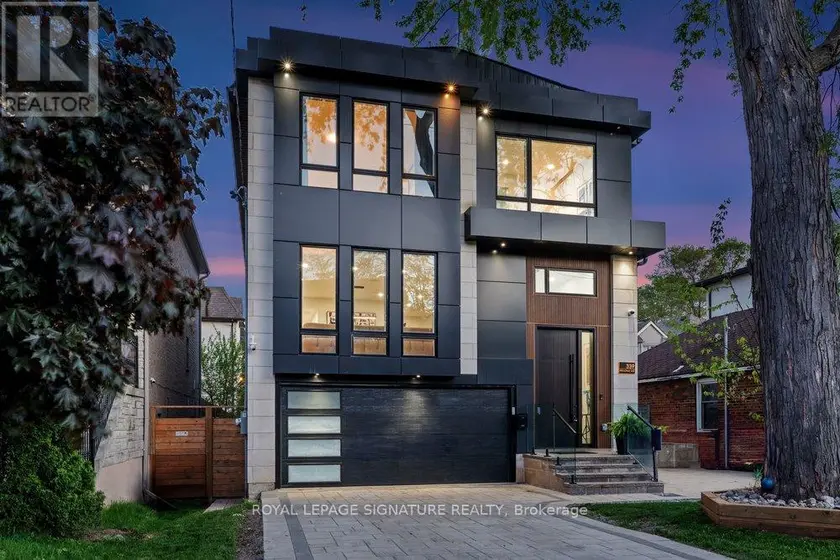
Detached5+152,500–3,000 sqft339 BROADWAY AVENUE, Bridle Path-Sunnybrook-York Mills, Toronto
$2,980,000
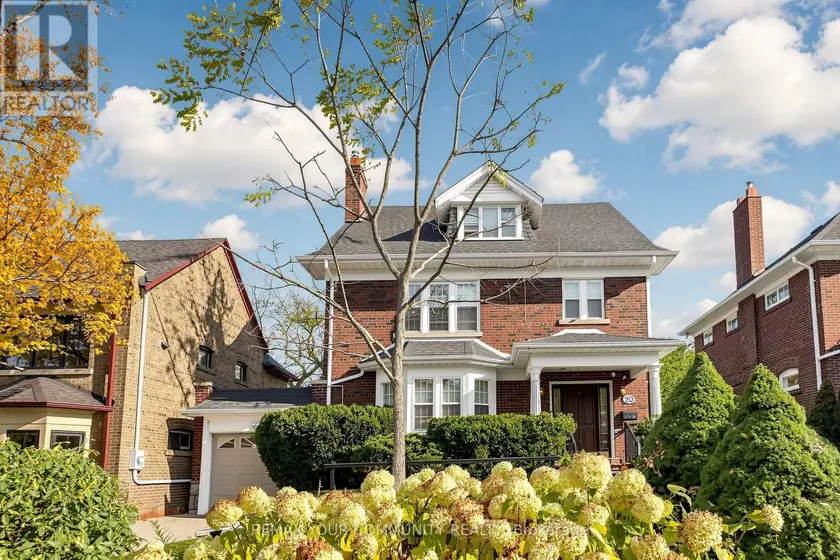
Detached5+142,500–3,000 sqft20 GRENADIER HEIGHTS, High Park-Swansea, Toronto
$2,998,000
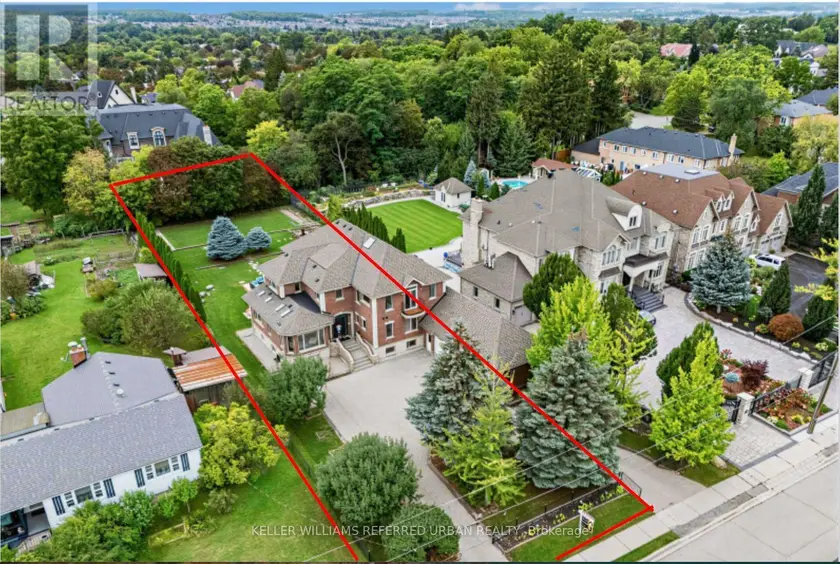
Detached7+273,500–5,000 sqft18 YONGEVIEW AVENUE, South Richvale, Richmond Hill
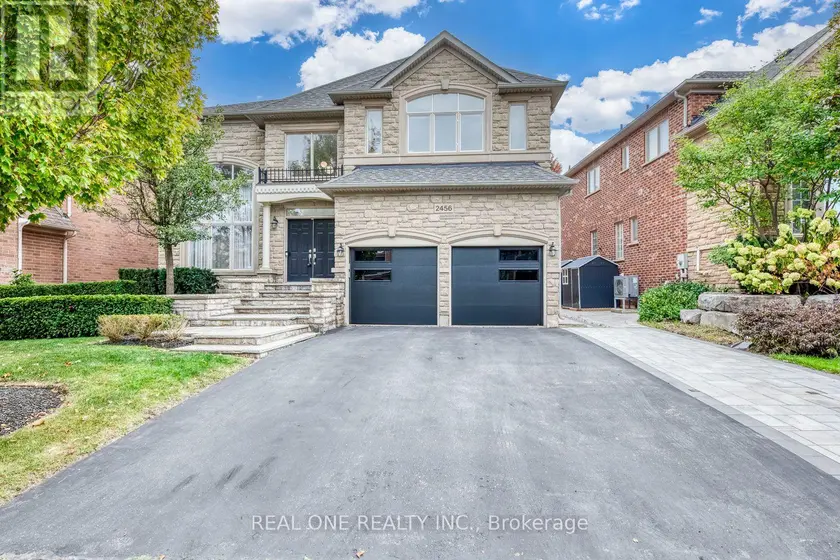
$2,289,000
Detached5+153,500–5,000 sqft2456 BON ECHO DRIVE, 1009 - JC Joshua Creek, Oakville
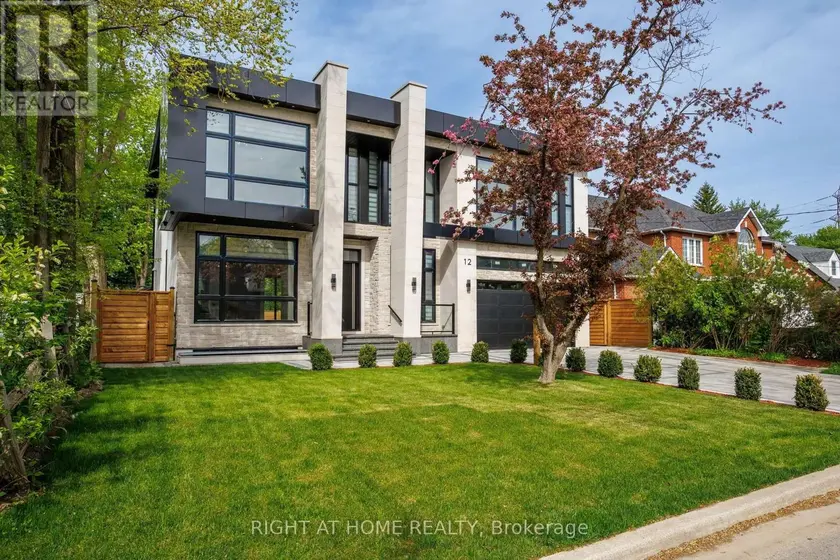
$4,800,000
Detached7+273,500–5,000 sqft12 MELTON GROVE STREET, Newtonbrook West, Toronto
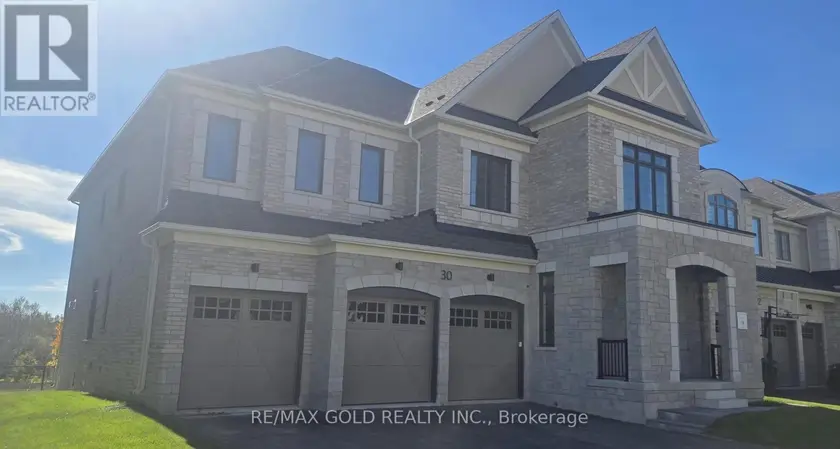
$2,775,000
Detached8+273,500–5,000 sqft30 MOSSWOOD TRAIL, Vales of Castlemore, Brampton
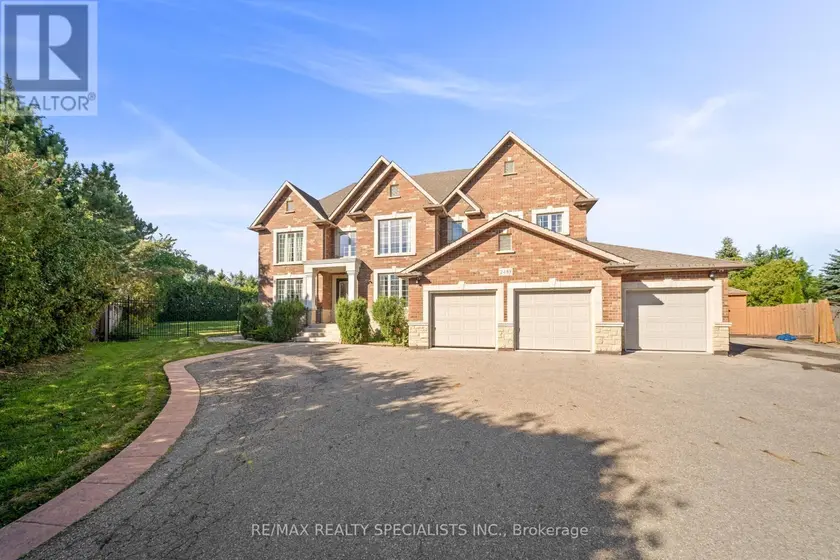
$3,299,900
Detached8+363,500–5,000 sqft2489 OLINDA COURT, Erindale, Mississauga
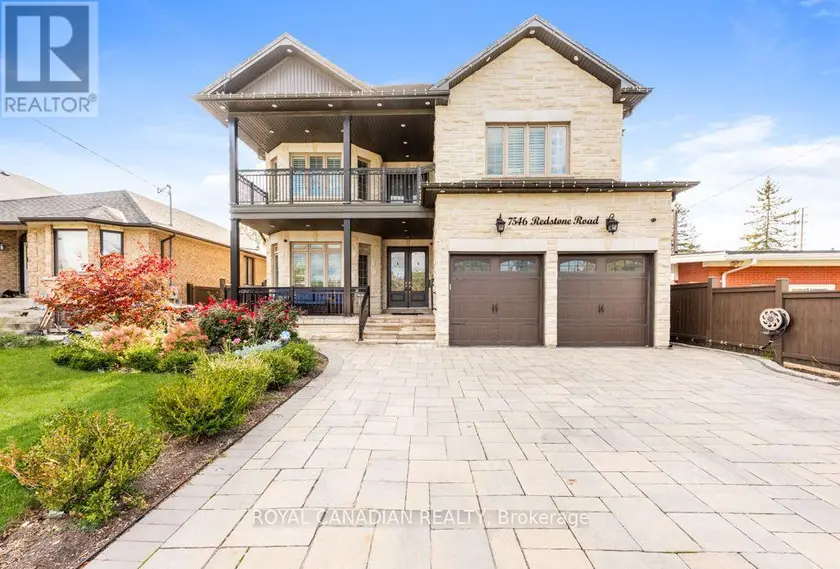
$2,499,000
Detached8+283,500–5,000 sqft7546 REDSTONE ROAD, Malton, Mississauga