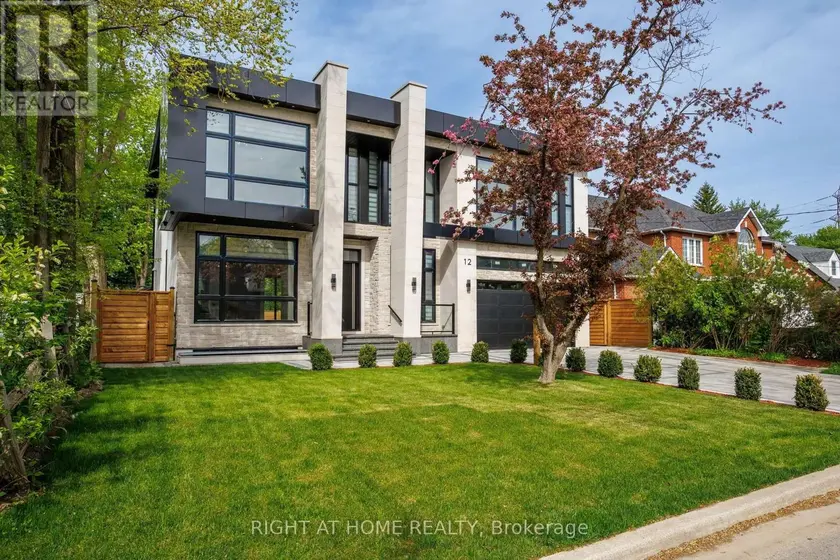
12 MELTON GROVE STREET, Toronto (Newtonbrook West)
$4,800,000
For sale: Detached
- Property type
- Detached
- Bedrooms / bathrooms
- 7 bedrooms, 7 bathrooms
- Living area
- 5,000 sqft
- MLS®
- MLS® C14143912
- Neighbourhood
- Newtonbrook West
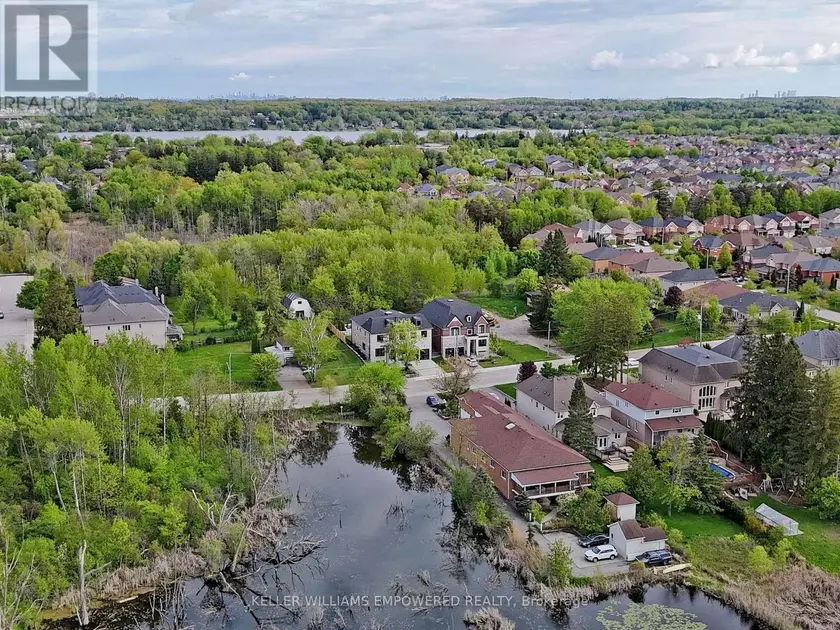
Exquisite Custom Architectural Masterpiece in a Prime Tree-Lined Setting.Welcome to 12 Melton Grove St, a breathtaking modern masterpiece situated in a serene, mature neighborhood offering stunning skyline views and lush Parkside surroundings. Boasting 4,090 sq. ft. of above-grade luxury living space, 5 bedrooms, and an elevator servicing all levels, this home defines sophisticated urban living. Key Property Highlights. Grand Open-Concept Main Level: Featuring soaring ceilings, pristine white oak hardwood flooring, and a stunning architectural staircase with glass railings. Chef's Designer Kitchen: Equipped with premium-grade appliances, massive quartz waterfall island, custom two-tone modern cabinetry, and seamless flow into the breakfast and dining areas. Sophisticated Living Space: Highlighted by a striking marble-surround fireplace feature wall with integrated designer shelving and expansive sliding glass doors that open directly to the rear deck. Opulent Primary Retreat: Features a spacious bedroom with walk-out balcony access, a custom-lit walk-in closet with built-in organizers and vanity, and a spa-inspired 5-piece ensuite with a freestanding soaking tub and glass-enclosed rain shower. Upper Level: Complete with generous family bedrooms, elegant quartz-finished bathrooms, abundant natural light via multiple skylights, and a dedicated, large laundry room with built-in storage. Finished Walkout Basement: Expansive lower-level multi-purpose space with direct walkout access to the manicured backyard and patio. All-Level Elevator: Rare accessibility and convenience connecting all floors effortlessly.Outdoor Oasis: Enjoy a private, fenced backyard featuring a spacious composite deck, covered gazebo with hot tub area, and a built-in outdoor BBQ station with marble backsplash that faces Ancona Park. Parking & Exterior: Interlocked stone driveway, attached 3-car garage with access to the backyard, and striking contemporary stone-and-composite facade.
Sold data
Homes in Newtonbrook West — recent sold market
Homes in Newtonbrook West took a median of 23 days to sell over the last 90 days, with the quickest quarter selling within 14 days and the slowest quarter taking more than 45, across 45 recorded sales.
That clock counts only the listing each home finally sold on. Measured from the first time these properties came to market, including any earlier listings that were withdrawn and re-entered, the median is 75 days.
The median sale price was $899,000.
Homes sold for about 4.2% below asking on average, so there was room to negotiate.
About 27% of sales closed above the list price.
Around 16% of sellers reduced their price before finding a buyer.
- Median days to sell
- 23
- Median sale price
- $899,000
- Sale-to-list ratio
- 95.8%
- Sold above asking
- 27%
Based on 45 recorded sales in the last 90 days — a small sample, so treat these figures as indicative. Aggregate statistics only; individual sale prices are not shown.
Schools
Schools in Toronto (Newtonbrook West)
Toronto (Newtonbrook West) has 529 Fraser Institute–rated schools (425 elementary and 104 secondary), averaging 6.2/10.
- Rated schools
- 529
- Elementary
- 425
- Secondary
- 104
- Average rating
- 6.2 / 10
Top-rated schools in Toronto (Newtonbrook West)
- Cottingham — elementary, TorontoFraser rating 10.0/10
- High Park Alternative — elementary, TorontoFraser rating 10.0/10
- Northmount — elementary, TorontoFraser rating 10.0/10
- Sathya Sai — elementary, TorontoFraser rating 10.0/10
- St Michael's Choir — secondary, TorontoFraser rating 10.0/10
- St Sebastian — elementary, TorontoFraser rating 10.0/10
School ratings from the Fraser Institute's Ontario school report cards.
Currently for sale
Homes for sale near 12 MELTON GROVE STREET
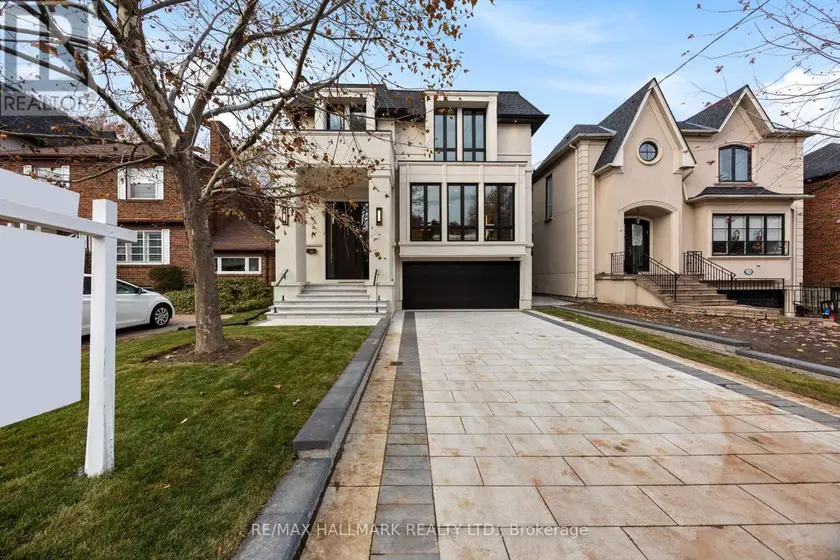
$5,388,888
Detached6+273,500–5,000 sqft652 BEDFORD PARK AVENUE, Bedford Park-Nortown, Toronto
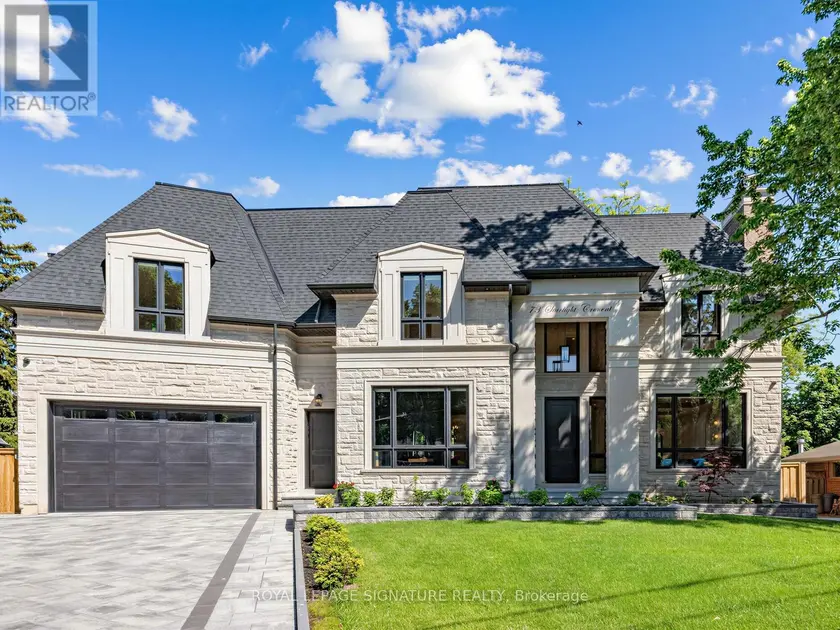
$3,750,000
Detached7+373,500–5,000 sqft73 STARLIGHT CRESCENT, Mill Pond, Richmond Hill
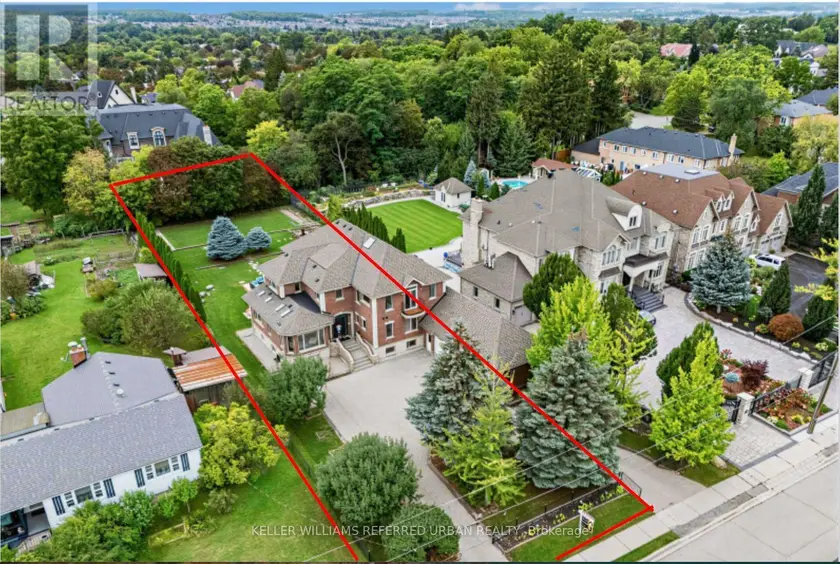
$2,998,000
Detached7+273,500–5,000 sqft18 YONGEVIEW AVENUE, South Richvale, Richmond Hill
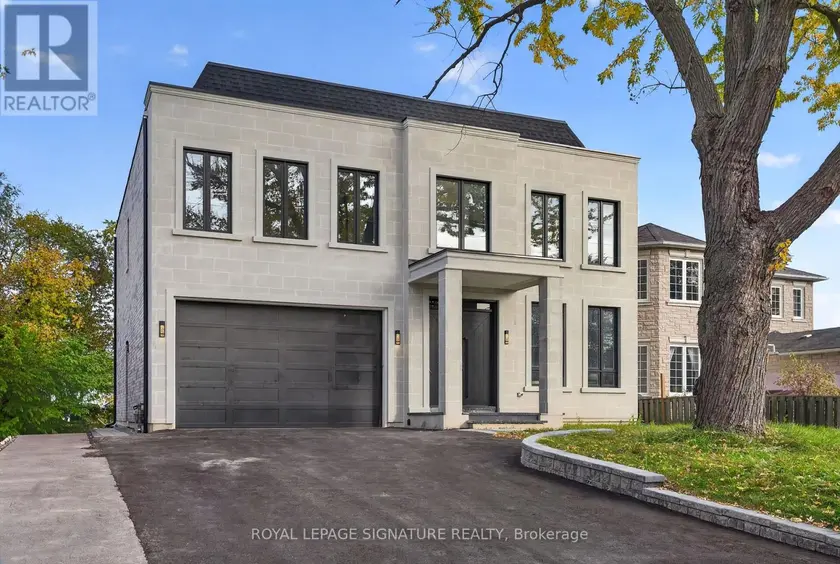
$2,299,000
Detached7+273,500–5,000 sqft15 DEBLYN DRIVE E, L'Amoreaux, Toronto
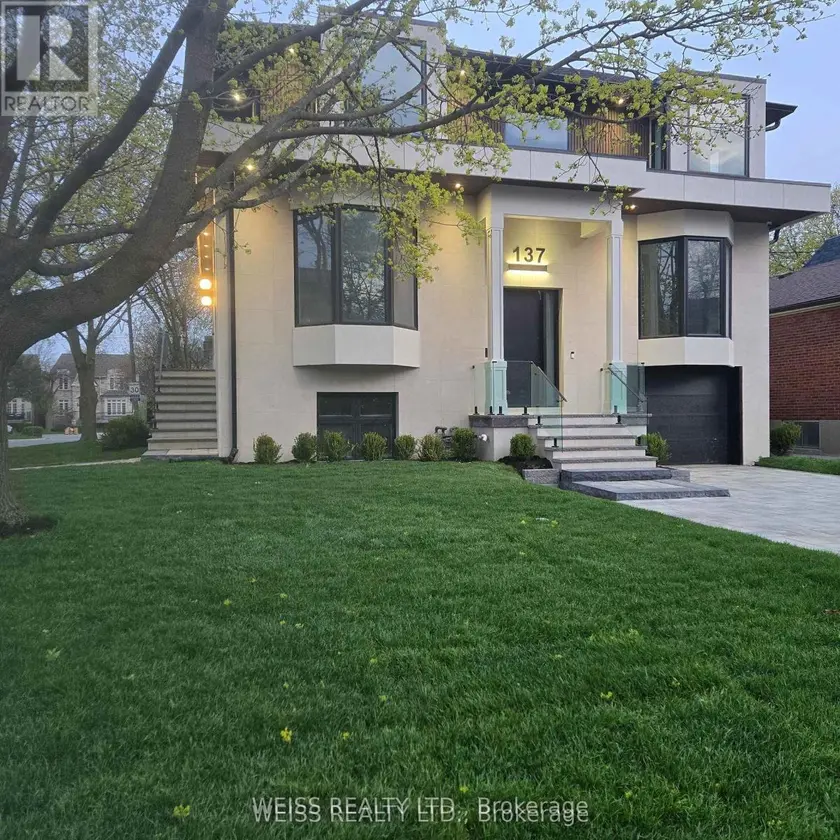
$2,999,980
Detached6+273,500–5,000 sqft137 BANNOCKBURN AVENUE, Bedford Park-Nortown, Toronto
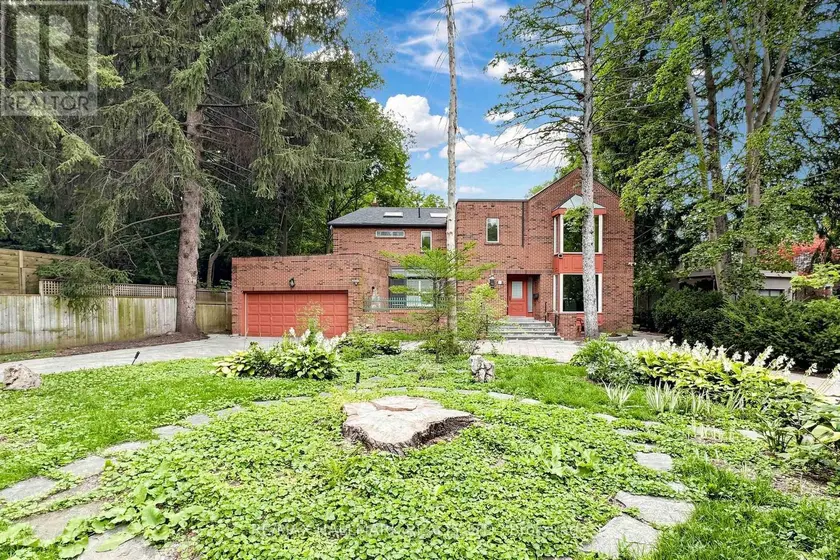
$4,090,000
Detached5+173,500–5,000 sqft40 DONINO AVENUE, Bridle Path-Sunnybrook-York Mills, Toronto
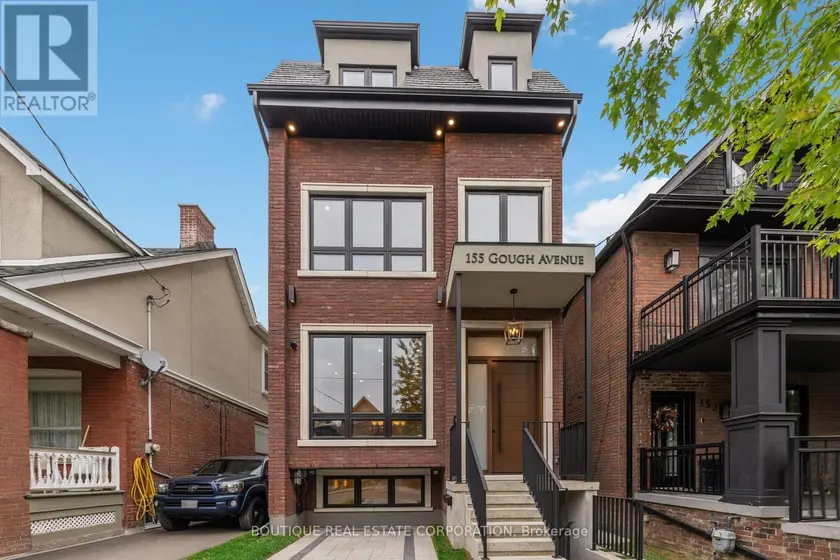
$4,199,000
Detached7+263,500–5,000 sqft155 GOUGH AVENUE, Playter Estates-Danforth, Toronto
$4,099,000
Detached5+173,500–5,000 sqft69 SNIVELY STREET, Oak Ridges Lake Wilcox, Richmond Hill