339 BROADWAY AVENUE, Toronto (Bridle Path-Sunnybrook-York Mills)
$3,288,000
For sale: Detached
- Property type
- Detached
- Bedrooms / bathrooms
- 5 bedrooms, 5 bathrooms
- Living area
- 3,000 sqft
- MLS®
- MLS® C13798814
- Neighbourhood
- Bridle Path-Sunnybrook-York Mills
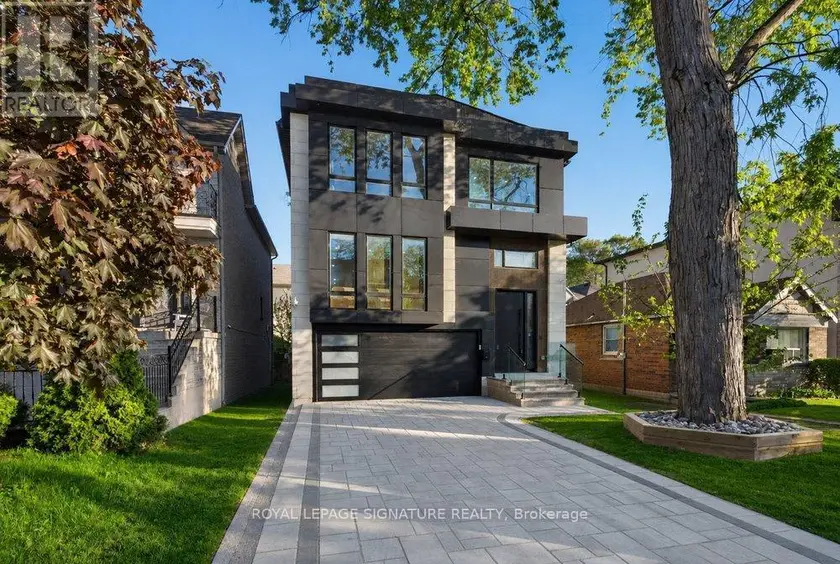
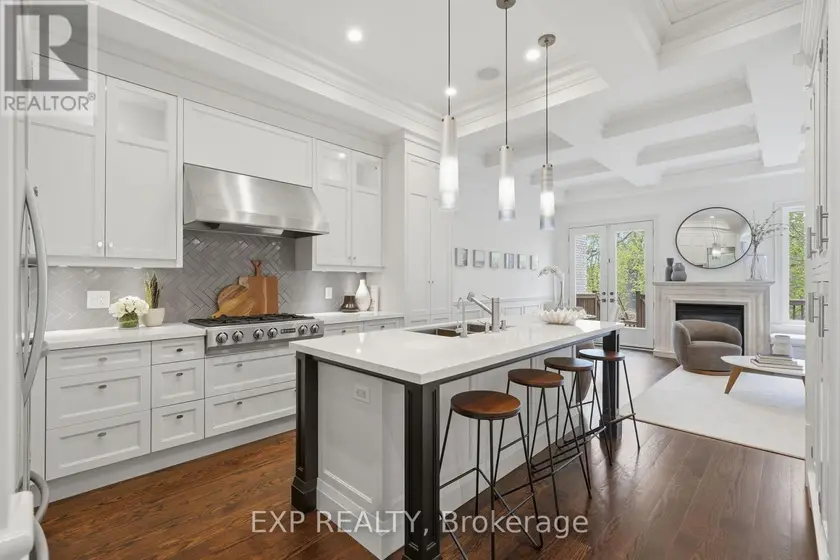
This extraordinary custom residence is a stunning expression of modern luxury, architectural elegance, and uncompromising craftsmanship. Expansive principal rooms are flooded with natural light through oversized windows, creating an atmosphere of warmth and understated sophistication. The formal living and dining areas are perfectly designed for both intimate gatherings and elevated entertaining, enhanced by integrated built-in speakers and a dramatic custom vapour fireplace that serves as a striking focal point. The designer kitchen is both sculptural and highly functional, featuring a full suite of integrated appliances, waterfall quartz surfaces, bespoke cabinetry, and a statement island with concealed storage and seating. A beautifully appointed butler's pantry adds exceptional functionality while maintaining the home's seamless aesthetic. Anchored by floor-to-ceiling windows, the family room offers a seamless connection to the outdoors with effortless access to the expansive deck and private landscaped backyard retreat-an idyllic setting for sophisticated indoor-outdoor living. A dramatic skylight, soaring ceilings, and sleek glass railings lead to the second level. The primary suite evokes the ambiance of a luxury boutique hotel, complete with a custom walk-in closet and a spa-inspired 7-piece ensuite featuring a freestanding soaker tub, oversized glass shower, double vanity, smart toilet, and elevated designer finishes. The second bedroom enjoys its own private ensuite, while the remaining bedrooms share an elegantly appointed semi-ensuite. The fully finished lower level continues the home's elevated design with soaring ceilings, heated floors, above-grade windows, a spacious recreation area with walkout access to the patio, and an additional bedroom ideal for guests, extended family, or a private office retreat. Completing the home is a striking contemporary facade, professionally landscaped grounds, and a 1.5-car garage offering exceptional curb appeal.
Sold data
Detached homes in Toronto (Bridle Path-Sunnybrook-York Mills) — recent sold market
Detached homes in Toronto (Bridle Path-Sunnybrook-York Mills) took a median of 19 days to sell over the last 90 days, with the quickest quarter selling within 9 days and the slowest quarter taking more than 41, across 1,809 recorded sales.
That clock counts only the listing each home finally sold on. Measured from the first time these properties came to market, including any earlier listings that were withdrawn and re-entered, the median is 40 days.
The median sale price was $1,189,900.
Homes sold for about 3.0% below asking on average, so there was room to negotiate.
About 24% of sales closed above the list price.
Around 13% of sellers reduced their price before finding a buyer.
- Median days to sell
- 19
- Median sale price
- $1,189,900
- Sale-to-list ratio
- 97.0%
- Sold above asking
- 24%
Based on 1,809 recorded sales in the last 90 days. Aggregate statistics only; individual sale prices are not shown.
Schools
Schools in Toronto (Bridle Path-Sunnybrook-York Mills)
Toronto (Bridle Path-Sunnybrook-York Mills) has 529 Fraser Institute–rated schools (425 elementary and 104 secondary), averaging 6.2/10.
- Rated schools
- 529
- Elementary
- 425
- Secondary
- 104
- Average rating
- 6.2 / 10
Top-rated schools in Toronto (Bridle Path-Sunnybrook-York Mills)
- Cottingham — elementary, TorontoFraser rating 10.0/10
- High Park Alternative — elementary, TorontoFraser rating 10.0/10
- Northmount — elementary, TorontoFraser rating 10.0/10
- Sathya Sai — elementary, TorontoFraser rating 10.0/10
- St Michael's Choir — secondary, TorontoFraser rating 10.0/10
- St Sebastian — elementary, TorontoFraser rating 10.0/10
School ratings from the Fraser Institute's Ontario school report cards.
Currently for sale
Homes for sale near 339 BROADWAY AVENUE
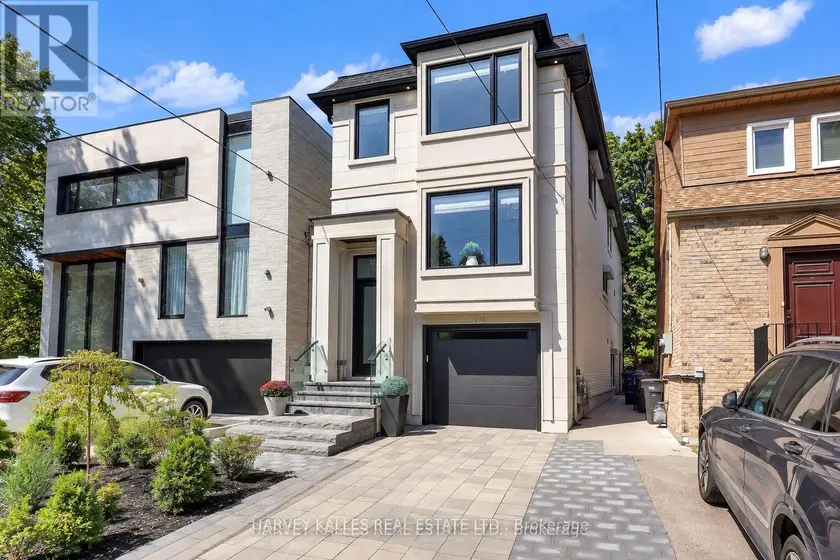
$3,199,000
Detached5+152,000–2,500 sqft194 SHELDRAKE BOULEVARD, Mount Pleasant East, Toronto
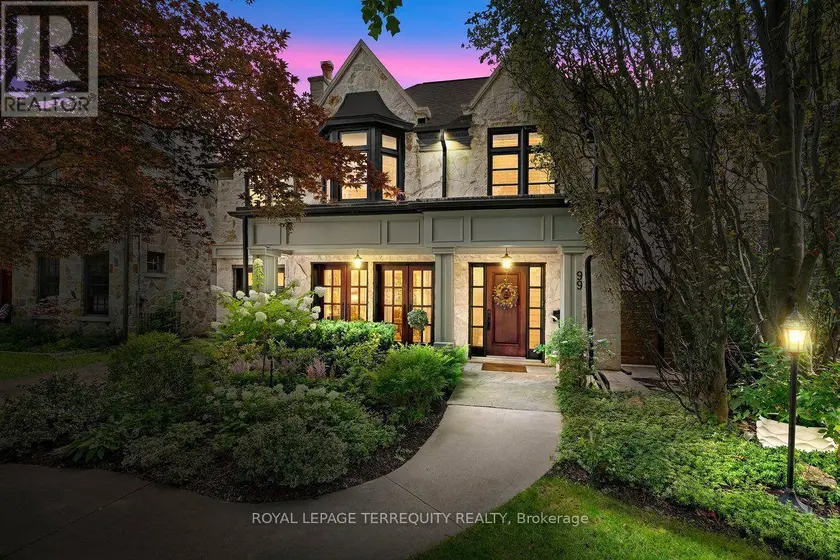
$3,449,000
Detached5+152,500–3,000 sqft99 DUNEDIN DRIVE, Kingsway South, Toronto
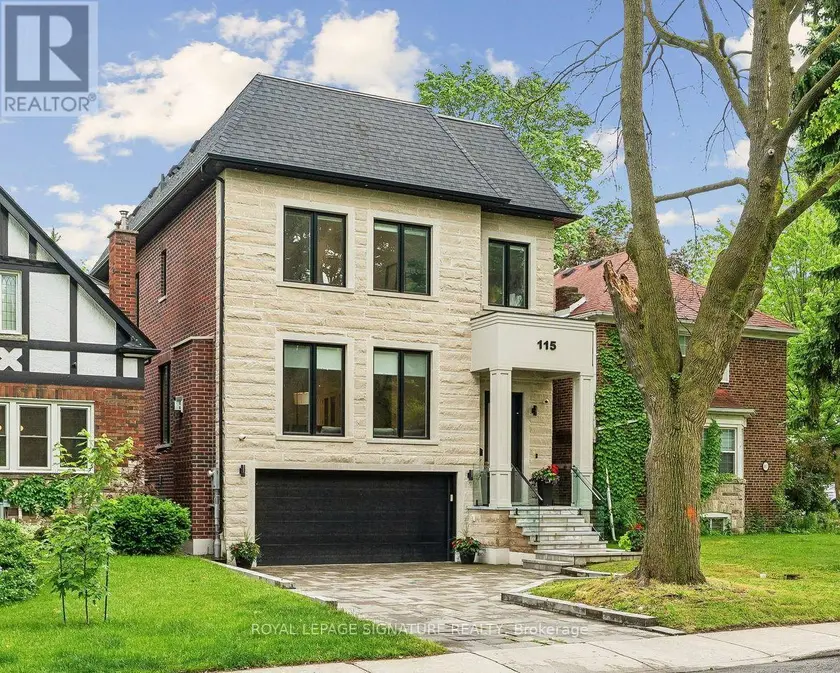
$3,499,000
Detached5+153,000–3,500 sqft115 WHITMORE AVENUE, Forest Hill North, Toronto
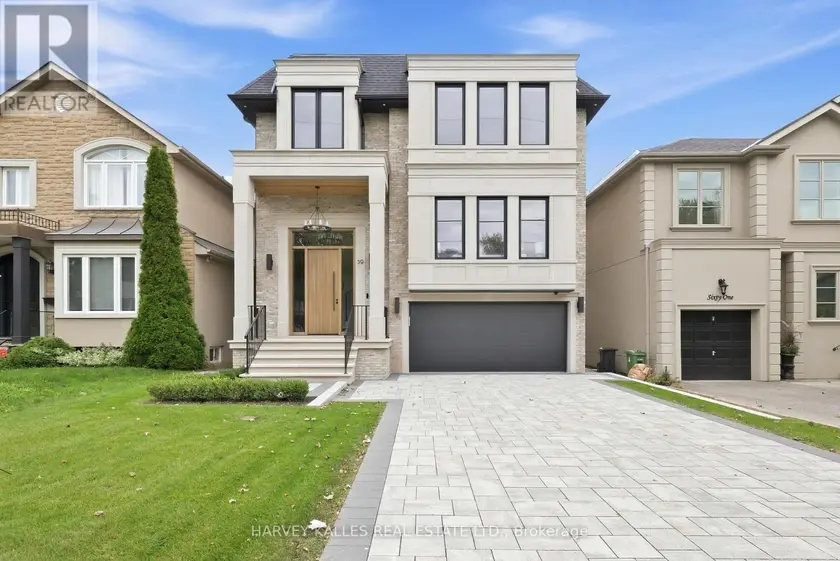
$3,495,000
Detached5+153,000–3,500 sqft59 BURNCREST DRIVE, Bedford Park-Nortown, Toronto
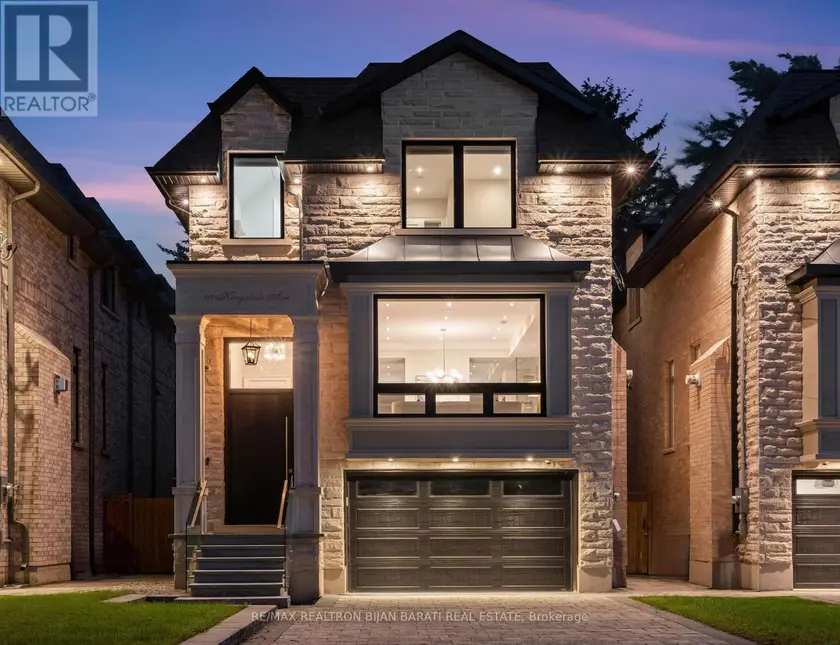
$2,988,000
Detached5+152,000–2,500 sqft111 KINGSDALE AVENUE, Willowdale East, Toronto
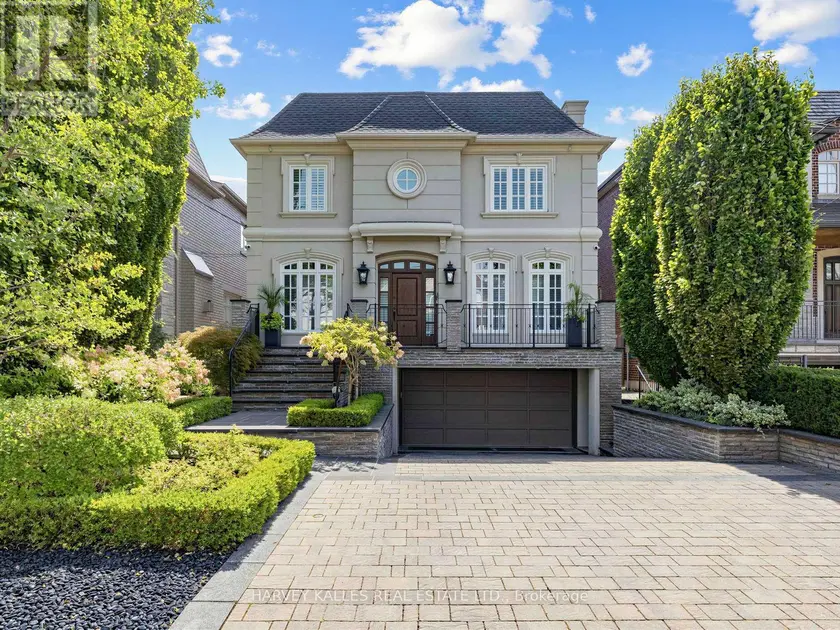
$3,699,000
Detached5+153,000–3,500 sqft629 BEDFORD PARK AVENUE, Bedford Park-Nortown, Toronto
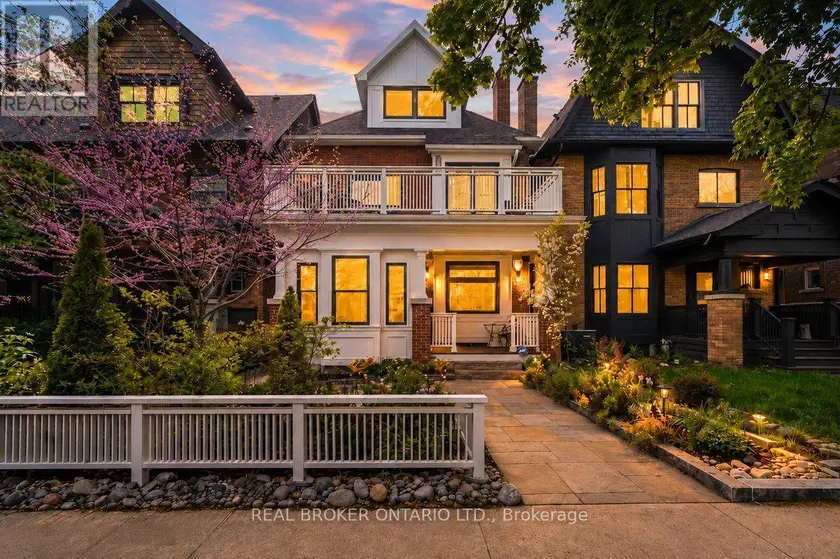
$2,925,000
Detached5+152,000–2,500 sqft20 BROOKMOUNT ROAD, The Beaches, Toronto
$3,800,000
Detached553,000–3,500 sqft177A LYNDHURST AVENUE, Casa Loma, Toronto