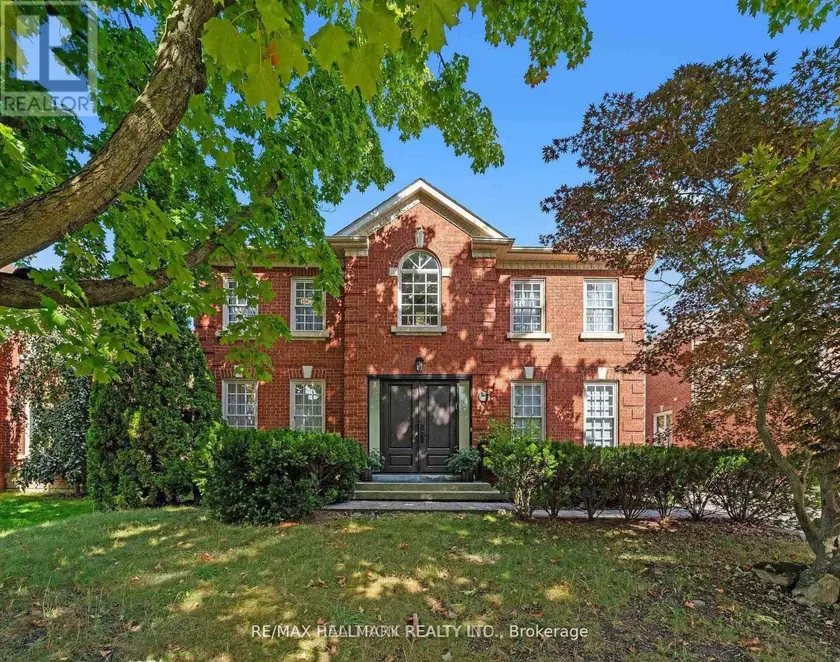
260 KENT CRESCENT, Burlington (Appleby)
$2,680,000
For sale: Detached
- Property type
- Detached
- Bedrooms / bathrooms
- 6 bedrooms, 5 bathrooms
- Living area
- 3,000 sqft
- MLS®
- MLS® W13855342
- Neighbourhood
- Appleby
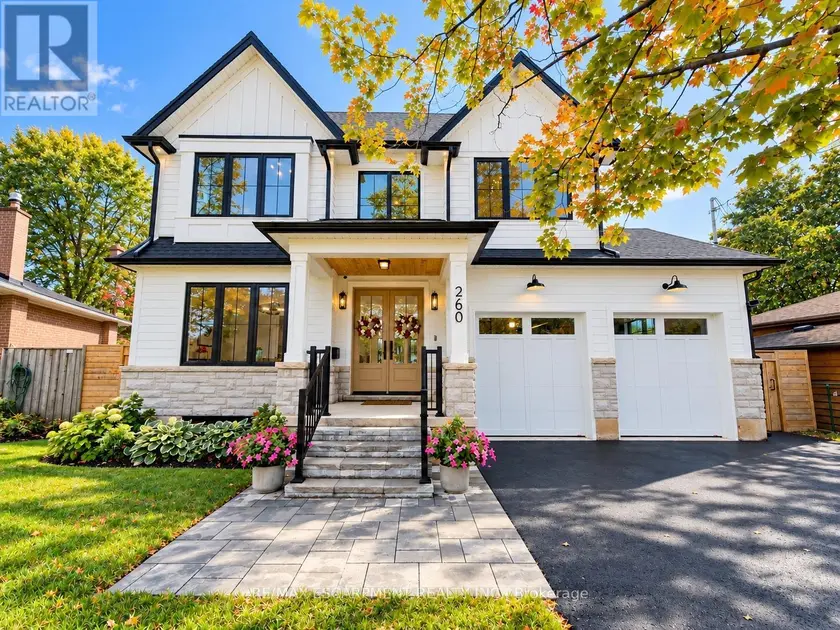
New custom-built home on a 60-ft-wide, pool-sized lot with southwest exposure. Premium James Hardie composite siding, natural stone, custom trim-work, oversized black architectural windows, & a fibreglass oak-colour double front door with multipoint lock. Inside are 10-ft main-floor ceilings, Canadian-made wide-plank engineered hardwood, 8-ft solid-core main-floor doors, extra-tall doors on the upper & lower levels, plus premium blinds with colour-matched cassettes and Imported Designer Drapery. The great room features a 17-ft ceiling, full-height windows with full-height motorized curtains & 42" fireplace with cast-stone mantel. The kitchen offers custom traditional & slim-Shaker cabinetry in Benjamin Moore colour-matched & natural oak finishes, large island & luxury built-i JennAir appliance suite. Walk out to an oversized covered patio with composite decking & glass/aluminum railings. Main floor also includes an oversized office/bedroom, full bath & laundry/mudroom with custom cabinetry. The Solid Oak hand stained staircase leads upstairs to 4 spacious bedrooms, including a primary suite with coffered 9 foot ceilings, spa-like 5-pc ensuite & floor-to-ceiling walk-through custom closet, two more bedrooms feature full ensuite baths. Custom built-in closets throughout. All 5 baths feature imported porcelain tile, floating vanities, quartz countertops, undermount sinks & premium fixtures. Professionally finished basement with 9-ft ceilings, oversized windows, 5th bedroom, full bath, open-concept family/rec room, built-in wet bar & beverage station. Double-height garage features 9-ft doors, side-mount openers & potential for car lifts. Rear 3rd garage door provides drive-through access to an oversized backyard asphalt pad. Double-wide/deep driveway. Convenient to Appleby GO, QEW, parks, schools, shopping, Oakville amenities & the new Costco development on Wyecroft Rd. High-end LED potlights and designer light fixtures throughout. This move-in ready home is a must see
Sold data
Detached homes in Burlington (Appleby) — recent sold market
Detached homes in Burlington (Appleby) took a median of 20 days to sell over the last 90 days, with the quickest quarter selling within 9 days and the slowest quarter taking more than 41, across 285 recorded sales.
That clock counts only the listing each home finally sold on. Measured from the first time these properties came to market, including any earlier listings that were withdrawn and re-entered, the median is 28 days.
The median sale price was $1,249,900.
Homes sold for about 3.0% below asking on average, so there was room to negotiate.
About 17% of sales closed above the list price.
Around 20% of sellers reduced their price before finding a buyer.
- Median days to sell
- 20
- Median sale price
- $1,249,900
- Sale-to-list ratio
- 97.0%
- Sold above asking
- 17%
Based on 285 recorded sales in the last 90 days. Aggregate statistics only; individual sale prices are not shown.
Schools
Schools in Burlington (Appleby)
Burlington (Appleby) has 51 Fraser Institute–rated schools (43 elementary and 8 secondary), averaging 7.1/10.
- Rated schools
- 51
- Elementary
- 43
- Secondary
- 8
- Average rating
- 7.1 / 10
Top-rated schools in Burlington (Appleby)
- Pauline Johnson — elementary, BurlingtonFraser rating 9.1/10
- Pineland — elementary, BurlingtonFraser rating 8.8/10
- Alton Village — elementary, BurlingtonFraser rating 8.6/10
- St Timothy — elementary, BurlingtonFraser rating 8.6/10
- John T Tuck — elementary, BurlingtonFraser rating 8.5/10
- Canadian Martyrs — elementary, BurlingtonFraser rating 8.4/10
School ratings from the Fraser Institute's Ontario school report cards.
Currently for sale
Homes for sale near 260 KENT CRESCENT
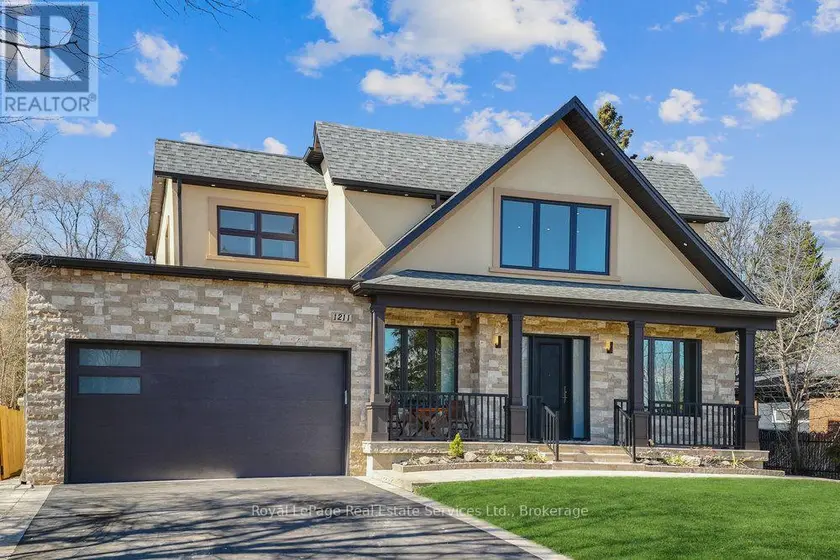
$2,499,900
Detached6+253,000–3,500 sqft1211 PINEGROVE ROAD, 1020 - WO West, Oakville
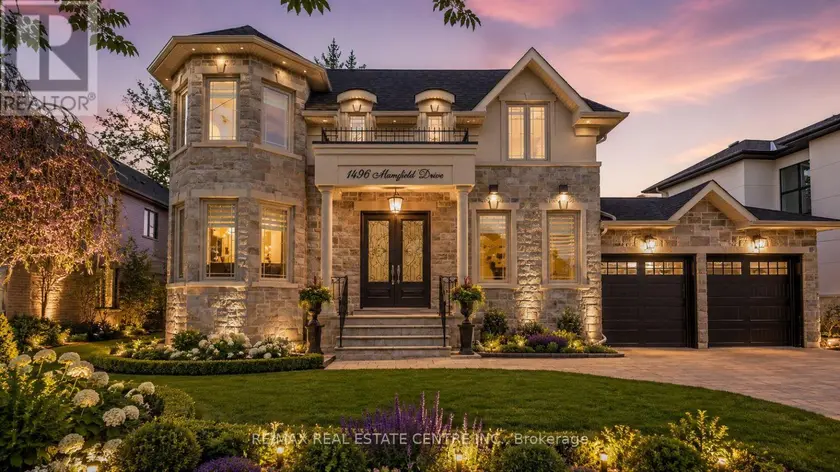
$2,499,000
Detached6+153,000–3,500 sqft1496 MANSFIELD DRIVE, 1003 - CP College Park, Oakville
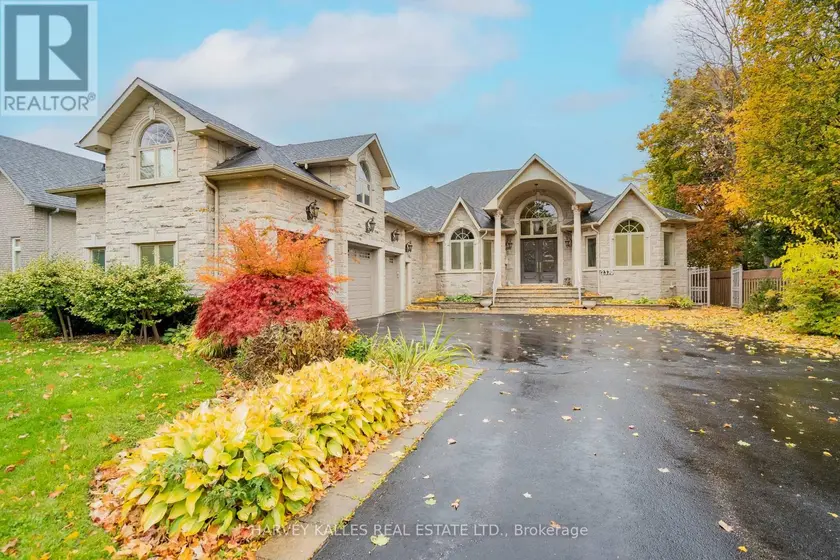
$2,750,000
Detached6+253,000–3,500 sqft2370 HAMMOND ROAD, Sheridan, Mississauga
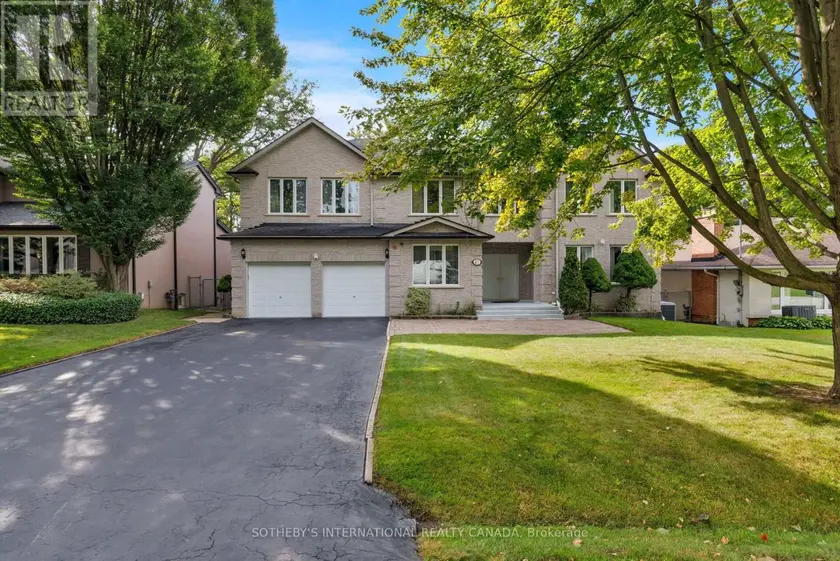
$2,799,999
Detached653,500–5,000 sqft47 GREAT OAK DRIVE, Princess-Rosethorn, Toronto
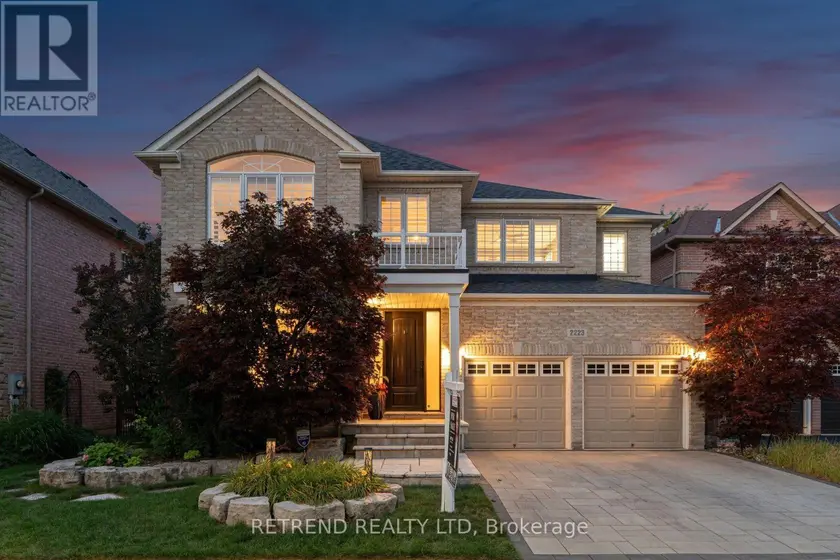
$2,230,000
Detached6+253,500–5,000 sqft2223 WUTHERING HEIGHTS WAY, 1000 - BC Bronte Creek, Oakville
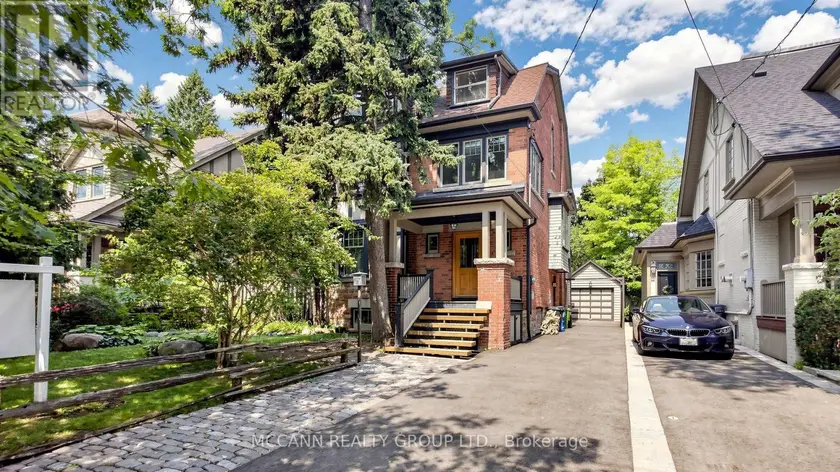
$2,799,900
Detached652,500–3,000 sqft252 SHELDRAKE BOULEVARD, Mount Pleasant East, Toronto
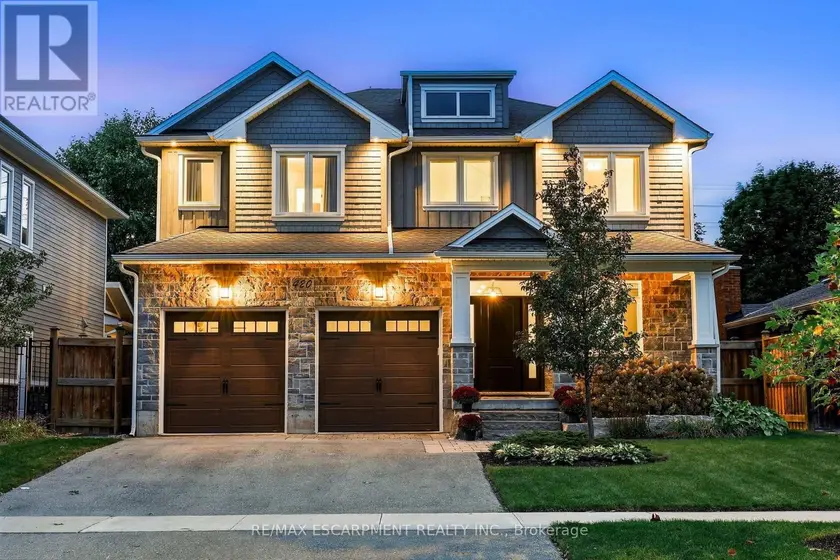
$2,799,900
Detached5+153,500–5,000 sqft420 OAKWOOD DRIVE, Roseland, Burlington
$2,598,000
Detached6+253,000–3,500 sqft63 WILLETT CRESCENT, Mill Pond, Richmond Hill