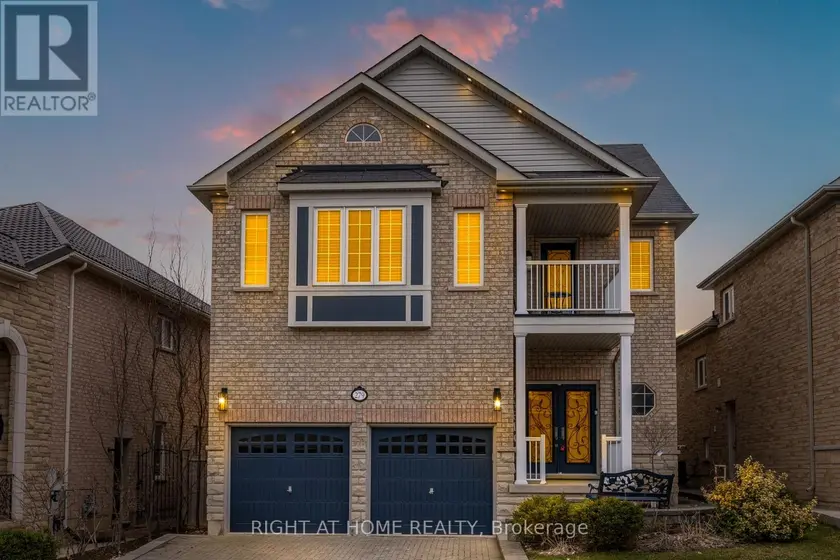
4273 HICKORY DRIVE, Mississauga (Rathwood)
$2,190,000
For sale: Detached
- Property type
- Detached
- Bedrooms / bathrooms
- 6 bedrooms, 5 bathrooms
- Living area
- 3,500 sqft
- MLS®
- MLS® W14152674
- Neighbourhood
- Rathwood
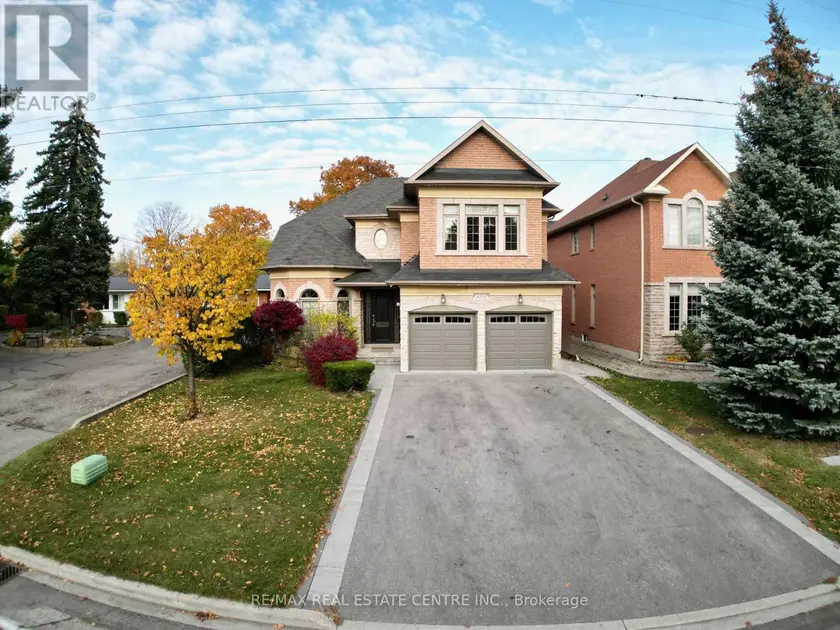
A Rare Offering! This spectacular, sun-filled executive home features the highly sought-after combination of TWO SPACIOUS PRIMARY SUITES, thoughtfully designed to accommodate multi-generational living, extended family or those seeking exceptional space and privacy. The main-floor primary retreat offers a walk-in closet and private ensuite, ideal for in-laws or a nanny suite. The impressive second-floor primary suite is a true retreat, featuring a luxurious 5-piece ensuite with Jacuzzi tub, separate glass shower, dedicated makeup vanity, & his-and-hers walk-in closets. Three additional spacious bedrooms, all with hardwood flooring, and a semi-ensuite bathroom complete the upper level. A second-floor laundry rough-in and ready for connection of additional washer adds further convenience & value. A grand foyer with soaring 18-ft ceilings & an impressive chandelier creates a memorable first impression. The main level features approximately 9-ft ceilings, beautiful new hardwood flooring and an elegant hardwood staircase. Sun-filled, open-concept living and dining areas are enhanced by expansive windows. The gourmet kitchen boasts granite countertops, a spacious breakfast area and walkout to the large backyard. The inviting family room features elegant crown moulding and a gas fireplace, perfect for relaxing and entertaining. A powder room, convenient laundry rm with a side entrance, direct access to the garage complete the main level. The beautifully finished, open-concept basement offers exceptional additional living and entertaining space, complete with a 3-piece bathroom featuring an oversized glass shower and a versatile additional room ideal for a home office, gym, guest retreat or extra bedroom. Enjoy a spacious double-car garage & an extended driveway accommodating in total up to 6 vehicles. Excellent location, just a short drive to Toronto, Pearson Airport, major highways, shopping, parks & schools. An exceptional opportunity to enjoy versatile living.
Sold data
Homes in Rathwood — recent sold market
Homes in Rathwood took a median of 24 days to sell over the last 90 days, with the quickest quarter selling within 10 days and the slowest quarter taking more than 43, across 48 recorded sales.
That clock counts only the listing each home finally sold on. Measured from the first time these properties came to market, including any earlier listings that were withdrawn and re-entered, the median is 55 days.
The median sale price was $879,950.
Homes sold for about 4.3% below asking on average, so there was room to negotiate.
About 10% of sales closed above the list price.
Around 8% of sellers reduced their price before finding a buyer.
- Median days to sell
- 24
- Median sale price
- $879,950
- Sale-to-list ratio
- 95.7%
- Sold above asking
- 10%
Based on 48 recorded sales in the last 90 days — a small sample, so treat these figures as indicative. Aggregate statistics only; individual sale prices are not shown.
Schools
Schools in Mississauga (Rathwood)
Mississauga (Rathwood) has 131 Fraser Institute–rated schools (96 elementary and 35 secondary), averaging 6.8/10.
- Rated schools
- 131
- Elementary
- 96
- Secondary
- 35
- Average rating
- 6.8 / 10
Top-rated schools in Mississauga (Rathwood)
- AI-Manarat Heights — elementary, MississaugaFraser rating 10.0/10
- Kenollie — elementary, MississaugaFraser rating 10.0/10
- Khalsa Malton — elementary, MississaugaFraser rating 10.0/10
- Safa & Marwa Islamic — elementary, MississaugaFraser rating 10.0/10
- St Rose of Lima — elementary, MississaugaFraser rating 9.7/10
- Olive Grove — elementary, MississaugaFraser rating 9.5/10
School ratings from the Fraser Institute's Ontario school report cards.
Currently for sale
Homes for sale near 4273 HICKORY DRIVE
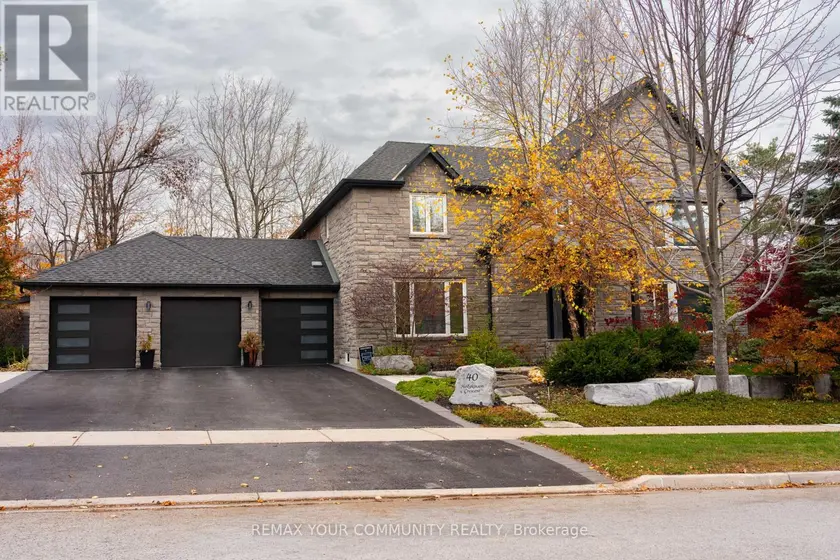
$2,348,800
Detached6+253,000–3,500 sqft40 HODGKINSON CRESCENT, Hills of St Andrew, Aurora
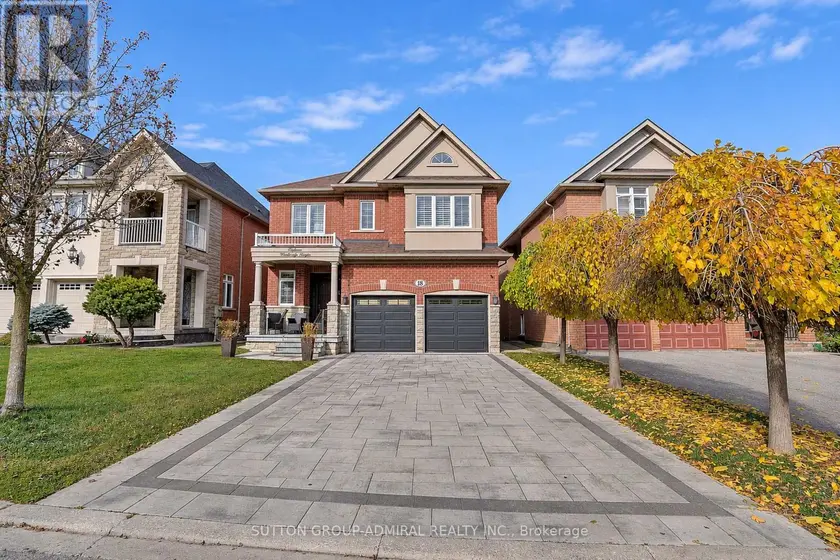
$1,550,000
Detached6+152,500–3,000 sqft18 RAVEL DRIVE, Patterson, Vaughan
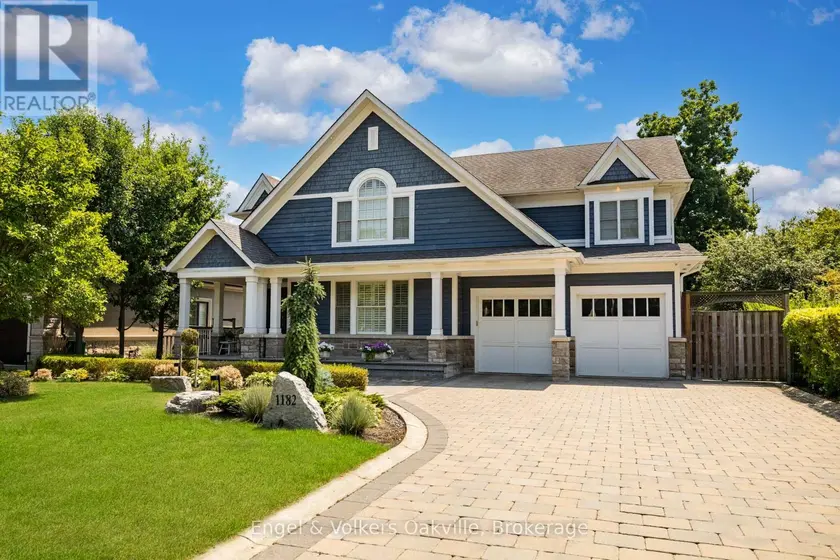
$3,455,000
Detached6+153,500–5,000 sqft1182 STREAMBANK DRIVE, Lorne Park, Mississauga
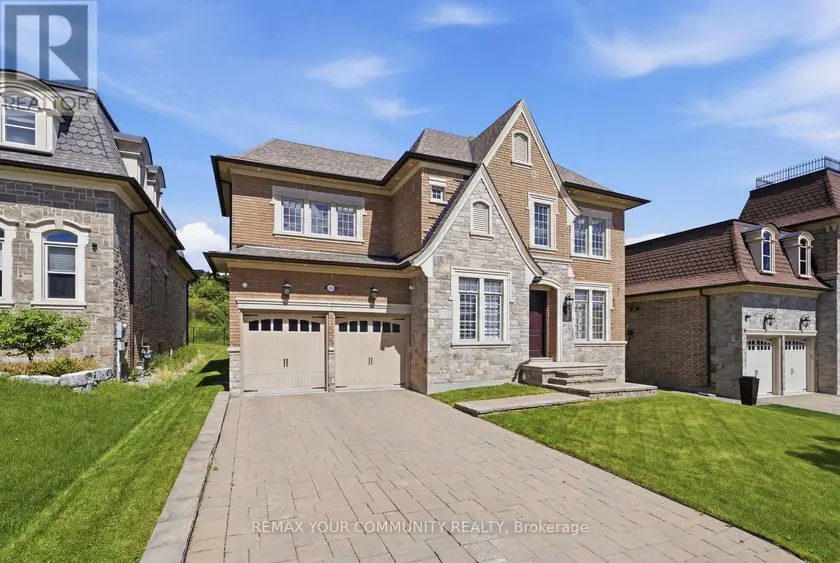
$1,899,000
Detached5+153,000–3,500 sqft35 ANNSLEYWOOD COURT, Kleinburg, Vaughan
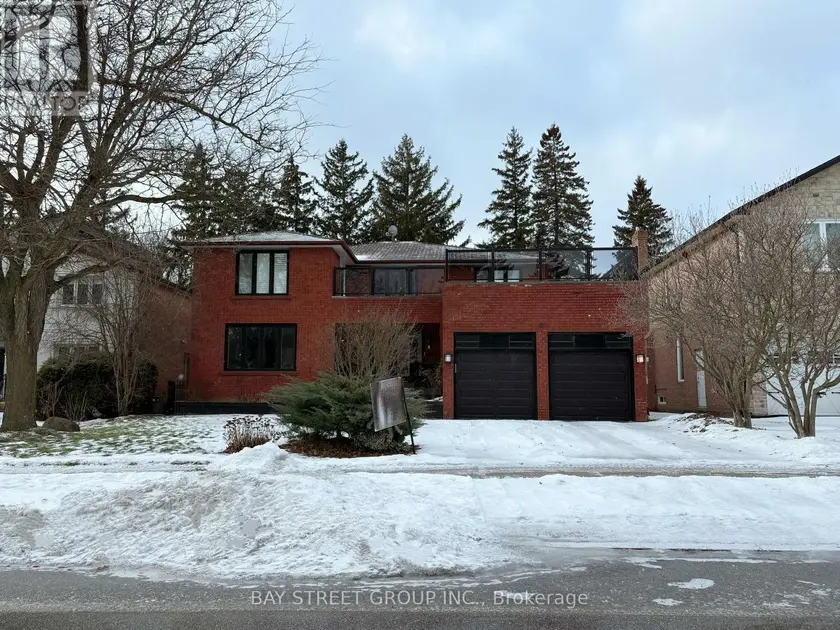
$2,188,000
Detached6+243,500–5,000 sqft6 HART STREET, North Richvale, Richmond Hill
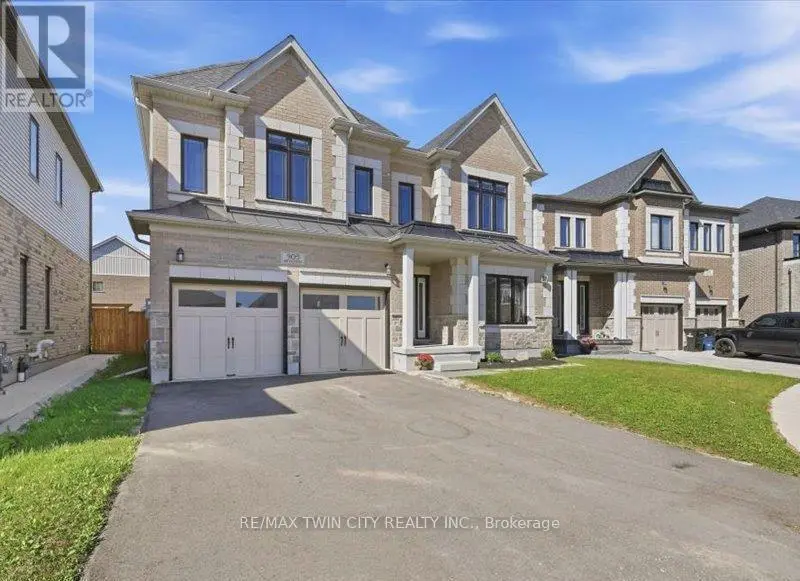
$1,399,000
Detached653,500–5,000 sqft905 BROADACRE PLACE, Kitchener
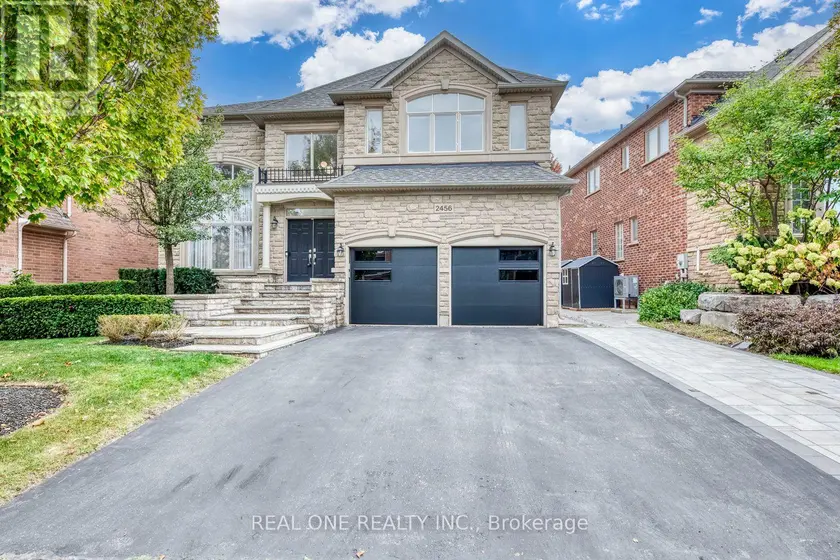
$2,289,000
Detached5+153,500–5,000 sqft2456 BON ECHO DRIVE, 1009 - JC Joshua Creek, Oakville
$1,599,000
Detached6+163,000–3,500 sqft279 EATON ST EATON STREET, Georgetown, Halton Hills