39 ROMNEY ROAD, Toronto (Lansing-Westgate)
$2,769,000
For sale: Detached
- Property type
- Detached
- Bedrooms / bathrooms
- 6 bedrooms, 5 bathrooms
- Living area
- 3,000 sqft
- MLS®
- MLS® C13825054
- Neighbourhood
- Lansing-Westgate
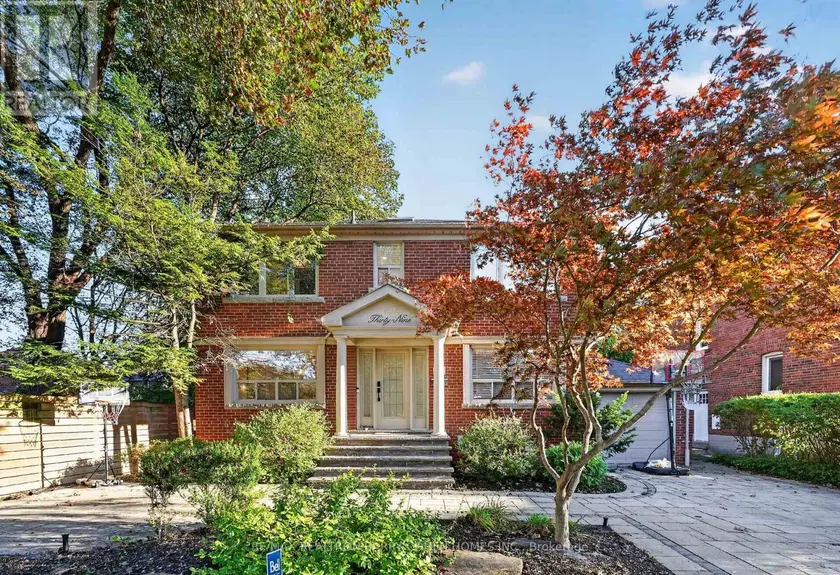
Welcome to 39 Romney Rd, an extraordinary residence where refined farmhouse-chic meets exceptional architectural design & elevated family living. Fully renovated & thoughtfully enhanced by a 3-storey addition, this home offers impressive scale, impeccable flow & a beautifully curated palette of luxurious finishes. The main level is designed for grand-scale entertaining & effortless everyday living, featuring a private office, powder rm, oversized dining rm & spectacular open-concept kitchen/family rm. The bespoke kitchen is appointed w/B/I appliances, butler's servery, W/I pantry & adjoining breakfast area. The family rm is anchored by a gas fireplace framed by custom B/Is & opens directly to the private rear yard, creating seamless indoor-outdoor living. The 2nd level offers 5 bedrooms, including a magnificent primary suite w/soaring vaulted ceilings, expansive W/I closet & renovated ensuite w/heated floors. A private oversized balcony extends the suite outdoors, offering an idyllic setting for morning coffee or a quiet evening retreat. The lower level provides impressive additional living & entertaining spaces, including an exercise rm, 2nd kitchen, renovated 3-pc washroom, spacious rec rm w/fireplace & W/O to the backyard, plus a 6th bedroom w/private ensuite. Ideal for guests, extended family or a private teenager's retreat, this level offers remarkable versatility & comfort. Set on a lush landscaped 50 x 125 ft lot, this remarkable property offers a rare sense of privacy, scale & flexibility in one of North Toronto's most prestigious neighbourhoods. Moments from Summit Heights Public School, boutique shops, acclaimed restaurants & public transit, w/effortless access to Hwy 401, this turnkey residence delivers exceptional scale, sophisticated design & uncompromising functionality in an outstanding Armour Heights setting. Every detail has been carefully considered to balance timeless character with convenience, creating a sophisticated home for today's lifestyle.
Sold data
Detached homes in Toronto (Lansing-Westgate) — recent sold market
Detached homes in Toronto (Lansing-Westgate) took a median of 19 days to sell over the last 90 days, with the quickest quarter selling within 8 days and the slowest quarter taking more than 41, across 1,814 recorded sales.
That clock counts only the listing each home finally sold on. Measured from the first time these properties came to market, including any earlier listings that were withdrawn and re-entered, the median is 39 days.
The median sale price was $1,192,500.
Homes sold for about 3.0% below asking on average, so there was room to negotiate.
About 25% of sales closed above the list price.
Around 13% of sellers reduced their price before finding a buyer.
- Median days to sell
- 19
- Median sale price
- $1,192,500
- Sale-to-list ratio
- 97.0%
- Sold above asking
- 25%
Based on 1,814 recorded sales in the last 90 days. Aggregate statistics only; individual sale prices are not shown.
Schools
Schools in Toronto (Lansing-Westgate)
Toronto (Lansing-Westgate) has 529 Fraser Institute–rated schools (425 elementary and 104 secondary), averaging 6.2/10.
- Rated schools
- 529
- Elementary
- 425
- Secondary
- 104
- Average rating
- 6.2 / 10
Top-rated schools in Toronto (Lansing-Westgate)
- Cottingham — elementary, TorontoFraser rating 10.0/10
- High Park Alternative — elementary, TorontoFraser rating 10.0/10
- Northmount — elementary, TorontoFraser rating 10.0/10
- Sathya Sai — elementary, TorontoFraser rating 10.0/10
- St Michael's Choir — secondary, TorontoFraser rating 10.0/10
- St Sebastian — elementary, TorontoFraser rating 10.0/10
School ratings from the Fraser Institute's Ontario school report cards.
Currently for sale
Homes for sale near 39 ROMNEY ROAD
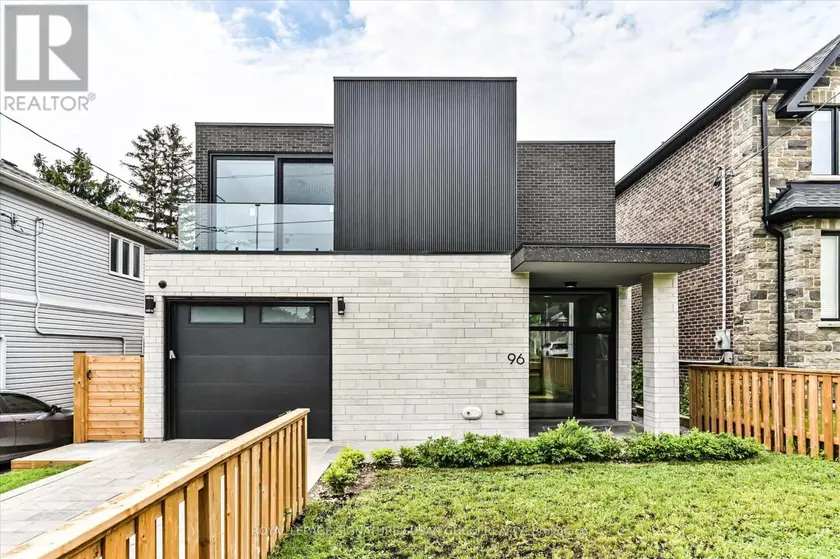
$2,299,000
Detached6+252,500–3,000 sqft96 SQUIRES AVENUE, O'Connor-Parkview, Toronto
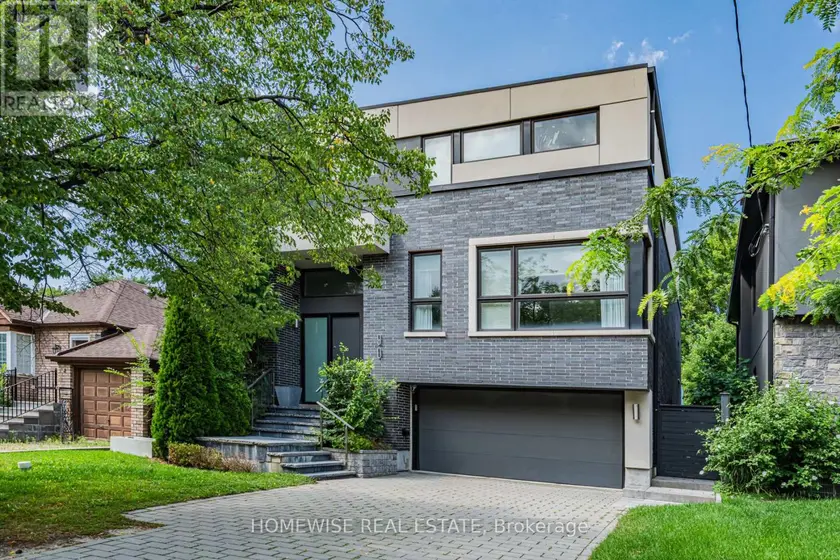
$2,850,000
Detached5+153,000–3,500 sqft90 MCGILLIVRAY AVENUE, Bedford Park-Nortown, Toronto
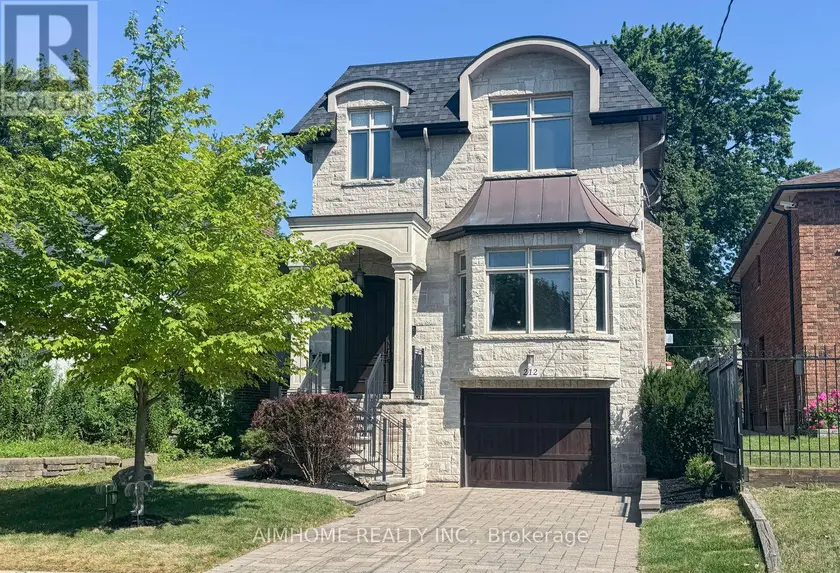
$2,348,000
Detached5+152,500–3,000 sqft212 HOLLYWOOD AVENUE, Willowdale East, Toronto
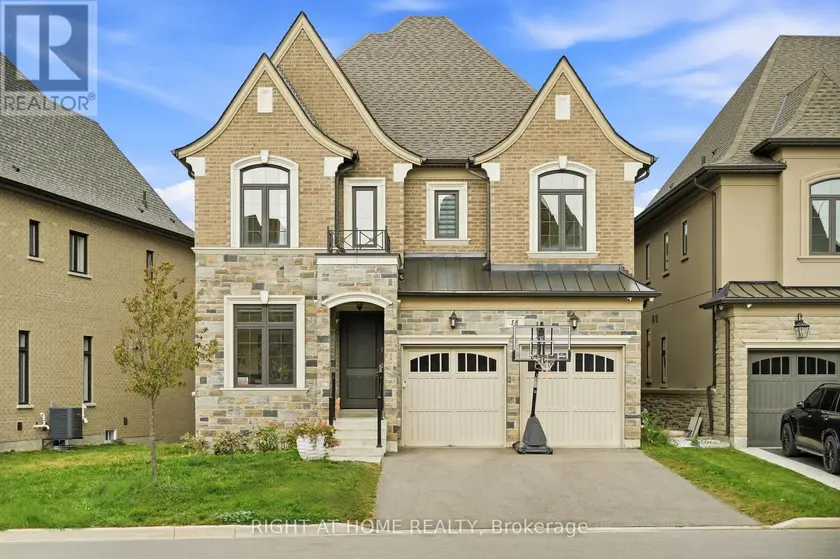
$3,000,000
Detached6+153,500–5,000 sqft18 CASAVANT COURT, Patterson, Vaughan
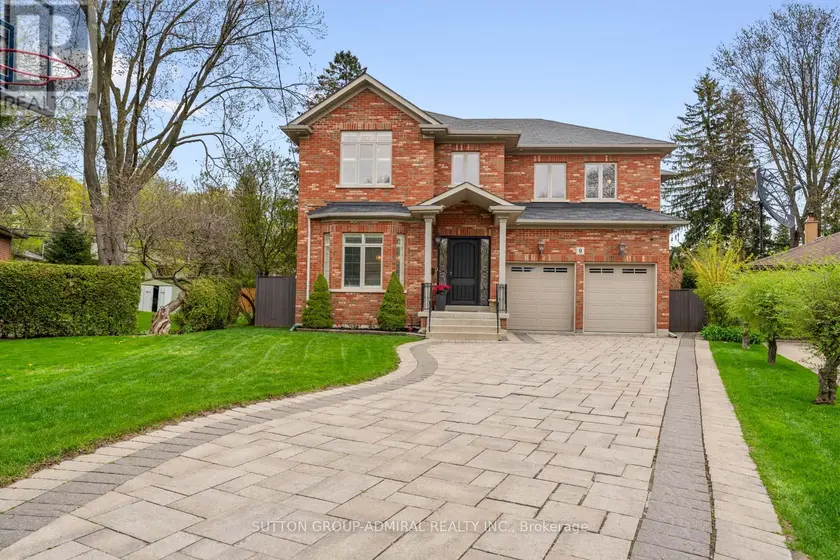
$2,790,000
Detached5+153,000–3,500 sqft9 CHESHIRE DRIVE, Princess-Rosethorn, Toronto
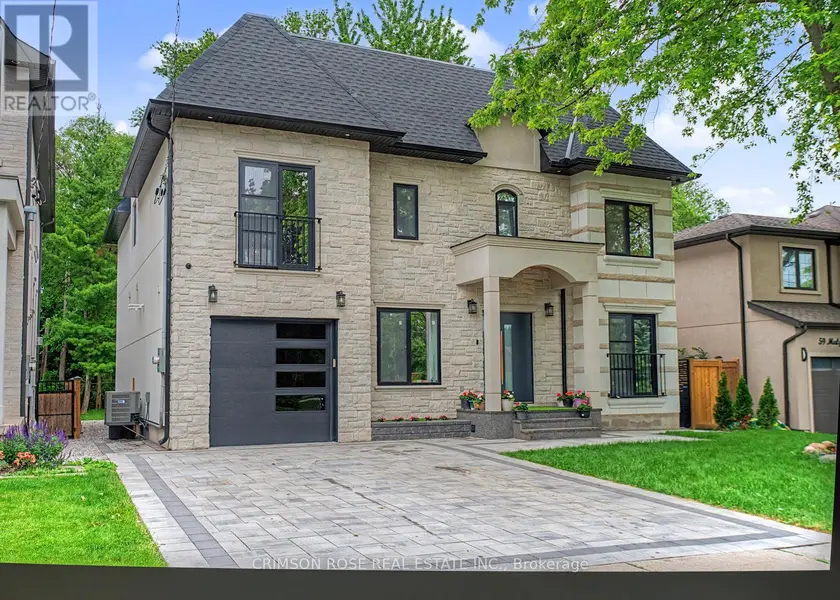
$2,249,900
Detached6+272,500–3,000 sqft61 MULGROVE DRIVE, Etobicoke West Mall, Toronto
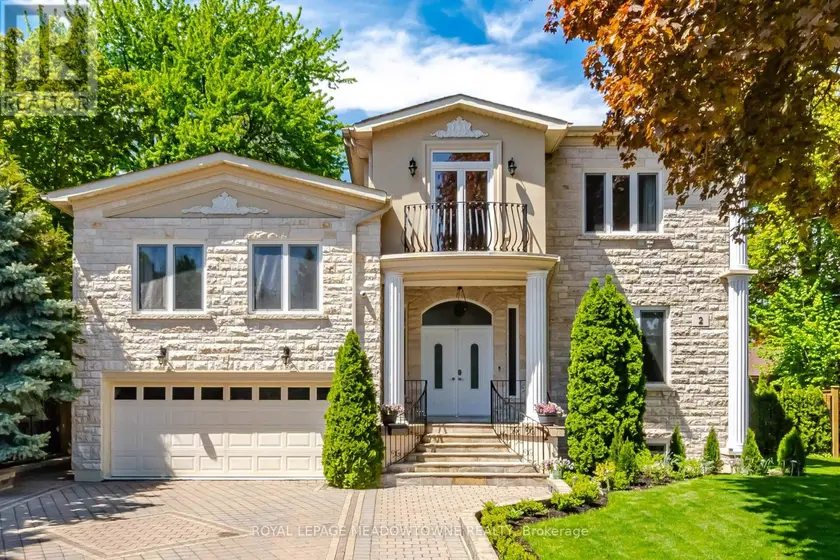
$2,229,999
Detached6+173,000–3,500 sqft2 THE KEANEGATE STREET, Islington-City Centre West, Toronto
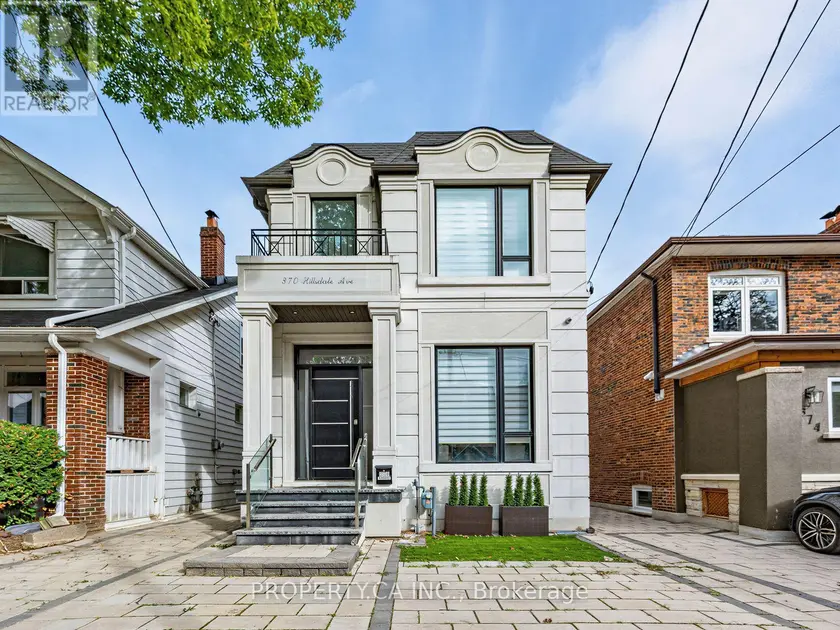
$2,799,000
Detached4+152,000–2,500 sqft370 HILLSDALE AVENUE E, Mount Pleasant East, Toronto