76 CEDAR RIDGE ROAD, Whitchurch-Stouffville
$6,995,000
For sale: Detached
- Property type
- Detached
- Bedrooms / bathrooms
- 10 bedrooms, 14 bathrooms
- Living area
- 100,000 sqft
- MLS®
- MLS® N13615968
- Neighbourhood
- Rural Whitchurch-Stouffville
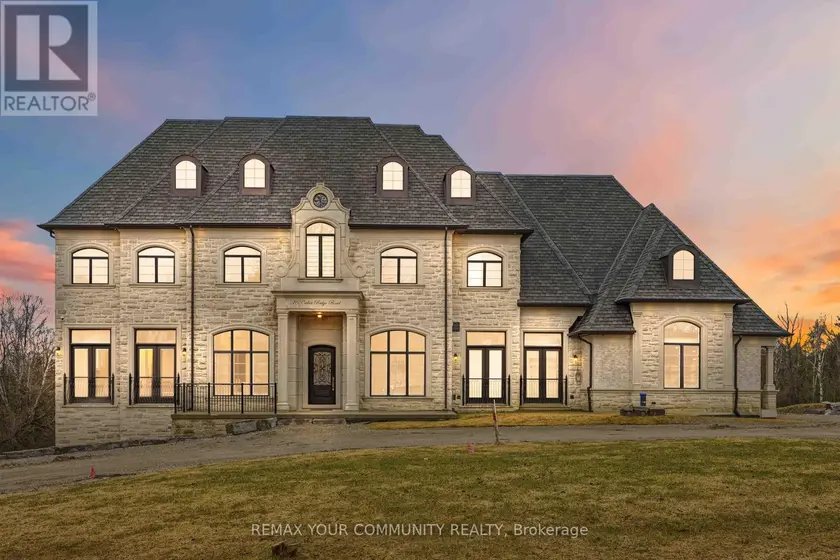
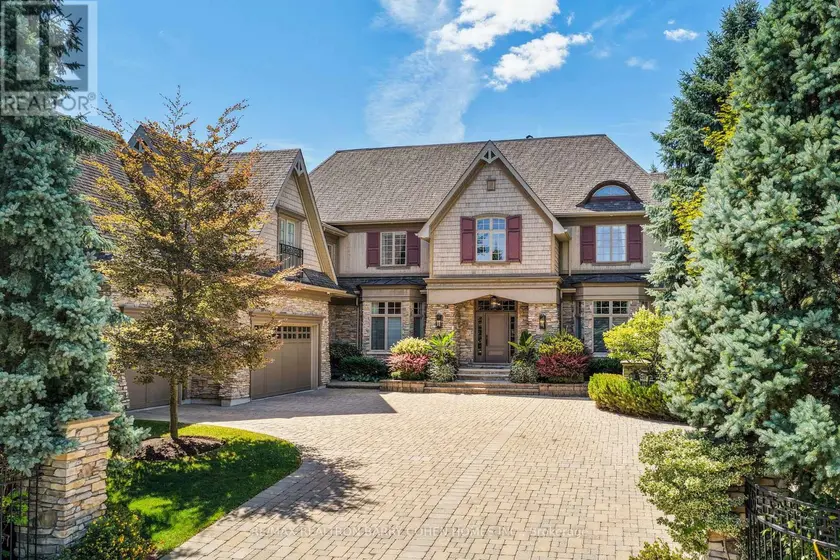
Some homes are built. This one was composed. Bethesda Forest Estates is one of York Region's most distinguished custom estate enclaves -private conservation ravine lots, minutes to Highway 404, forty minutes to downtown Toronto. 76Cedar Ridge Road sits on two private acres within it: years in the making, complete as of this spring. The build announces its standard before you step inside. Natural Indiana limestone façade. Belden brick. Copper roof. Solid mahogany doors. Sherle Wagner plumbing fittings in every washroom of both residences. The materials were chosen once and held throughout. It is not one home. It is two - each complete, each private, each extraordinary - built for the exceptional family that refuses to ask its members to choose between closeness and independence. The main estate unfolds across four levels. Ceilings climb from twelve to twenty feet. Versace porcelain tile underfoot. A formal sitting room centered on a marble gas fireplace. The kitchen is anchored by a Thermador six-burner range - brand new, never cooked on - with a water fall island and custom gold-motif hood. And concealed behind seamless cabinetry: a fully equipped prep kitchen with its own stove, fridge, and dishwasher, waiting for the evenings when everyone is here. The lower level refuses to be called a basement: twelve-foot ceilings, radiant-heated tile, marble fireplace, full walkout to the cedar-lined heated loggia with wood-burning fireplace and ravine beyond. The primary suite soars to twenty feet - private balcony, spa ensuite, skylit walk-in. Five ensuite bedrooms. Three-car heated garage with car lift. The second residence earns its plural: two complete apartments - each with its own Pedini Italian kitchen, fireplace, and spa ensuite. Connected by private elevator. Versace tile and Sherle Wagner fittings throughout. Private entrance. Two-car heated garage. Completely independent. Quietly connected. Immediate possession. Nothing comparable exists in York Region
Sold data
Detached homes in Whitchurch-Stouffville — recent sold market
Detached homes in Whitchurch-Stouffville took a median of 29 days to sell over the last 90 days, with the quickest quarter selling within 14 days and the slowest quarter taking more than 66, across 96 recorded sales.
That clock counts only the listing each home finally sold on. Measured from the first time these properties came to market, including any earlier listings that were withdrawn and re-entered, the median is 56 days.
The median sale price was $1,253,500.
Homes sold for about 3.4% below asking on average, so there was room to negotiate.
About 7% of sales closed above the list price.
Around 32% of sellers reduced their price before finding a buyer.
- Median days to sell
- 29
- Median sale price
- $1,253,500
- Sale-to-list ratio
- 96.6%
- Sold above asking
- 7%
Based on 96 recorded sales in the last 90 days — a small sample, so treat these figures as indicative. Aggregate statistics only; individual sale prices are not shown.
Currently for sale
Homes for sale near 76 CEDAR RIDGE ROAD
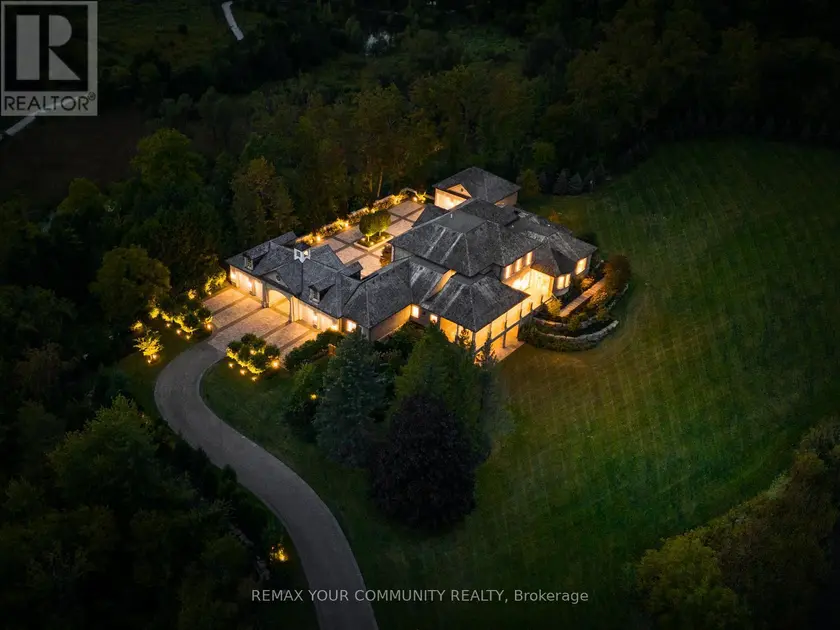
$11,980,000
Detached585,000–100,000 sqft130 ST. JOHN'S SIDE ROAD E, Aurora Village, Aurora
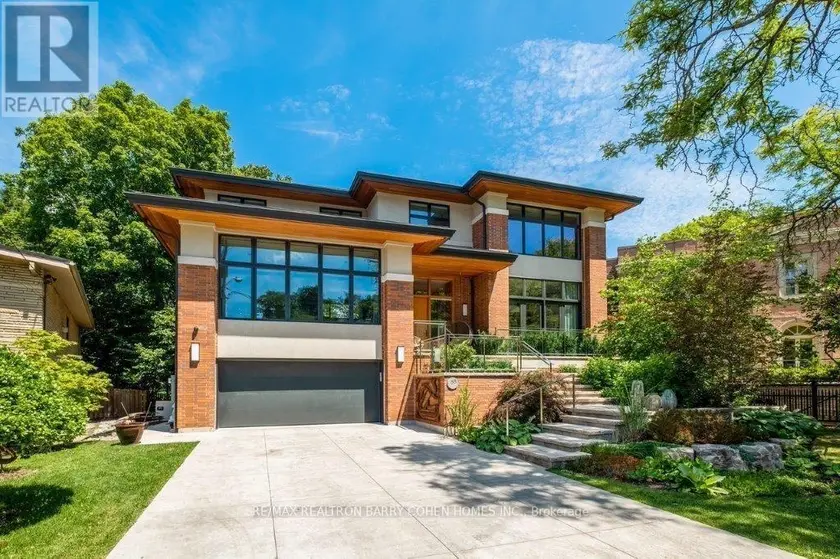
$6,995,000
Detached8+2105,000–100,000 sqft58 TIMBERLANE DRIVE, Lansing-Westgate, Toronto
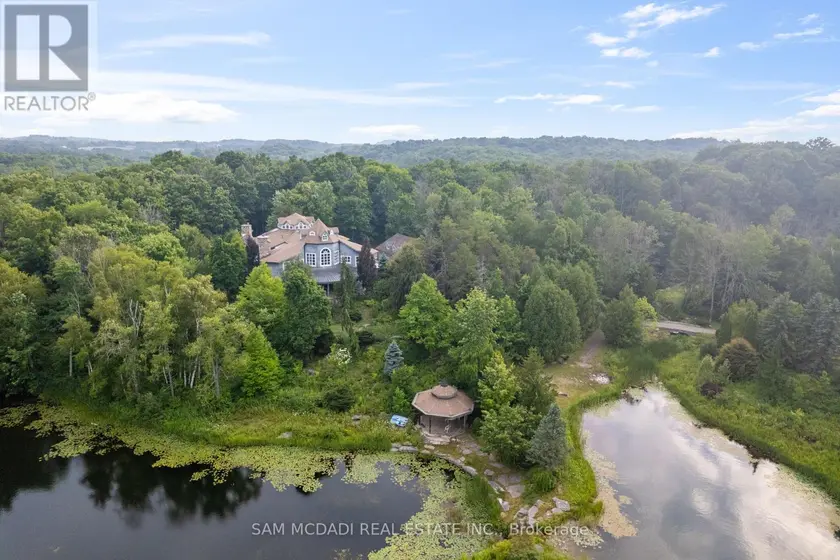
$6,399,000
Detached6105,000–100,000 sqft9 FLAHERTY LANE, Rural Caledon, Caledon
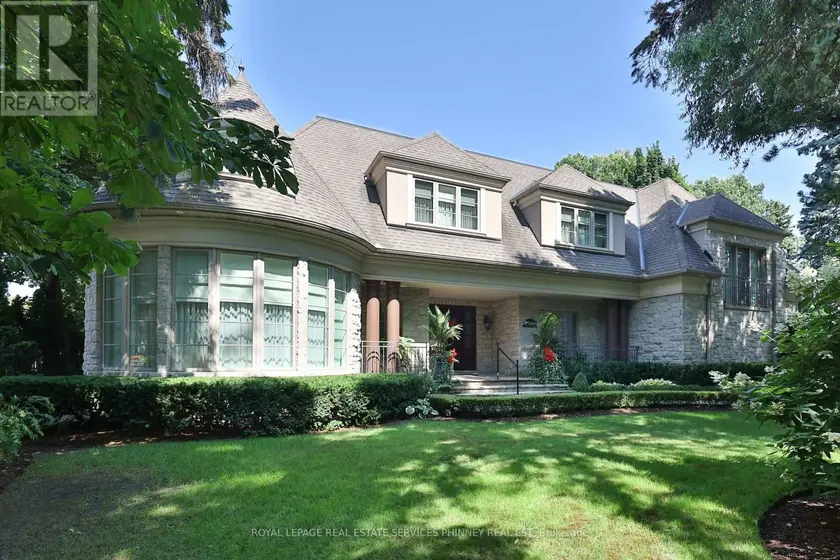
$5,200,000
Detached5+165,000–100,000 sqft541 ARROWHEAD ROAD, Lorne Park, Mississauga
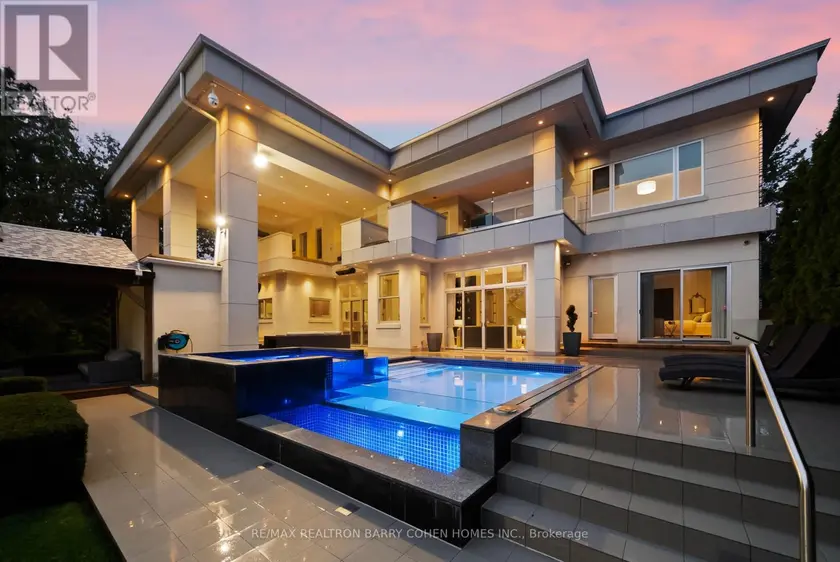
$6,800,000
Detached6+285,000–100,000 sqft19 MARYVALE CRESCENT, South Richvale, Richmond Hill
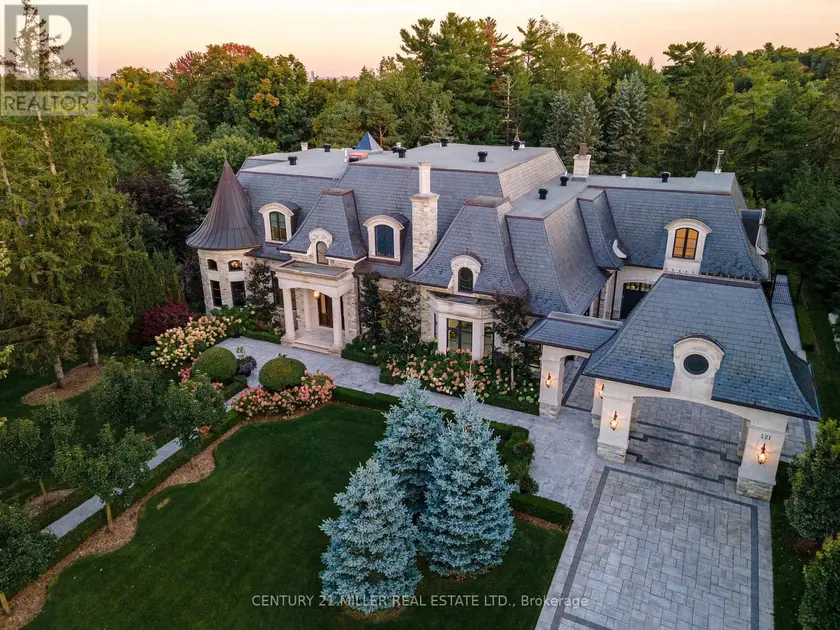
$9,998,888
Detached575,000–100,000 sqft121 REBECCA COURT, Rural Vaughan, Vaughan
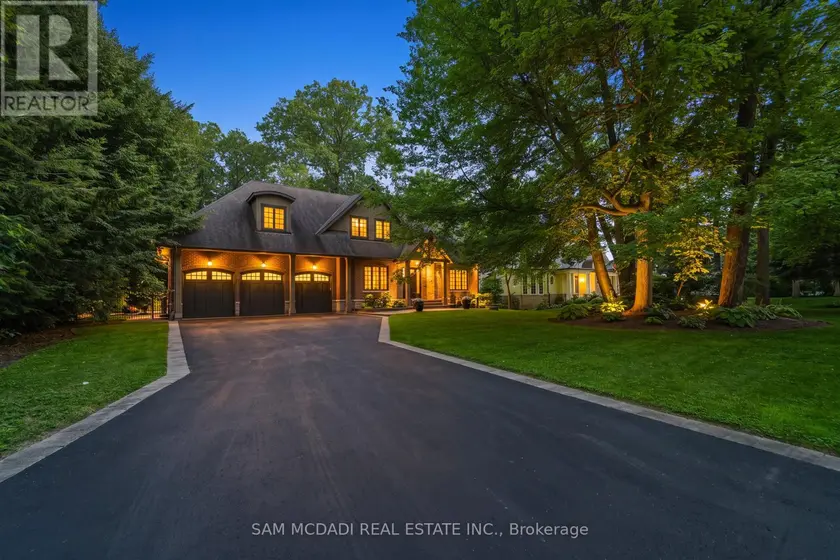
$5,890,000
Detached5+165,000–100,000 sqft1578 SPRING ROAD, Lorne Park, Mississauga
$5,800,000
Detached7+195,000–100,000 sqft60 PARR PLACE, Uplands, Vaughan