6374 SMITH BOULEVARD, Georgina (Pefferlaw)
$5,500,000
For sale: Detached
- Property type
- Detached
- Bedrooms / bathrooms
- 8 bedrooms, 7 bathrooms
- Living area
- 100,000 sqft
- MLS®
- MLS® N14118552
- Neighbourhood
- Pefferlaw
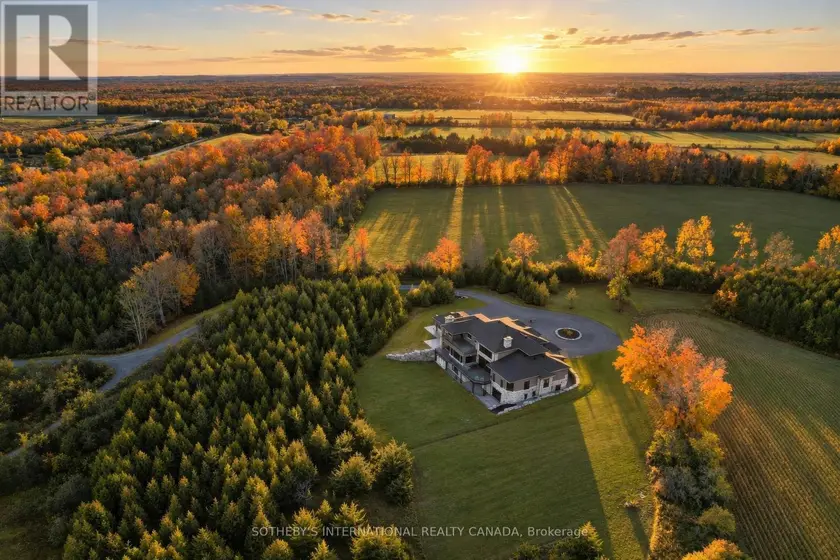
One owner's vision, Ridgecrest Estate was built by hand from open land over years of patient work. On 36 acres of rolling Georgina countryside, including 10 acres of arable farmland, a 495-metre drive winds through mature trees to a private hilltop residence of quiet distinction. The ICF home spans 12,500 square feet. A 5-by-9-foot pivoting door opens to 20-foot ceilings, a floating bridge and a white oak staircase in glass. A wood-burning fireplace in imported stone anchors the great room, and an 18-foot glass door opens to the balcony. The kitchen offers two islands, a 60-inch range, extensive built-in appliances and a hidden servery. The main-floor primary wing is a private sanctuary, with a fireplace, heated floors, a slab-finished shower and a custom walk-in closet. Upstairs are four bedrooms and a generous recreation room that could serve as a second primary suite with a rooftop balcony. The walk-out lower level is bright and open, with three bedrooms, a theatre and rooms prepared for a gym, sauna and steam room with a private washroom, plus a wine room, cigar lounge and vault, ready to finish as you wish. An elevator serves all three levels .A floating concrete deck with glass railings preserves the view, while Douglas fir and tongue-and-groove ceilings warm every covered space. An outdoor wood-burning fireplace invites the evening outside. The grounds are prepared for a future pool, cabana and hot tub. A separate ICF Barndominium shop of approximately 5,000 square feet offers a kitchen, living and dining areas, a gym, an office, four bedrooms and four bathrooms, plus a woodworking mezzanine, 400-amp service and a standby generator. For the collector, the craftsman or the family business. Beyond, a half-acre spring fed pond with a sunken firepit and a cantilevered deck over the water. Trails wind through apple and maple trees, where wildlife keeps you company through every season. An estate ready for its next chapter. 3 basement rooms are AI renderings.
Sold data
Homes in Pefferlaw — recent sold market
Homes in Pefferlaw took a median of 23 days to sell over the last 365 days, with the quickest quarter selling within 17 days and the slowest quarter taking more than 40, across 44 recorded sales.
That clock counts only the listing each home finally sold on. Measured from the first time these properties came to market, including any earlier listings that were withdrawn and re-entered, the median is 52 days.
The median sale price was $759,450.
Homes sold for about 4.2% below asking on average, so there was room to negotiate.
About 7% of sales closed above the list price.
Around 18% of sellers reduced their price before finding a buyer.
- Median days to sell
- 23
- Median sale price
- $759,450
- Sale-to-list ratio
- 95.8%
- Sold above asking
- 7%
Based on 44 recorded sales in the last 1 year — a small sample, so treat these figures as indicative. Aggregate statistics only; individual sale prices are not shown.
Currently for sale
Homes for sale near 6374 SMITH BOULEVARD
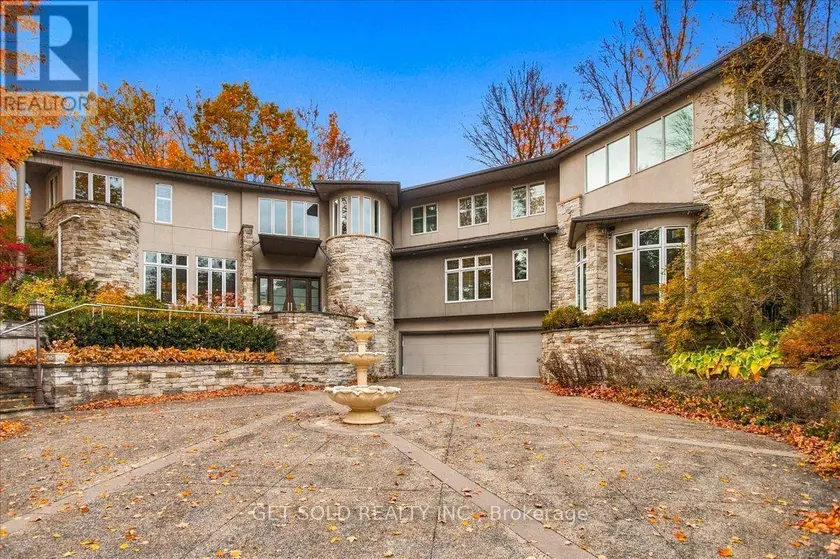
$4,199,000
Detached5+175,000–100,000 sqft76 SILVER FOX PLACE, Rural Vaughan, Vaughan
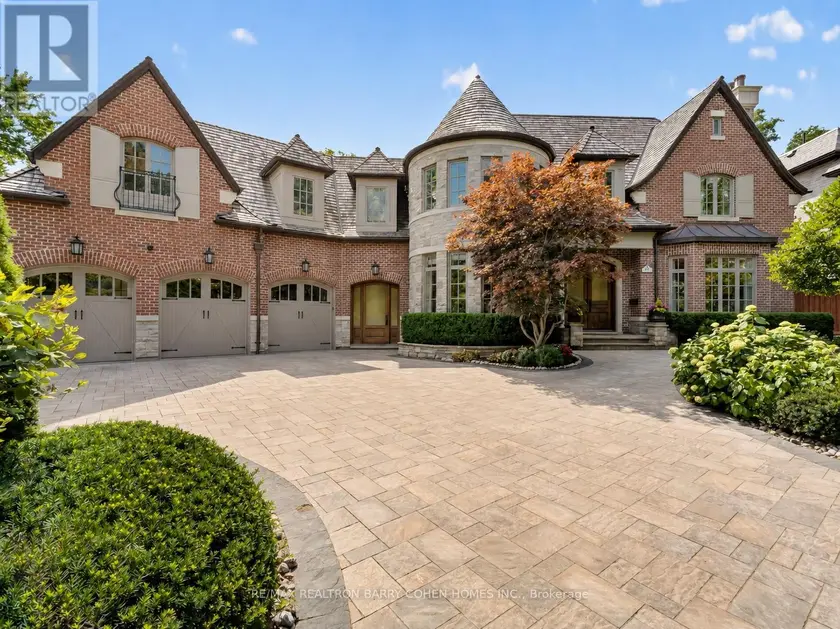
$7,495,000
Detached7+275,000–100,000 sqft21 DON RIDGE DRIVE, St. Andrew-Windfields, Toronto
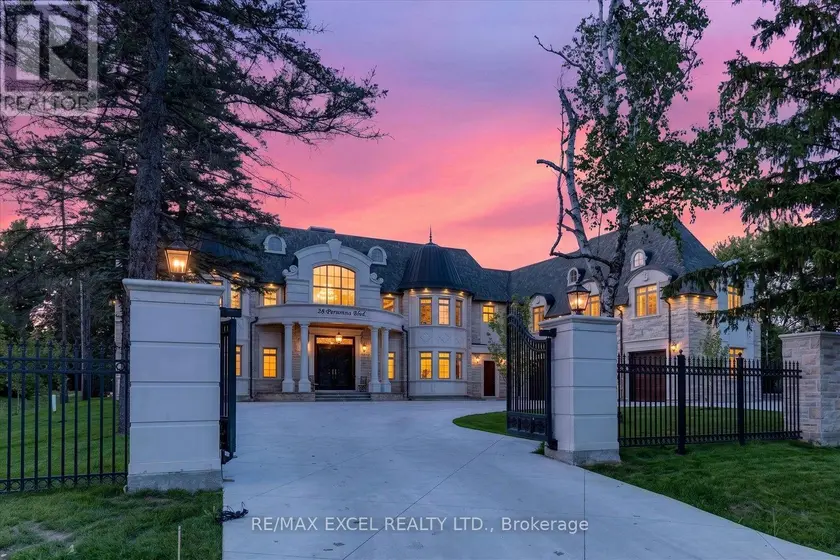
$7,498,887
Detached7+1105,000–100,000 sqft28 PERSONNA BOULEVARD, Devil's Elbow, Markham
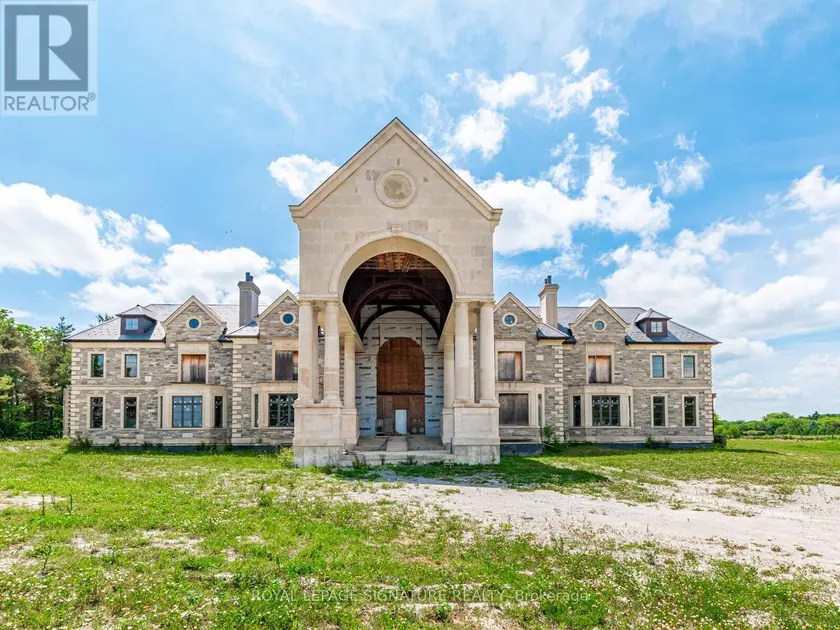
$7,995,000
Detached8105,000–100,000 sqft12068 MCCOWAN ROAD, Rural Whitchurch-Stouffville, Whitchurch-Stouffville
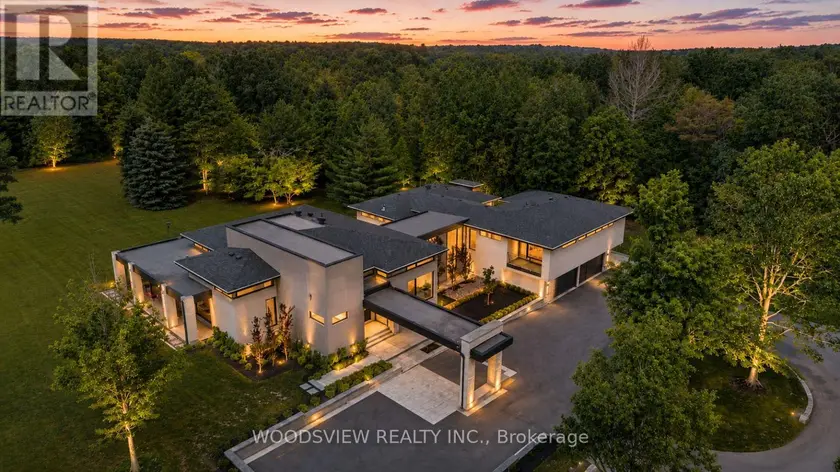
$8,999,900
Detached7+2105,000–100,000 sqft15502 YORK DURHAM LINE, Rural Whitchurch-Stouffville, Whitchurch-Stouffville
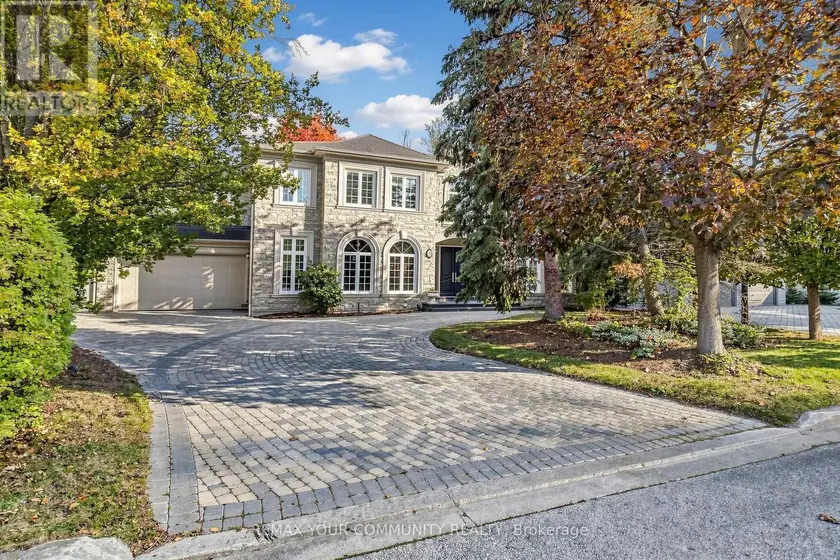
$3,888,000
Detached7+275,000–100,000 sqft9 BAYVIEW FOREST LANE, Grandview, Markham
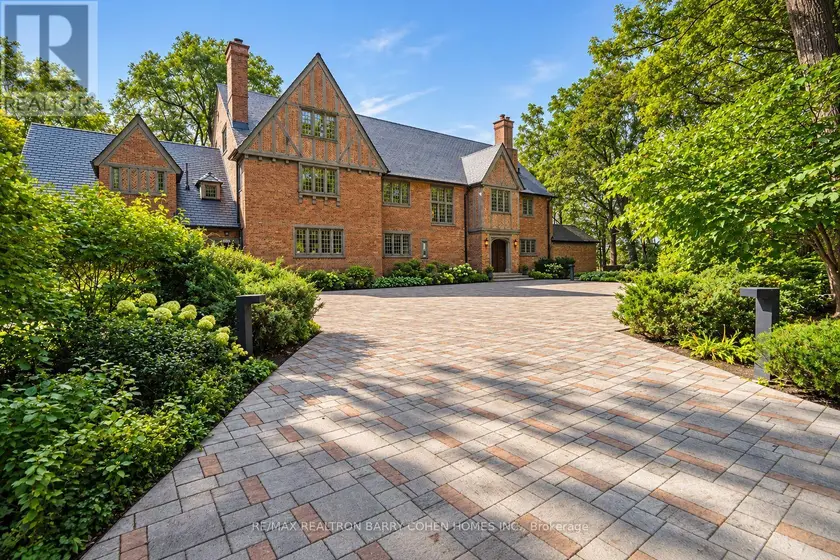
$6,680,000
Detached885,000–100,000 sqft372 OLD YONGE STREET, St. Andrew-Windfields, Toronto

$13,999,999
Detached10105,000–100,000 sqft1562 LADYWOOD WAY, Rural Innisfil, Innisfil