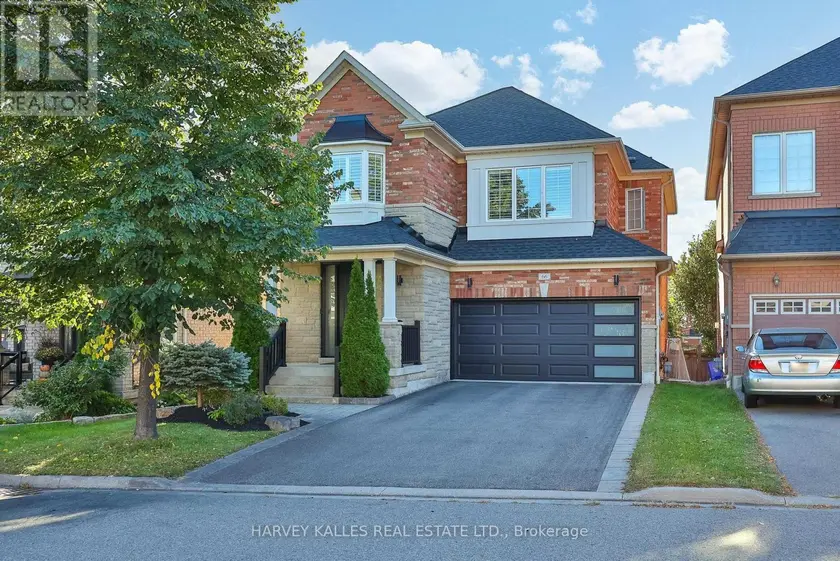
66 HORSEDREAMER LANE, Whitchurch-Stouffville (Stouffville)
$1,264,900
For sale: Detached
- Property type
- Detached
- Bedrooms / bathrooms
- 5 bedrooms, 4 bathrooms
- Living area
- 2,500 sqft
- MLS®
- MLS® N13820820
- Neighbourhood
- Stouffville
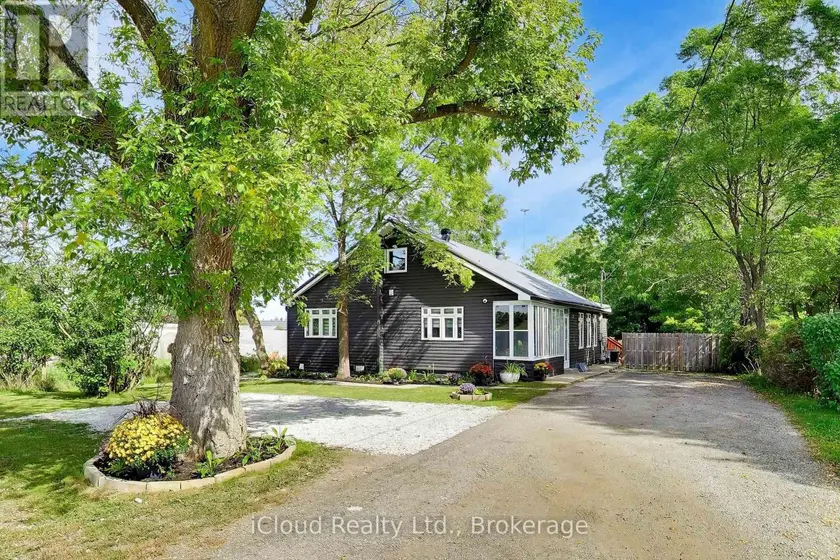
Welcome to 66 Horsedreamer Lane, a beautifully updated family home on a highly coveted street tucked into a quiet, sought-after Stouffville neighbourhood close to schools, parks and everyday amenities. With attractive brick curb appeal and a bright, polished interior, this home offers a thoughtful blend of style, comfort and function. The main floor features hardwood flooring, elegant wall detailing, recessed lighting, spacious living and dining areas, and a sun-filled family room with fireplace and large windows overlooking the backyard. The updated kitchen is the heart of the home, showcasing crisp white cabinetry, quartz counters, stainless steel appliances, ample storage, a generous breakfast bar and a bright eat-in area with direct access to the deck. A custom mudroom with direct access to the garage, built-in bench, cubbies, hooks and cabinetry brings exceptional everyday organization, while the stylish powder room completes the level. Upstairs, the spacious primary retreat features California shutters, a walk-in closet, 4-pc ensuite with soaker tub and separate shower. Generous secondary bedrooms, a bright family bath and abundant natural light provide plenty of room for a growing family. The finished lower level adds impressive versatility with a large recreation area, wet bar, modern 3-piece bath, separate laundry room with utility sink and cabinetry, plus flexible space ideal for a home office, gym, playroom, media room or guest area. Outside, enjoy a raised deck, fenced backyard, interlock patio and mature landscaping, creating an inviting setting for summer dining, entertaining and relaxed family time. Move-in ready and beautifully maintained, this is a home designed for real life, with generous living space, thoughtful upgrades and a warm, welcoming feel in one of Stouffville's most family-friendly communities. From quiet mornings in the sunny kitchen to evenings by the fireplace and weekends in the backyard, every level offers spaces made to be enjoyed
Sold data
Detached homes in Whitchurch-Stouffville (Stouffville) — recent sold market
Detached homes in Whitchurch-Stouffville (Stouffville) took a median of 31 days to sell over the last 90 days, with the quickest quarter selling within 13 days and the slowest quarter taking more than 70, across 95 recorded sales.
That clock counts only the listing each home finally sold on. Measured from the first time these properties came to market, including any earlier listings that were withdrawn and re-entered, the median is 62 days.
The median sale price was $1,219,000.
Homes sold for about 3.5% below asking on average, so there was room to negotiate.
About 6% of sales closed above the list price.
Around 31% of sellers reduced their price before finding a buyer.
- Median days to sell
- 31
- Median sale price
- $1,219,000
- Sale-to-list ratio
- 96.5%
- Sold above asking
- 6%
Based on 95 recorded sales in the last 90 days — a small sample, so treat these figures as indicative. Aggregate statistics only; individual sale prices are not shown.
Currently for sale
Homes for sale near 66 HORSEDREAMER LANE
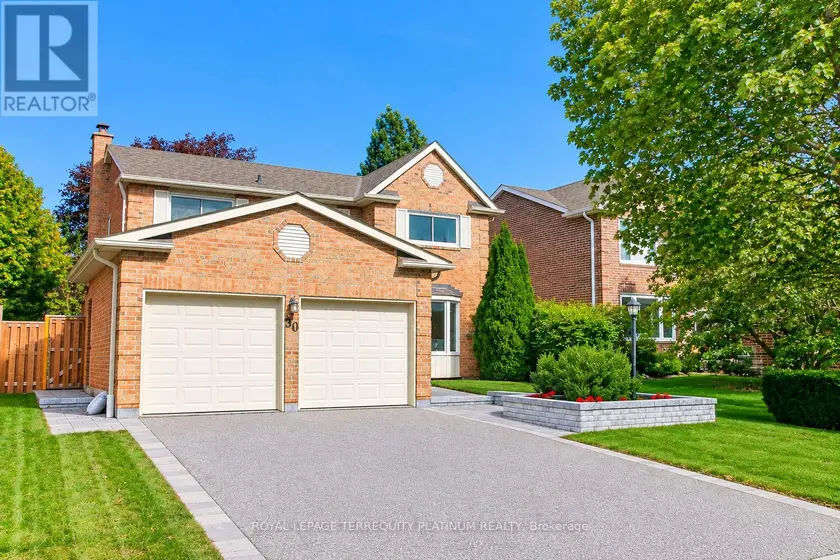
$1,338,800
Detached5+142,000–2,500 sqft50 GARNISH GREEN, Markham Village, Markham
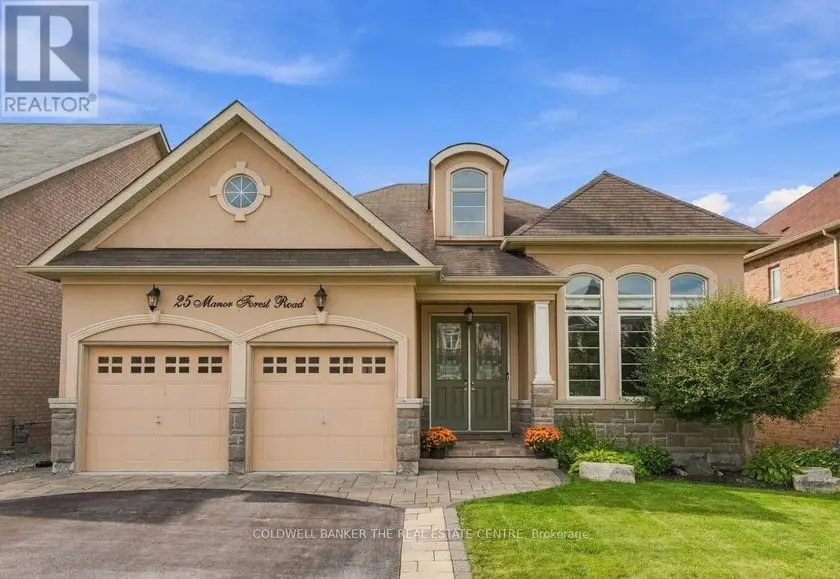
$1,289,000
Detached5+242,000–2,500 sqft25 MANOR FOREST ROAD, Mt Albert, East Gwillimbury
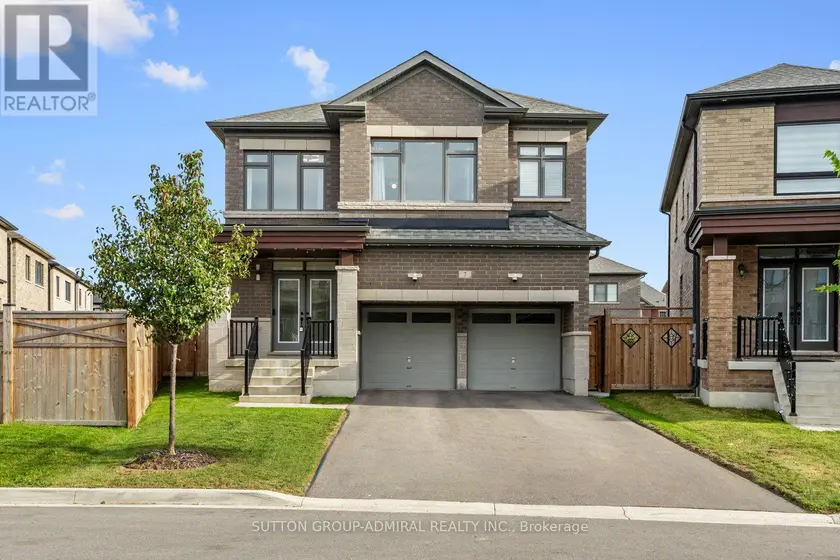
$1,299,999
Detached5+142,500–3,000 sqft7 PRIORY DRIVE, Rural Whitby, Whitby
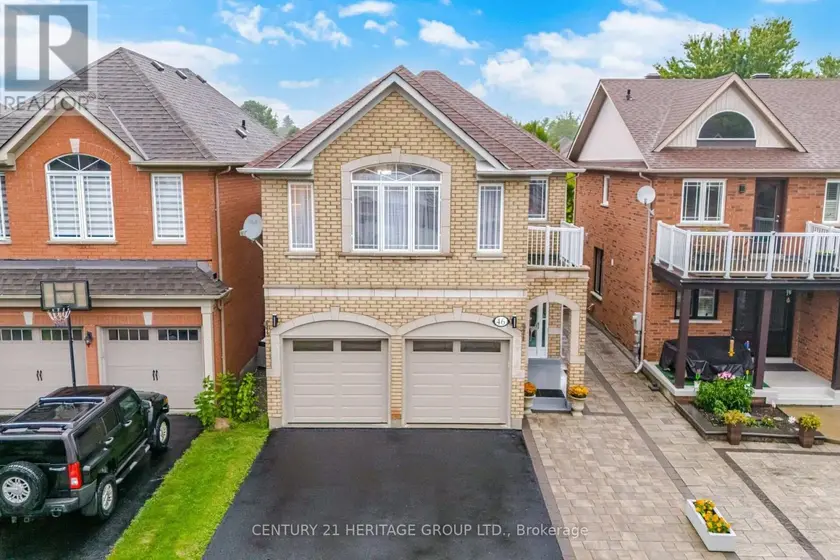
$1,298,000
Detached5+142,000–2,500 sqft46 SNOWY MEADOW AVENUE, Oak Ridges, Richmond Hill
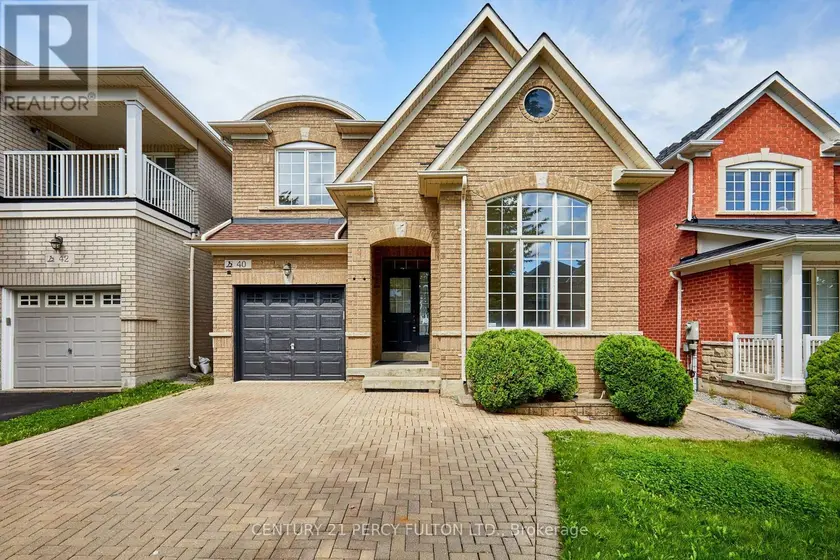
$1,268,888
Detached5+142,000–2,500 sqft40 TIDEWATER STREET, Wismer, Markham
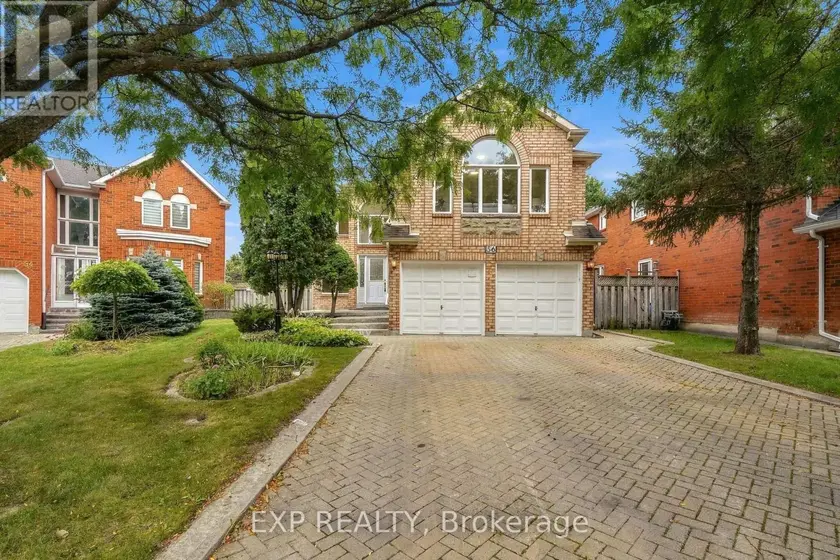
$1,399,999
Detached5+142,500–3,000 sqft56 INGLEBOROUGH COURT, Unionville, Markham
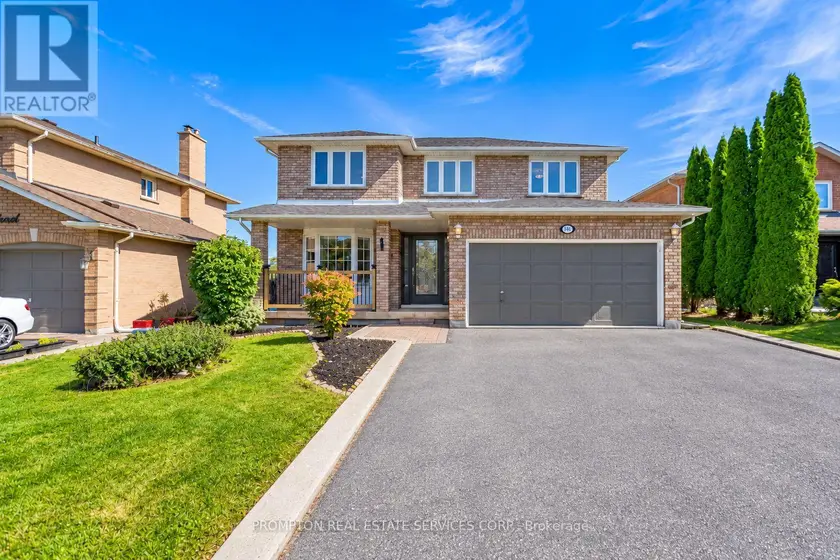
$1,320,000
Detached5+142,500–3,000 sqft149 REVELL ROAD, Armitage, Newmarket
$1,299,900
Detached5+242,000–2,500 sqft16175 JANE STREET, Rural King, King