25 MANOR FOREST ROAD, East Gwillimbury (Mt Albert)
$1,289,000
For sale: Detached
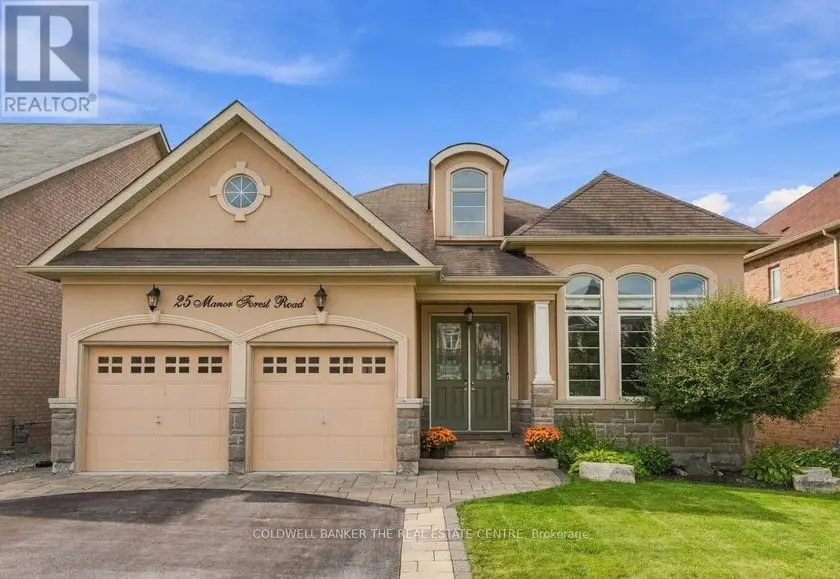
- Property type
- Detached
- Bedrooms / bathrooms
- 5 bedrooms, 4 bathrooms
- Living area
- 2,500 sqft
- MLS®
- MLS® N13817258
- Neighbourhood
- Mt Albert
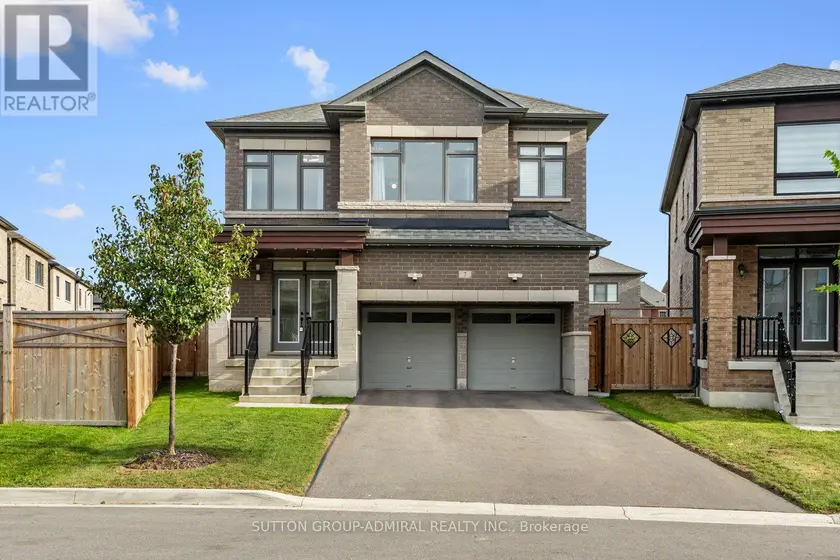
Walk Through the Door of This Exceptional Detached Raised Bungalow in the Family Friendly Community of Mt. Albert with its Small-Town Charm! Offering approximately 4000 sq ft of Perfectly Designed Living Space Including a Full Walk-Out Lower Level All Backing onto a Tranquil, Protected Greenbelt! From the Street, the Home's Elegant Facade Hints to an Inviting Retreat, but the Sheer Scale of the Interior Layout Will Be An Ultimate Pleasant Surprise! The Main Floor is Tailored for Effortless Day-to-Day Living & Sophisticated Entertaining. The Sunlight Streams Through Several Oversized Windows, Highlighting the Rich Hardwood Floors and Generous Principal Rooms. The Architectural Highlights Include the 2-Sided Fireplace, Radiating Warmth & Ambiance Into Both Family Room and Eat-In Kitchen, Built-In Wall Units, & Stone Feature Wall to Name a Few! The Main Floor has 3 Large Bedrooms, Including a Primary Retreat with 5-pc Ensuite, Walk-In Closet and Views of the Forest. From the Family Room, You Enjoy the Elevated Deck with Glass Surround Overlooking the Peaceful Mature Greenspace. The Lower Level Completely Transforms What You Expect in a Basement, Functioning as a Fully Independent, Premium Secondary Residence with ~2000 sq ft of Bright, Soundproofed Above Grade Living Space, Featuring a Fully Equipped Kitchen, Recreation/Living Room with Cozy Fireplace and Expansive Windows Bringing in Natural Light. There are Additional Rooms To Be Used As You Wish - Whether Accommodating Extended Family, Establishing a Luxurious In-Law Suite, Or Seeking Unparalleled Space to Spread Out, This Walkout Lower Level Delivers Unmatched Flexibility Without Compromising on Style! The Outdoor Space has a Waterproofed Covered Patio, Stone Patio with Rough-In Hot Tub Area and is Fully Fenced! Location is Perfect for Walking to Trails, Parks, Schools, Community Center, Library and Main Street Eateries! Easy Commute to Hwy 48, 404, GO Train. Pls View Property Website at 25manorforest.com
Sold data
Detached homes in East Gwillimbury (Mt Albert) — recent sold market
Detached homes in East Gwillimbury (Mt Albert) took a median of 26 days to sell over the last 90 days, with the quickest quarter selling within 13 days and the slowest quarter taking more than 55, across 75 recorded sales.
That clock counts only the listing each home finally sold on. Measured from the first time these properties came to market, including any earlier listings that were withdrawn and re-entered, the median is 46 days.
The median sale price was $1,199,000.
Homes sold for about 3.9% below asking on average, so there was room to negotiate.
About 9% of sales closed above the list price.
Around 20% of sellers reduced their price before finding a buyer.
- Median days to sell
- 26
- Median sale price
- $1,199,000
- Sale-to-list ratio
- 96.1%
- Sold above asking
- 9%
Based on 75 recorded sales in the last 90 days — a small sample, so treat these figures as indicative. Aggregate statistics only; individual sale prices are not shown.
Schools
Schools in East Gwillimbury (Mt Albert)
East Gwillimbury (Mt Albert) has 3 Fraser Institute–rated schools (3 elementary), averaging 6.7/10.
- Rated schools
- 3
- Elementary
- 3
- Average rating
- 6.7 / 10
Top-rated schools in East Gwillimbury (Mt Albert)
- Jean-Béliveau — elementary, East GwillimburyFraser rating 7.5/10
- Phoebe Gilman — elementary, East GwillimburyFraser rating 7.2/10
- Good Shepherd — elementary, East GwillimburyFraser rating 5.4/10
School ratings from the Fraser Institute's Ontario school report cards.
Currently for sale
Homes for sale near 25 MANOR FOREST ROAD
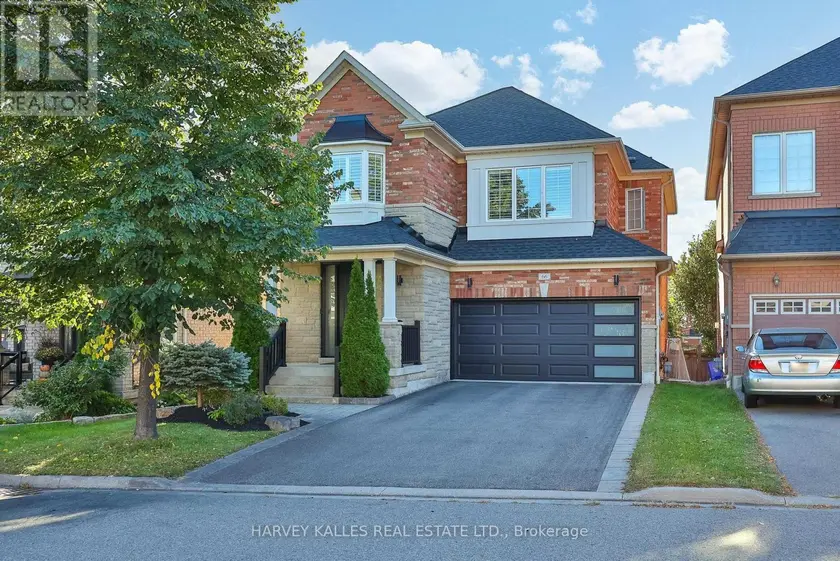
$1,264,900
Detached5+142,000–2,500 sqft66 HORSEDREAMER LANE, Stouffville, Whitchurch-Stouffville
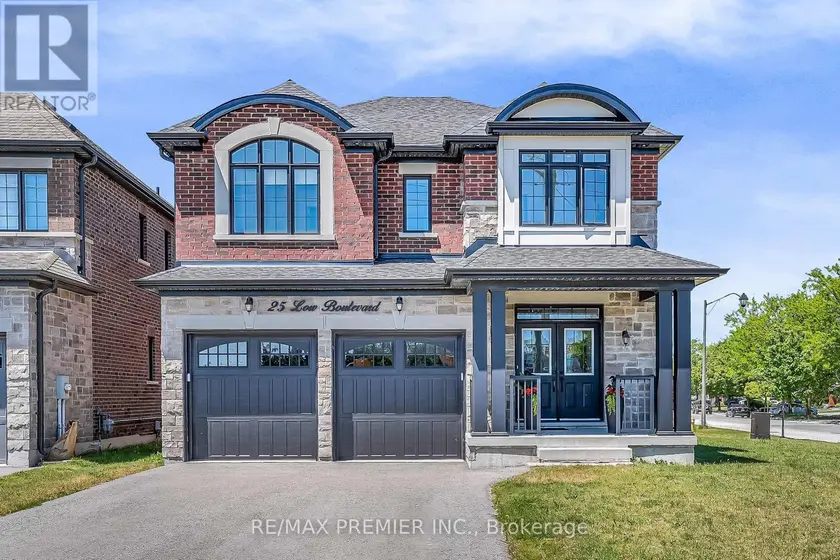
$1,399,000
Detached5+142,500–3,000 sqft25 LOW BOULEVARD, Uxbridge, Uxbridge
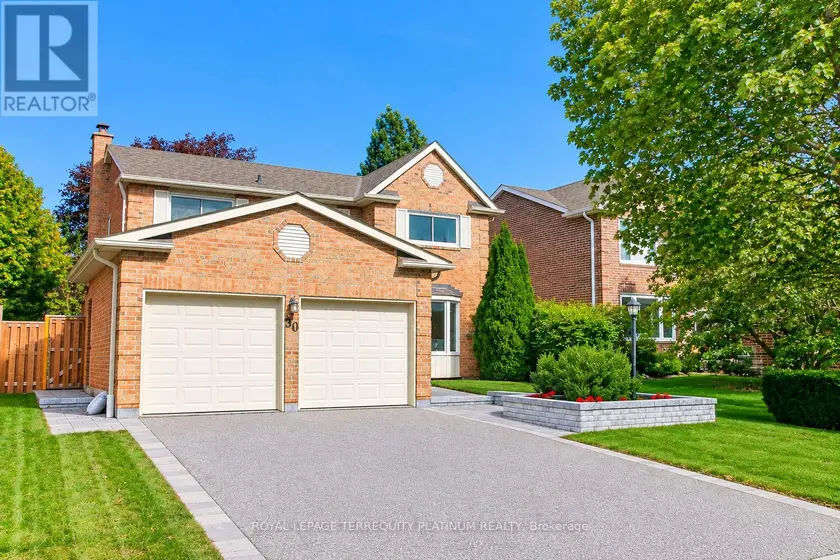
$1,338,800
Detached5+142,000–2,500 sqft50 GARNISH GREEN, Markham Village, Markham
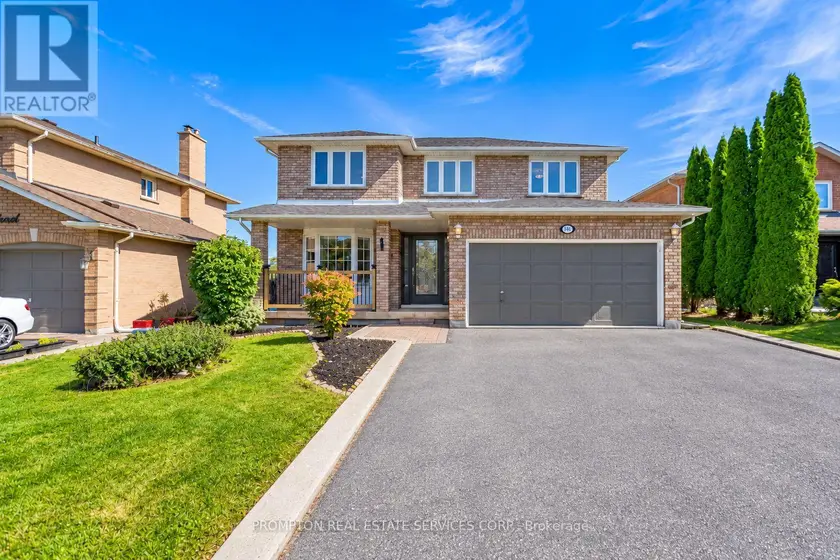
$1,320,000
Detached5+142,500–3,000 sqft149 REVELL ROAD, Armitage, Newmarket
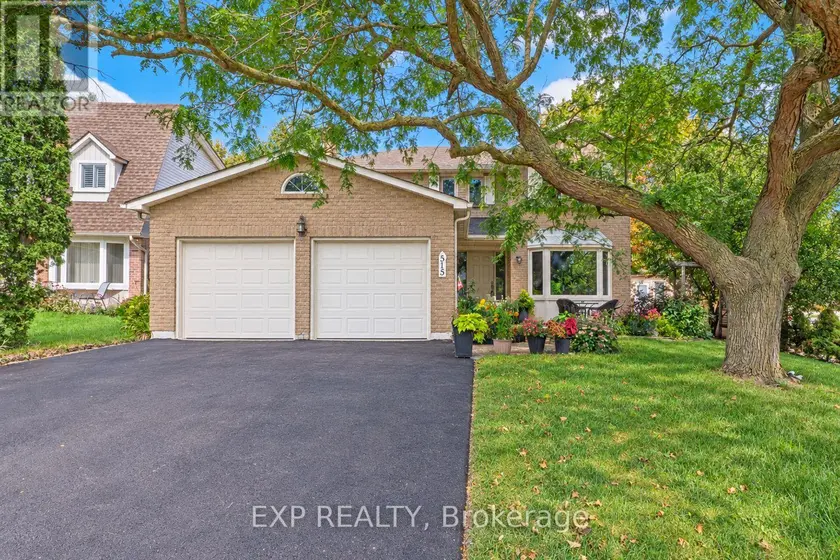
$1,099,999
Detached5+142,000–2,500 sqft515 LONDON ROAD, Bristol-London, Newmarket
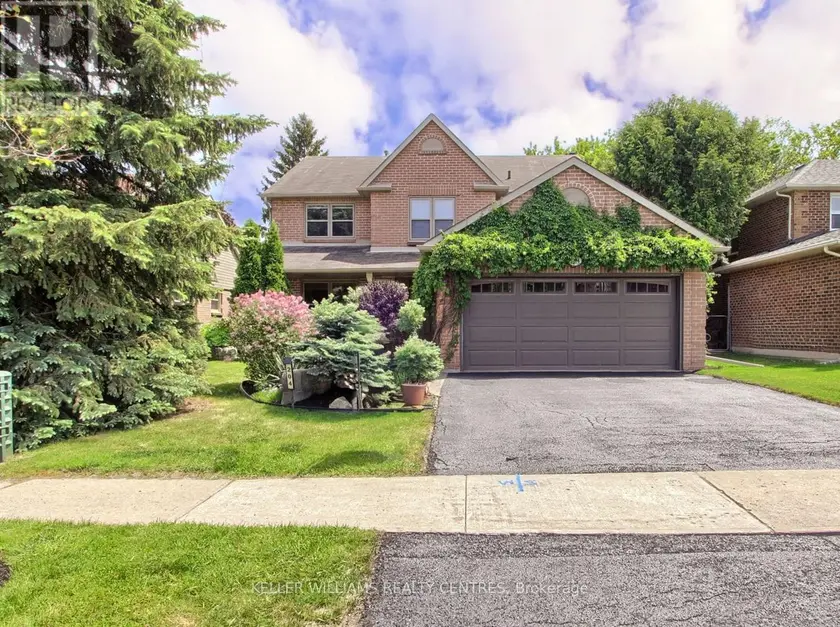
$1,275,000
Detached5+142,500–3,000 sqft204 CROSSLAND GATE, Glenway Estates, Newmarket
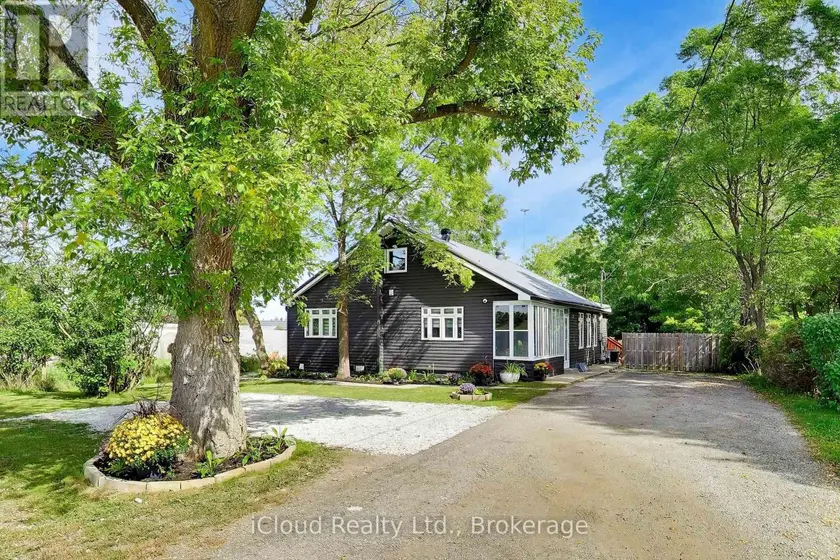
$1,299,900
Detached5+242,000–2,500 sqft16175 JANE STREET, Rural King, King
$1,299,999
Detached5+142,500–3,000 sqft7 PRIORY DRIVE, Rural Whitby, Whitby