12 ALBERT STREET, Wellesley
$2,010,700
For sale: Detached
- Property type
- Detached
- Bedrooms / bathrooms
- 3 bedrooms, 2 bathrooms
- Living area
- 2,500 sqft
- MLS®
- MLS® X13765054
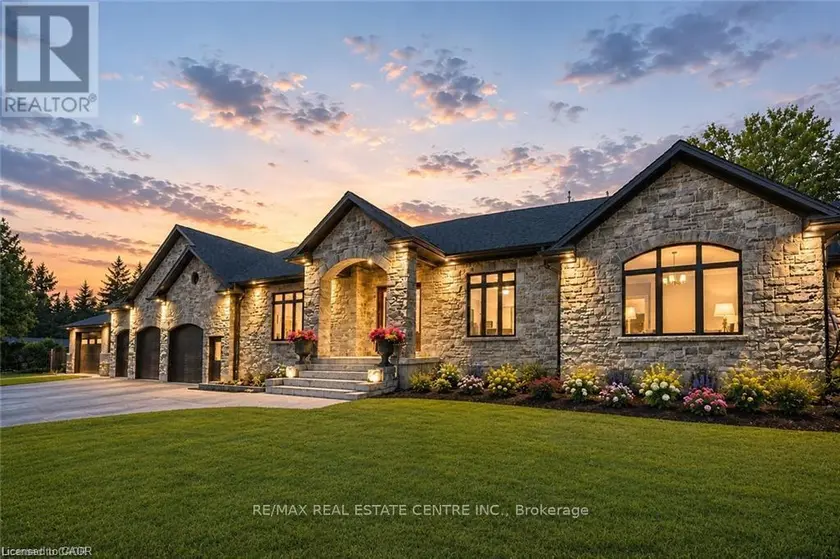
A CAR ENTHUSIAST'S DREAM WITH ROOM FOR ALL YOUR TOYS! Welcome to 12 Albert Street in St. Clements, where luxury meets exceptional garage space! This newly built custom bungalow offers an impressive 5-car attached garage PLUS a detached 21' x 34' garage, perfect for collectors, hobbyists, and outdoor enthusiasts. The detached garage features soaring 13.5' ceilings and a 12' overhead door, making it ideal for storing boats, trailers, ATVs, side-by-sides, snowmobiles, classic cars, or creating the ultimate workshop. Enjoy space for vehicles, tools, and weekend adventures without sacrificing parking! The attached 5-car garage also features front and rear man doors and convenient access to the basement. Inside, discover a beautifully designed 2,375 sq. ft. bungalow offering 2 bedrooms plus a den, easily used as a third bedroom or home office. Soaring 10'4" ceilings, 8' doors, abundant natural light, and an open-concept layout create a welcoming feel. The custom kitchen showcases Tudor frame detailing, stone countertops, a matching backsplash, and a walk-in pantry. The primary ensuite offers a touch of everyday luxury with in-floor heating extending into the shower, complete with a sleek, curbless entry. Enjoy the peaceful, tree-lined backyard from your covered deck, while the full basement offers a spray-foamed floor with rough-in for in-floor heating. Whether you're looking for space to work, play, collect, or simply keep everything organized, this property delivers possibilities rarely found in a residential setting. All this in the charming community of St. Clements, just minutes from Waterloo! *The purchase price includes HST based on the announced, limited-time enhanced federal and provincial new housing rebates. The price assumes the Purchaser qualifies for and assigns all applicable rebates to the Vendor on closing. Any rebate shortfall shall be payable by the Purchaser on closing, in addition to the purchase price. Photos may include AI staging/landscaping.
Sold data
Detached homes in Wellesley — recent sold market
Detached homes in Wellesley took a median of 36 days to sell over the last 365 days, with the quickest quarter selling within 19 days and the slowest quarter taking more than 53, across 48 recorded sales.
That clock counts only the listing each home finally sold on. Measured from the first time these properties came to market, including any earlier listings that were withdrawn and re-entered, the median is 49 days.
The median sale price was $885,000.
Homes sold for about 1.6% below asking on average, so there was room to negotiate.
About 23% of sales closed above the list price.
Around 29% of sellers reduced their price before finding a buyer.
- Median days to sell
- 36
- Median sale price
- $885,000
- Sale-to-list ratio
- 98.4%
- Sold above asking
- 23%
Based on 48 recorded sales in the last 1 year — a small sample, so treat these figures as indicative. Aggregate statistics only; individual sale prices are not shown.
Schools
Schools in Wellesley
Wellesley has 1 Fraser Institute–rated school (1 elementary).
- Rated schools
- 1
- Elementary
- 1
Top-rated schools in Wellesley
- Wellesley — elementaryFraser rating 6.5/10
School ratings from the Fraser Institute's Ontario school report cards.
Currently for sale
Homes for sale near 12 ALBERT STREET

$2,500,000
Detached332,000–2,500 sqft15 RIVER BLUFF PATH, Rural Guelph/Eramosa East, Guelph/Eramosa
$1,799,000
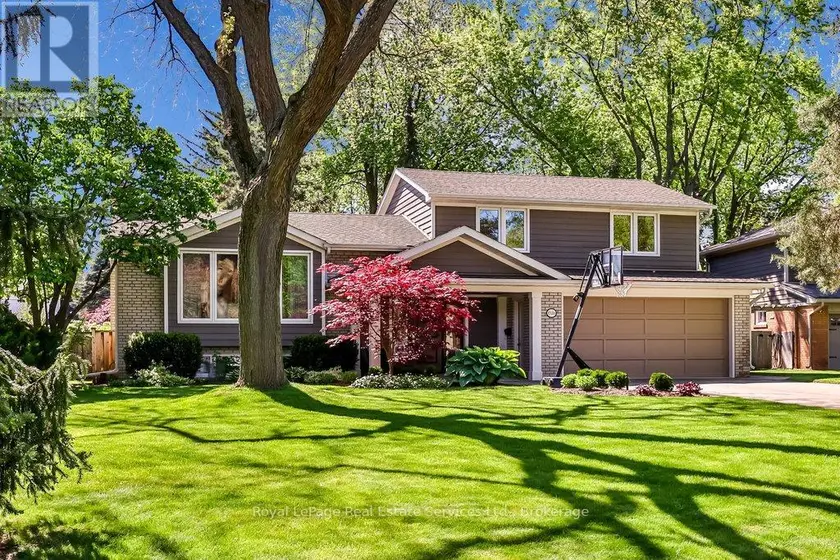
Detached321,500–2,000 sqft1528 WARLAND ROAD, 1017 - SW Southwest, Oakville
$1,750,000
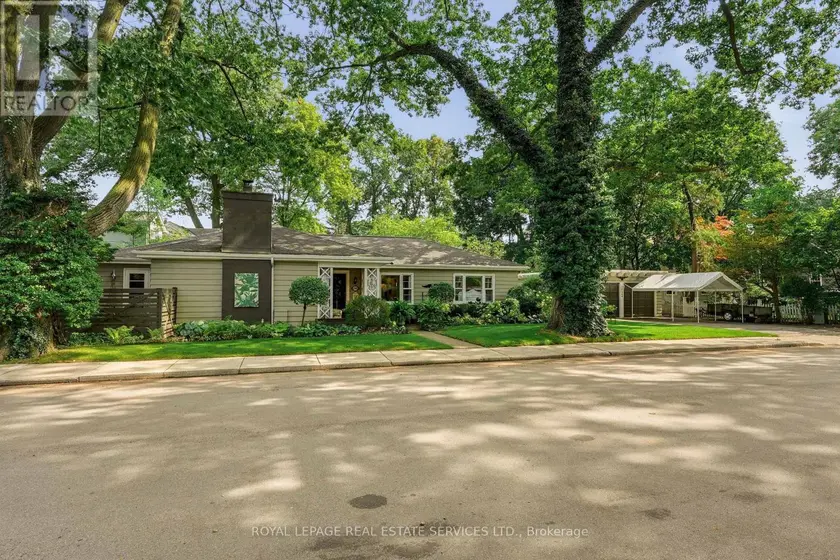
Detached321,500–2,000 sqft344 MAPLE AVENUE, 1013 - OO Old Oakville, Oakville
$1,899,000
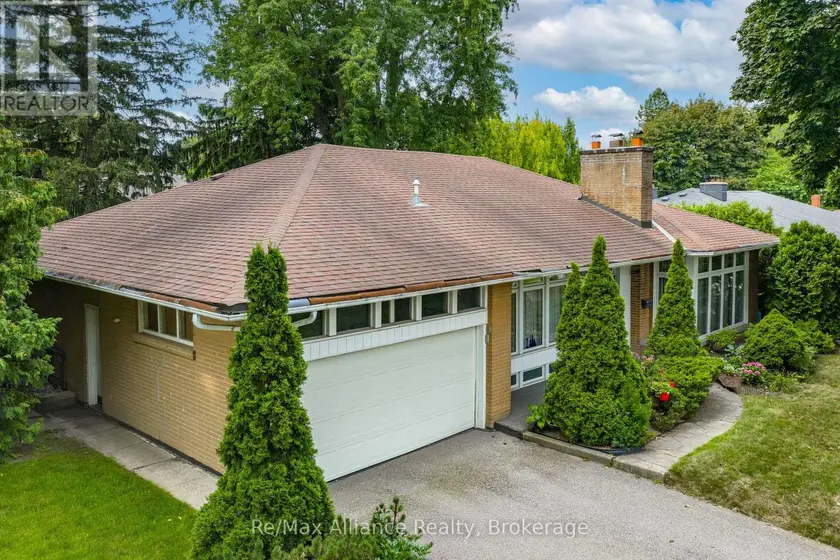
Detached331,500–2,000 sqft410 THE KINGSWAY, Princess-Rosethorn, Toronto

$2,650,000
Detached432,000–2,500 sqft728 WANLESS DRIVE, Northwest Brampton, Brampton
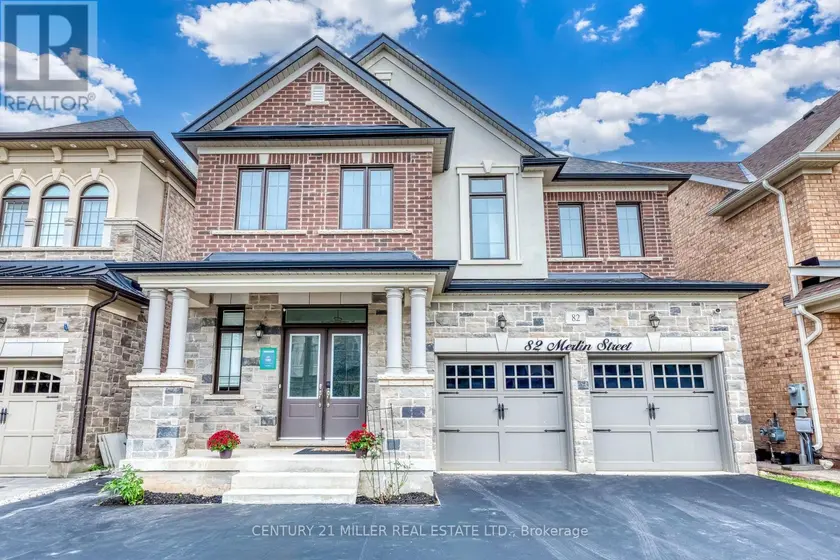
$1,499,000
Detached342,000–2,500 sqft82 MERLIN STREET, 1008 - GO Glenorchy, Oakville
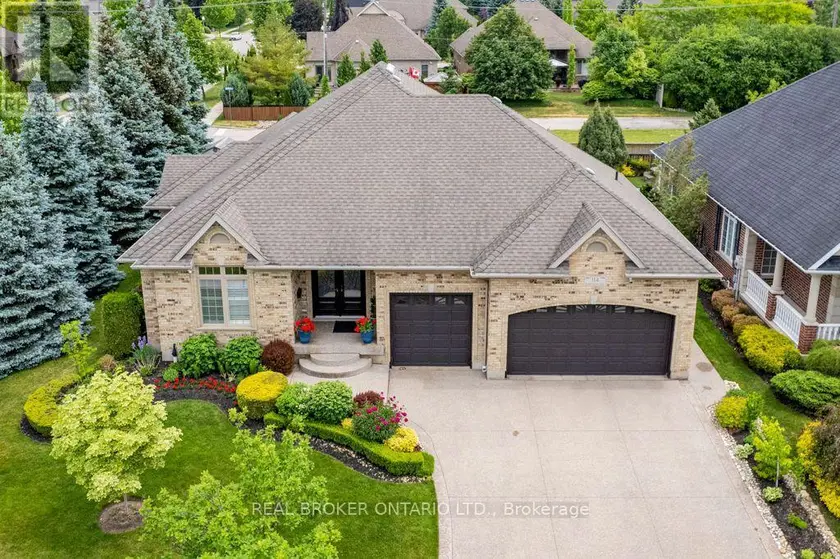
$1,599,000
Detached232,000–2,500 sqft114 PENNSYLVANIA CRESCENT, Kitchener
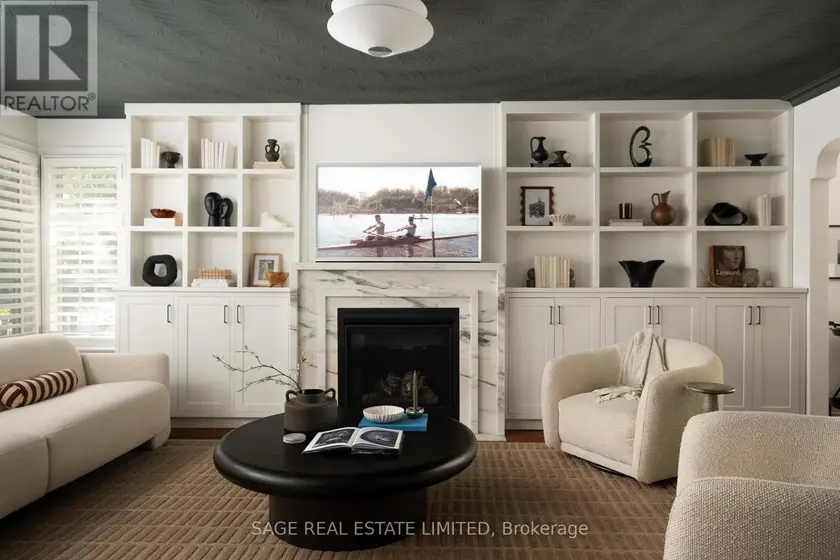
$1,655,000
Detached3+121,100–1,500 sqft147 THOMPSON AVENUE, Stonegate-Queensway, Toronto