1528 WARLAND ROAD, Oakville (SW Southwest)
$1,839,000
For sale: Detached
- Property type
- Detached
- Bedrooms / bathrooms
- 3 bedrooms, 2 bathrooms
- Living area
- 2,000 sqft
- MLS®
- MLS® W13758646
- Neighbourhood
- 1017 - SW Southwest
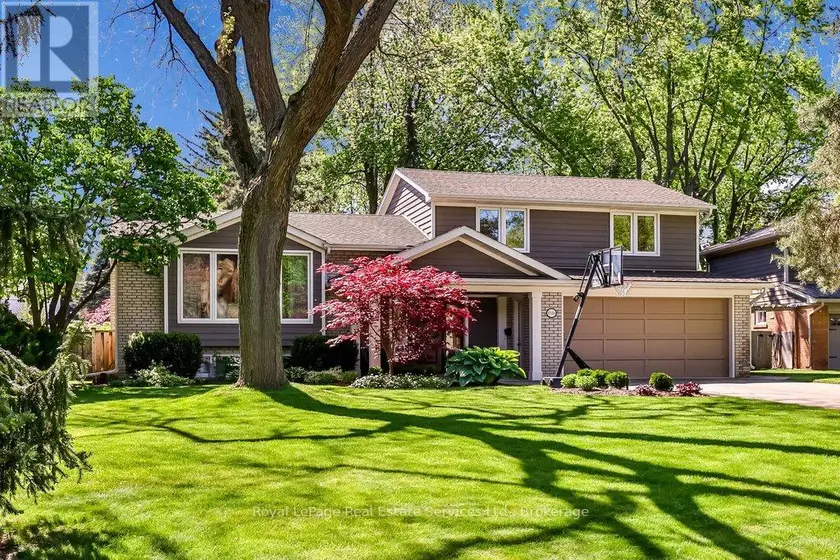
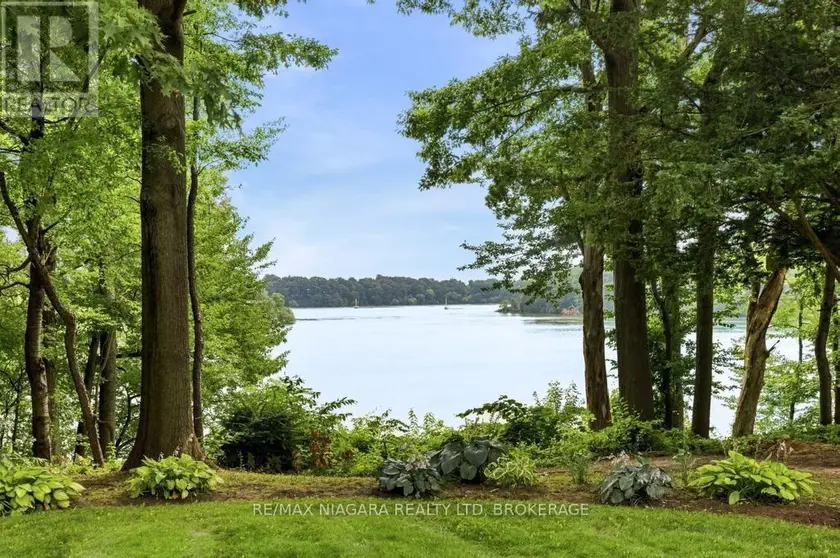
Calm, sun-filled, architectural & impeccably maintained, this exceptional Coronation Park home offers the perfect blend of timeless design & modern comfort on a beautiful, premium lot (79 x 157 x 97 x 134' irregular). Extensively renovated and thoughtfully updated, the home showcases outstanding craftsmanship & attention to detail throughout. At the heart of the home is a stunning light-filled kitchen featuring stainless steel appliances, granite counters, subway tile backsplash, under-cabinet lighting, pot lights & island with seating for 3. A cozy breakfast area overlooks the beautifully treed backyard & offers a walkout to the spacious composite deck with glass railings - perfect for entertaining or relaxing. The front foyer impresses with a custom front door and stylish slate-inspired flooring. The sun-drenched family room features a custom fireplace, B/I shelving, heated flooring and dramatic floor-to-ceiling windows with double-door access to the terrace. The dining room is highlighted by contemporary windows & architectural angles, while the living room offers a custom gas fireplace & large W/I bay window. Upstairs, 3 generous sized bedrooms are complemented by a beautifully renovated spa-inspired bathroom with a freestanding tub, oversized glass shower, marble feature wall, shaker-style cabinetry, Cambria countertops & 24" ceramic tile flooring. The partially finished lower level includes a recreation room with wood-burning fireplace & rough-in for a future full bathroom. Additional highlights include hardwood flooring, crown molding, updated windows, furnace (2026), roof (2012/2015), A/C (2022), siding (2012/2015), garage with updated door & flooring (2015), covered front porch with V-groove ceiling & pot lights, full irrigation system (2022) and more! South-facing lot that widens to 97' across the back, surrounded by mature trees, perennial gardens, tumbled stone terrace & walkways. Quiet, established neighbourhood, steps to Coronation Park and the lake!
Sold data
Detached homes in Oakville (SW Southwest) — recent sold market
Detached homes in Oakville (SW Southwest) took a median of 27 days to sell over the last 90 days, with the quickest quarter selling within 13 days and the slowest quarter taking more than 50, across 349 recorded sales.
That clock counts only the listing each home finally sold on. Measured from the first time these properties came to market, including any earlier listings that were withdrawn and re-entered, the median is 64 days.
The median sale price was $1,699,000.
Homes sold for about 4.4% below asking on average, so there was room to negotiate.
About 11% of sales closed above the list price.
Around 21% of sellers reduced their price before finding a buyer.
- Median days to sell
- 27
- Median sale price
- $1,699,000
- Sale-to-list ratio
- 95.6%
- Sold above asking
- 11%
Based on 349 recorded sales in the last 90 days. Aggregate statistics only; individual sale prices are not shown.
Schools
Schools in Oakville (SW Southwest)
Oakville (SW Southwest) has 56 Fraser Institute–rated schools (45 elementary and 11 secondary), averaging 7.8/10.
- Rated schools
- 56
- Elementary
- 45
- Secondary
- 11
- Average rating
- 7.8 / 10
Top-rated schools in Oakville (SW Southwest)
- Alfajrul Bassem — elementary, OakvilleFraser rating 10.0/10
- Forest Trail — elementary, OakvilleFraser rating 10.0/10
- Pilgrim Wood — elementary, OakvilleFraser rating 9.7/10
- E J James — elementary, OakvilleFraser rating 9.6/10
- New Central — elementary, OakvilleFraser rating 9.6/10
- du Chêne — elementary, OakvilleFraser rating 9.4/10
School ratings from the Fraser Institute's Ontario school report cards.
Currently for sale
Homes for sale near 1528 WARLAND ROAD
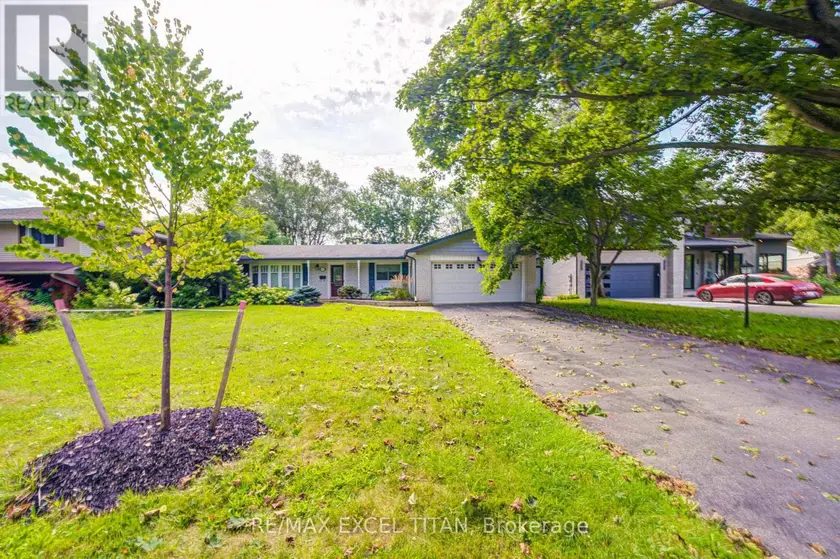
$1,619,000
Detached321,500–2,000 sqft1566 VENETIA DRIVE, 1017 - SW Southwest, Oakville
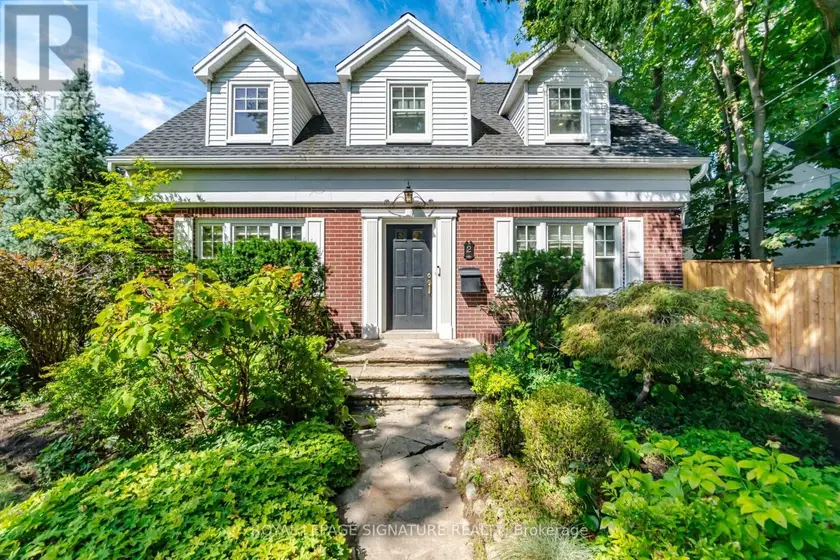
$1,849,000
Detached321,100–1,500 sqft2 WEMBLEY AVENUE, Islington-City Centre West, Toronto
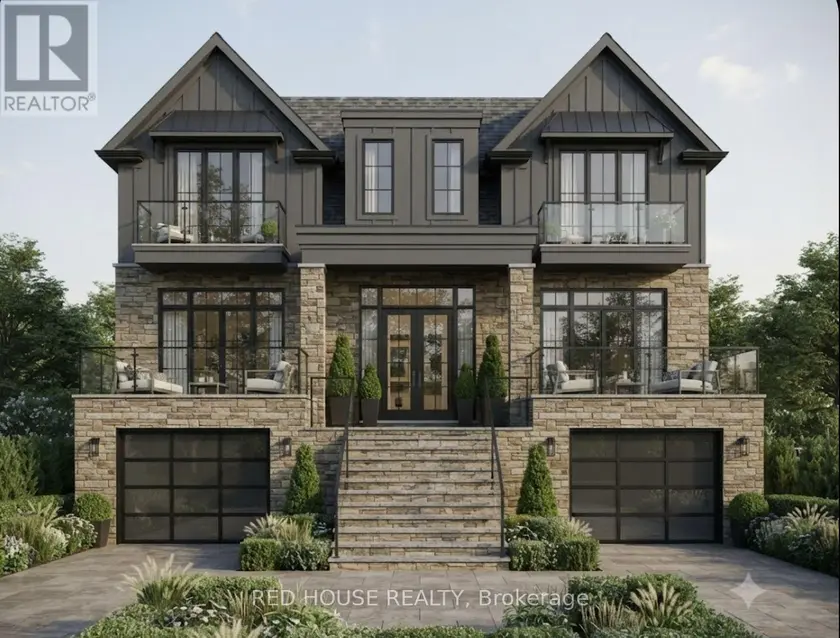
$1,699,990
Detached3+12700–1,100 sqft22 BIRCHLEA AVENUE, Long Branch, Toronto
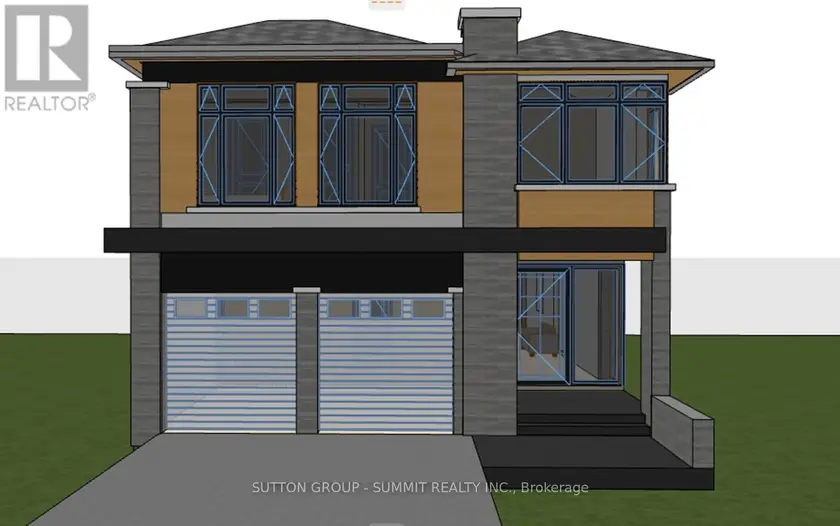
$2,149,999
Detached321,100–1,500 sqft17 BEN MACHREE DRIVE, Port Credit, Mississauga
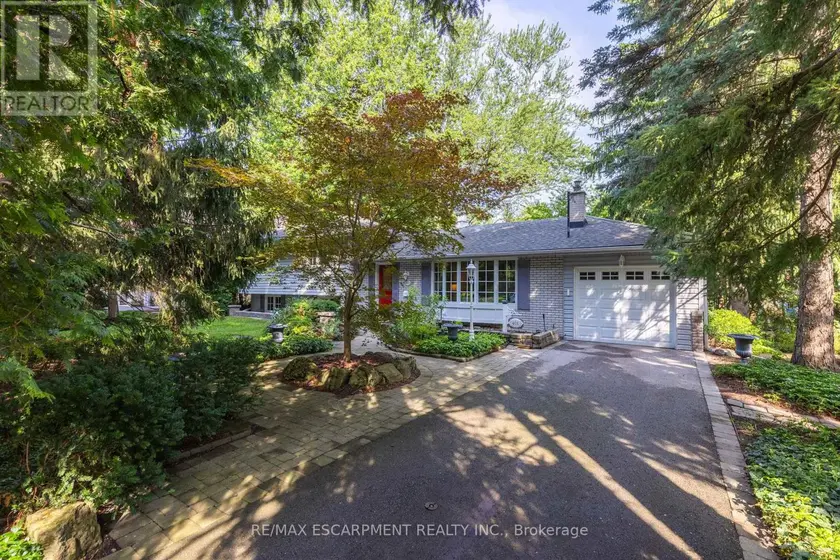
$2,195,000
Detached421,500–2,000 sqft401 CAIRNCROFT ROAD, 1011 - MO Morrison, Oakville
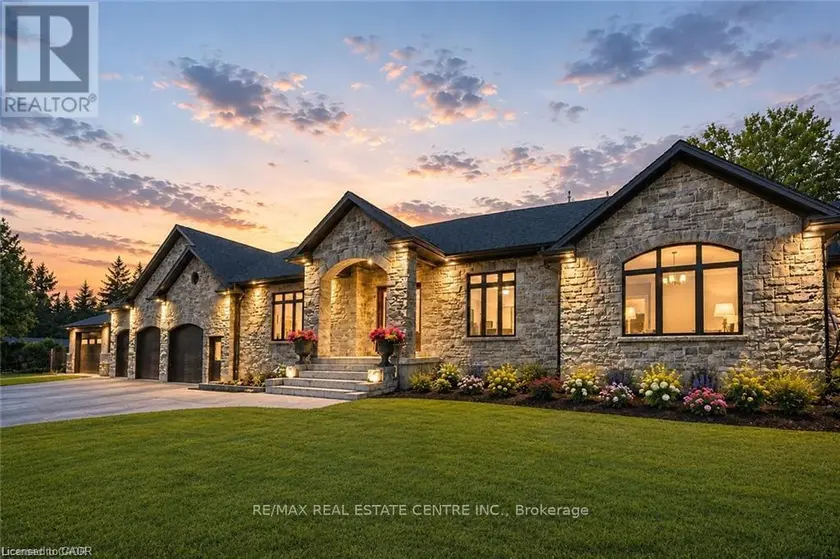
$2,010,700
Detached322,000–2,500 sqft12 ALBERT STREET, Wellesley
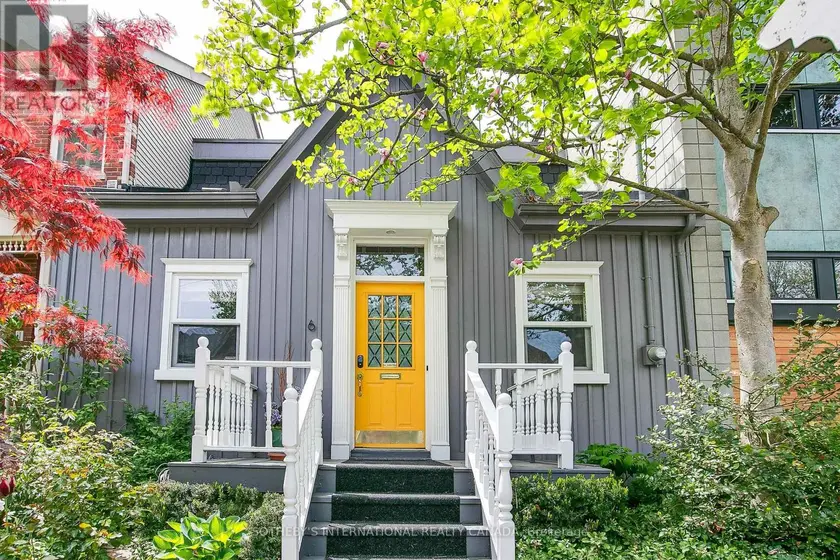
$1,735,000
Detached321,500–2,000 sqft6 BOWMAN STREET, Cabbagetown-South St. James Town, Toronto
$1,995,000
Detached322,000–2,500 sqft45 PORT MASTER DRIVE, 439 - Martindale Pond, St. Catharines