19 DONSGROVE COURT, Vaughan (Patterson)
$2,550,000
For sale: Detached
- Property type
- Detached
- Bedrooms / bathrooms
- 5 bedrooms, 5 bathrooms
- Living area
- 5,000 sqft
- MLS®
- MLS® N13236072
- Neighbourhood
- Patterson
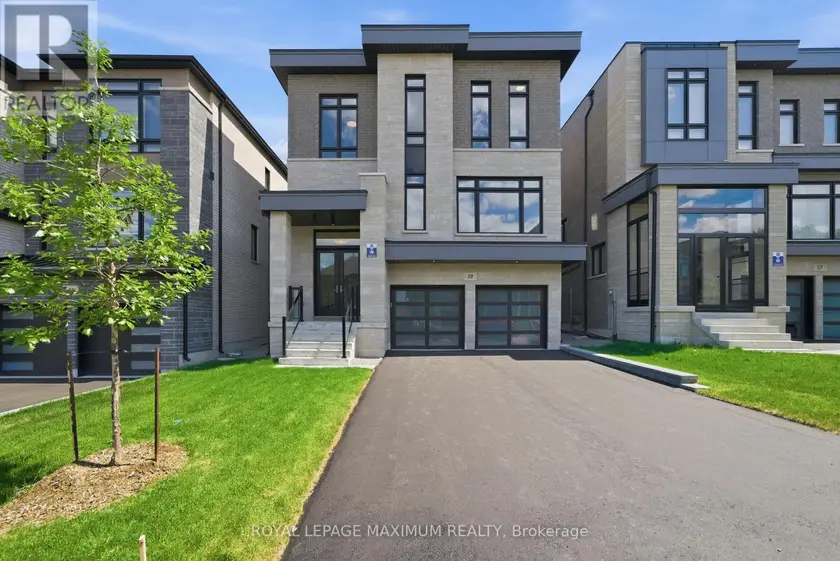
Why renovate when you can buy new? This recently completed 3 storey builder inventory home with thoughtfully designed living space across all 3 finished above grade levels is set on a 40ft court lot that backs onto a wood lot. This upgraded "Aurora" inventory model by Vogue Homes has never been lived in and features over 8ft ceilings on the lower above grade level, 10ft ceilings on main level, 9 ft ceilings on upper level, 7 " Baseboard/3 " Casing trim package, 12" x 24" tile flooring in all tiled areas, 5" wide hardwood on main & upper levels, durable 5" laminate on lower level, smooth coffered ceilings with crown moulding & pot lights, quality built cabinetry, stone countertops, oak staircase with metal pickets that's open to all 3 levels, & closets with built-in organizers. The main level layout has a combined living & dining room, family room with a fireplace accent wall centred between built-in bookcase cabinetry on either side, kitchen featuring a 10ft centre island with breakfast bar and a butler servery. The breakfast area has a walkout to a 14ft deck overlooking a wooded lot. A den with double 8ft French doors & powder room with upgraded stone apron front counter top complete the main level. The Upper Level primary bedroom offers double door entry, separate his and hers walk-in closets, and luxurious 5-piece ensuite. Bedroom 2 includes its own walk-in closet and private 3 piece ensuite. Bedrooms 3 & 4 share a 5-piece twin ensuite. The upper level laundry room is fully finished with cabinets, linen storage closet & front load washer and dryer. The above grade Lower Level with 5" laminate floors & 12"x24" tile floor adds exceptional flexibility with large above grade windows, an 11'x26' recreation room featuring built-in cabinetry & just a 2 step walk-up access to the backyard, a 5th bedroom, 4 piece bathroom, and mudroom with extensive storage and direct access to the double garage. Comes with all applicable Tarion Warranties and 30 - 60 day occup
Sold data
Detached homes in Vaughan (Patterson) — recent sold market
Detached homes in Vaughan (Patterson) took a median of 19 days to sell over the last 90 days, with the quickest quarter selling within 10 days and the slowest quarter taking more than 39, across 366 recorded sales.
That clock counts only the listing each home finally sold on. Measured from the first time these properties came to market, including any earlier listings that were withdrawn and re-entered, the median is 45 days.
The median sale price was $1,459,350.
Homes sold for about 3.4% below asking on average, so there was room to negotiate.
About 17% of sales closed above the list price.
Around 13% of sellers reduced their price before finding a buyer.
- Median days to sell
- 19
- Median sale price
- $1,459,350
- Sale-to-list ratio
- 96.6%
- Sold above asking
- 17%
Based on 366 recorded sales in the last 90 days. Aggregate statistics only; individual sale prices are not shown.
Schools
Schools in Vaughan (Patterson)
Vaughan (Patterson) has 91 Fraser Institute–rated schools (76 elementary and 15 secondary), averaging 7.1/10.
- Rated schools
- 91
- Elementary
- 76
- Secondary
- 15
- Average rating
- 7.1 / 10
Top-rated schools in Vaughan (Patterson)
- Pierre Berton — elementary, VaughanFraser rating 8.2/10
- Guardian Angels — elementary, VaughanFraser rating 7.7/10
- Le-Petit-Prince — elementary, VaughanFraser rating 7.2/10
- St Michael the Archangel — elementary, VaughanFraser rating 7.1/10
- Glenn Gould — elementary, VaughanFraser rating 6.7/10
- Nellie McClung — elementary, VaughanFraser rating 6.1/10
School ratings from the Fraser Institute's Ontario school report cards.
Currently for sale
Homes for sale near 19 DONSGROVE COURT
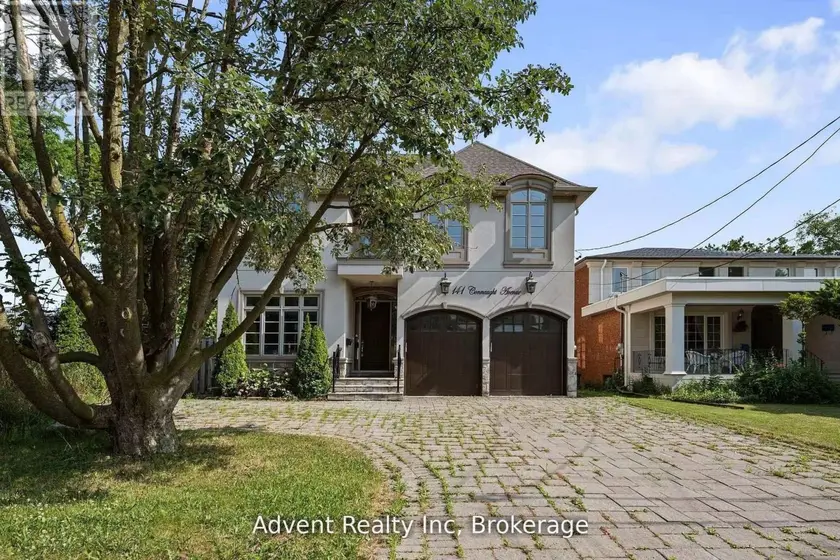
$2,578,900
Detached5+153,500–5,000 sqft141 CONNAUGHT AVENUE, Newtonbrook West, Toronto
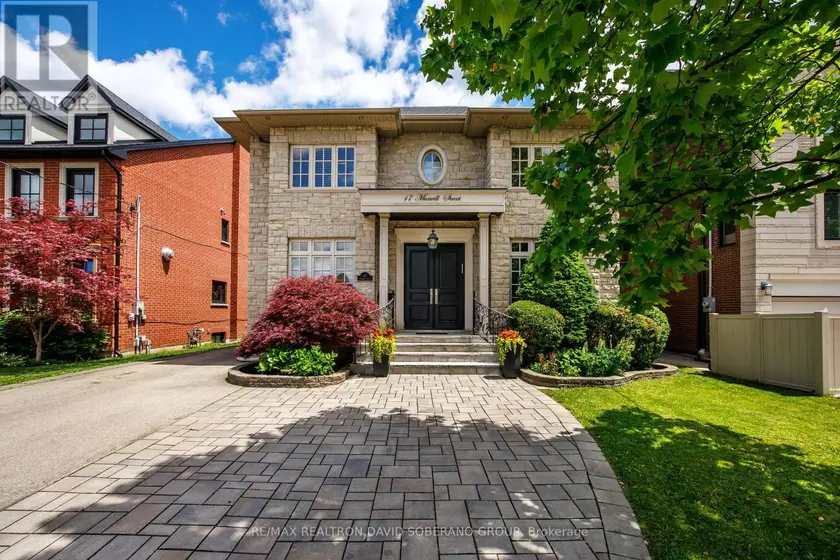
$2,600,000
Detached5+153,500–5,000 sqft17 MARWILL STREET, Clanton Park, Toronto
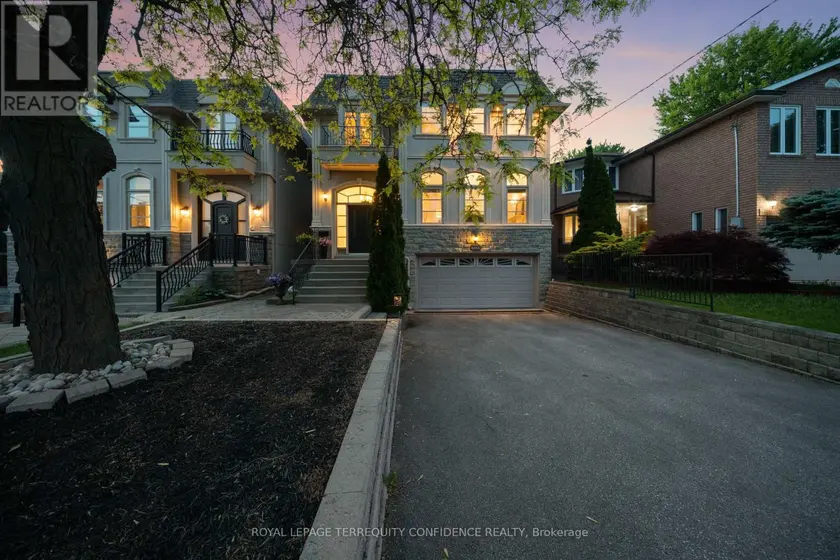
$2,499,000
Detached5+153,500–5,000 sqft466A ELLERSLIE AVENUE, Willowdale West, Toronto
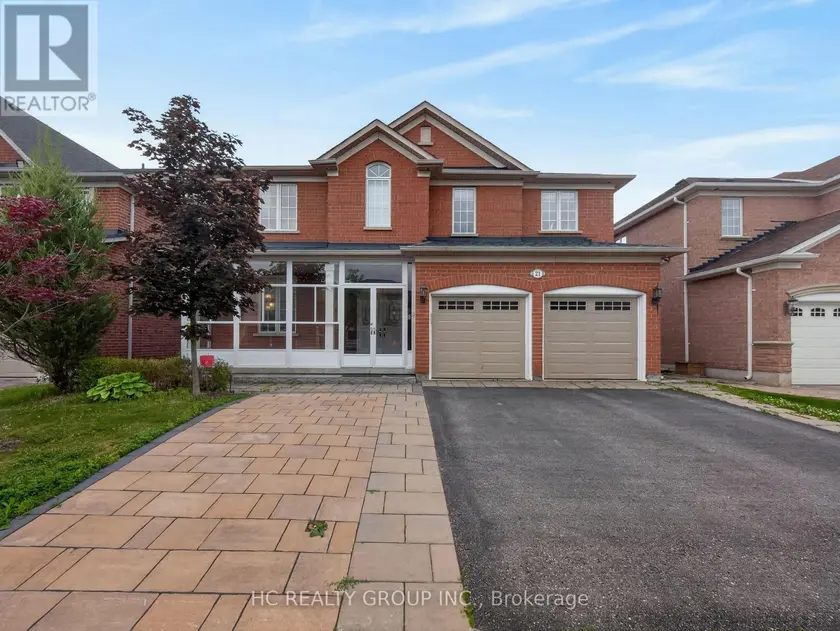
$1,990,000
Detached453,500–5,000 sqft21 WOLF TRAIL CRESCENT, Jefferson, Richmond Hill
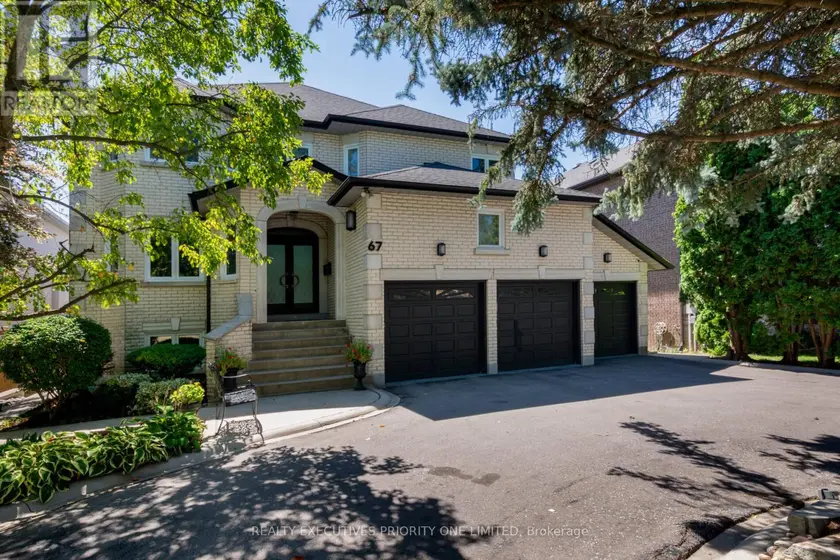
$2,899,000
Detached553,500–5,000 sqft67 STOCKDALE CRESCENT, North Richvale, Richmond Hill
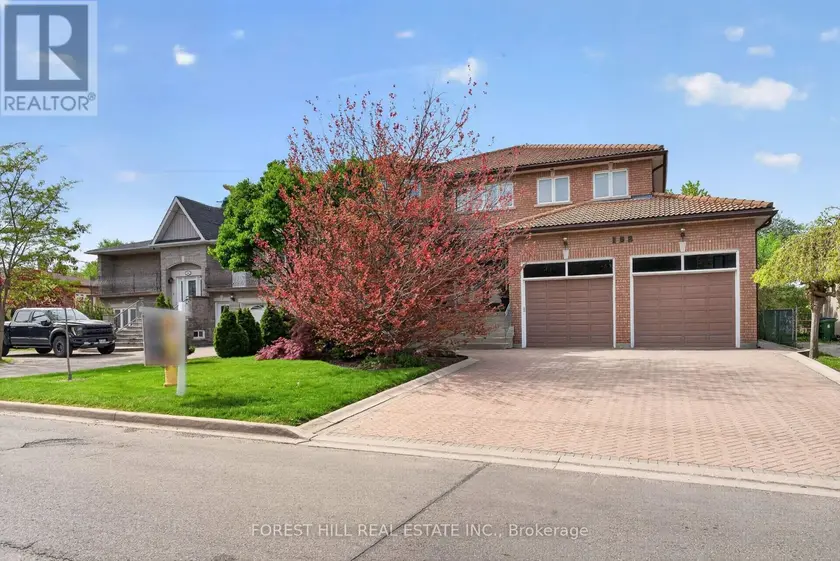
$2,940,000
Detached5+153,500–5,000 sqft162 CODSELL AVENUE, Bathurst Manor, Toronto
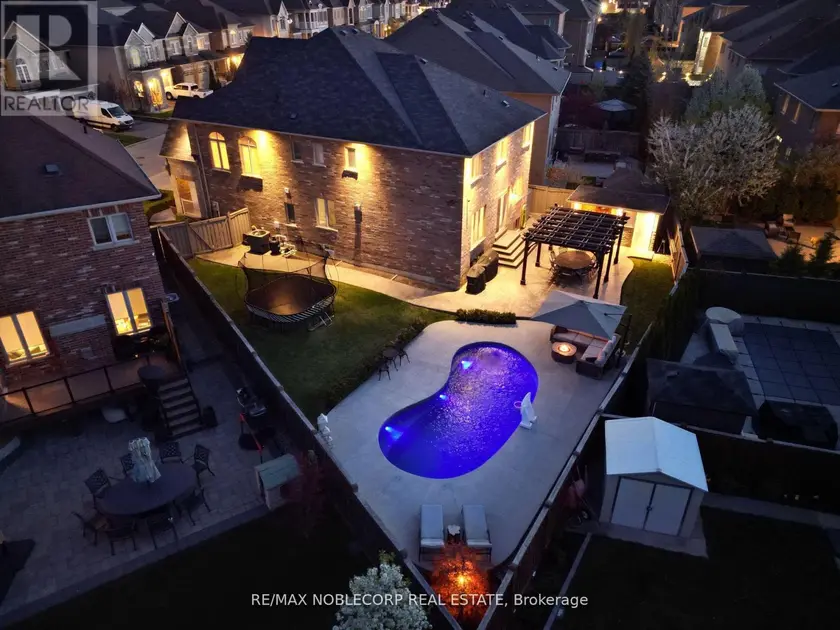
$1,949,000
Detached453,000–3,500 sqft27 GORMAN AVENUE, Vellore Village, Vaughan
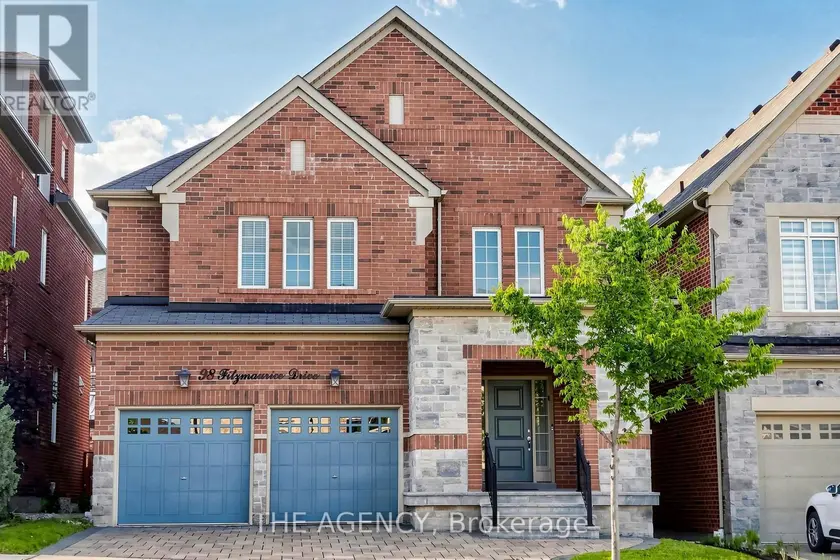
$2,268,888
Detached5+153,000–3,500 sqft98 FITZMAURICE DRIVE, Patterson, Vaughan